
house in tsudanuma by fuse-atelier features an enclosed rooftop terrace
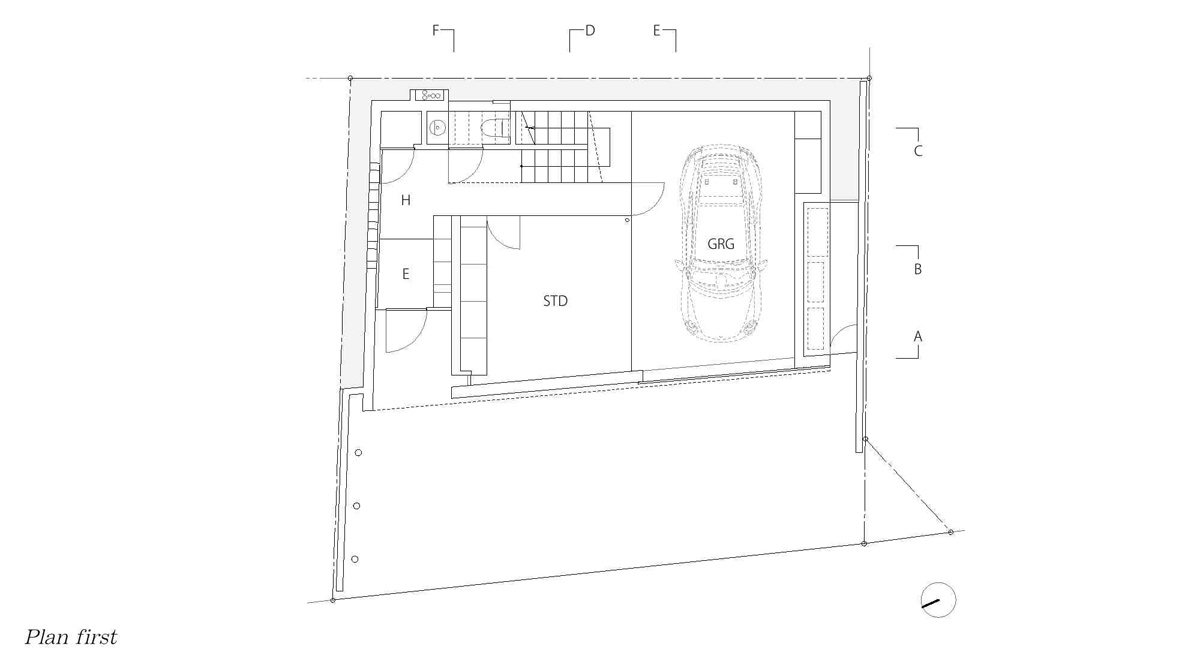
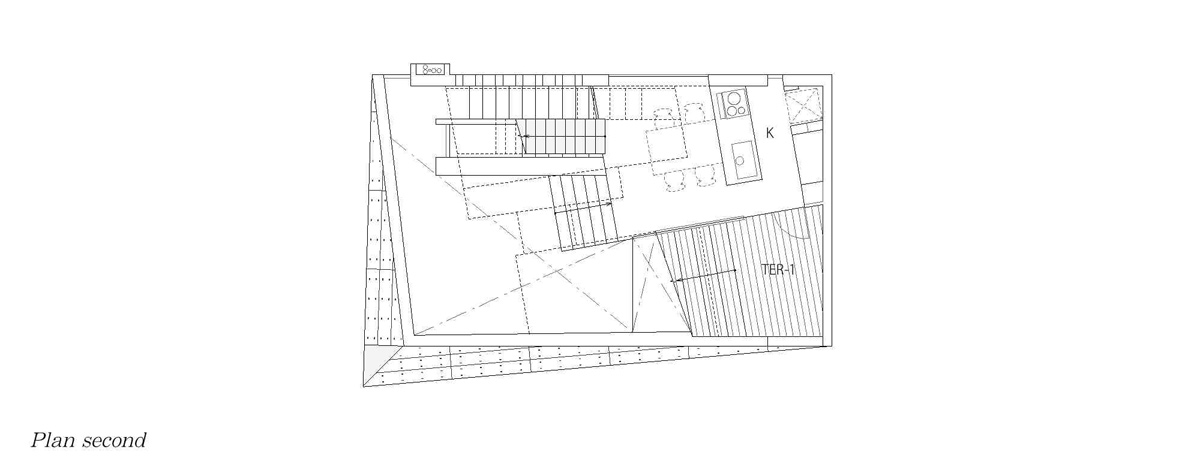
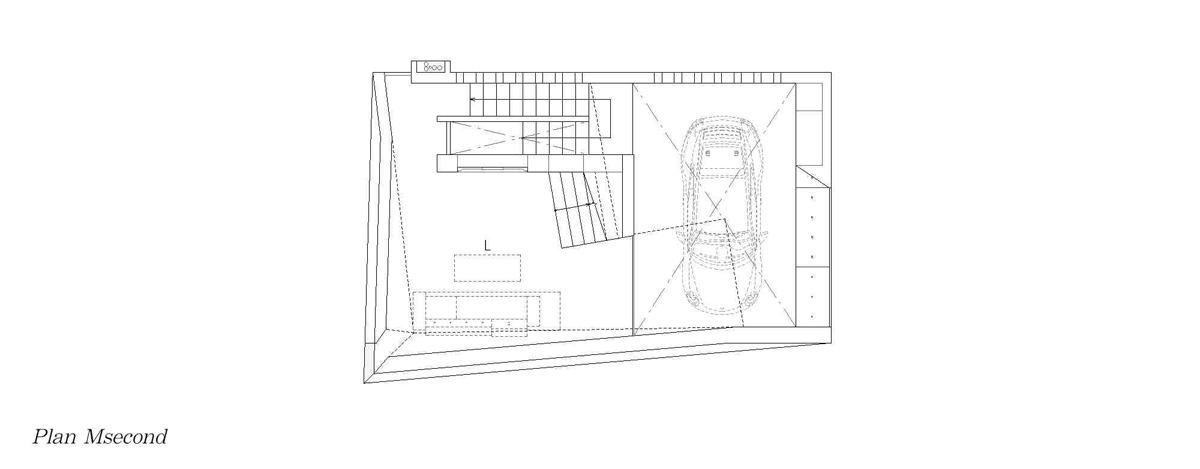
internal accommodation is connected through a series of sequential volumes that afford the home's occupants generous and versatile living space
house in tsudanuma by fuse-atelier features an enclosed rooftop terrace
photography by shigeru fuse
all images courtesy of fuse-atelier

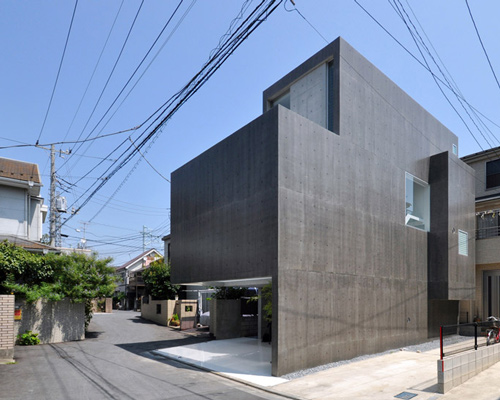

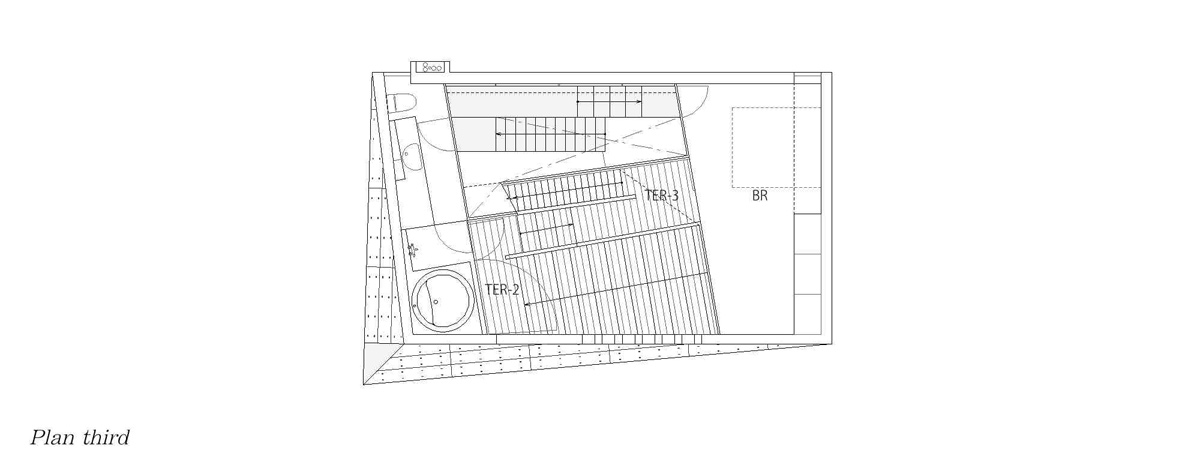
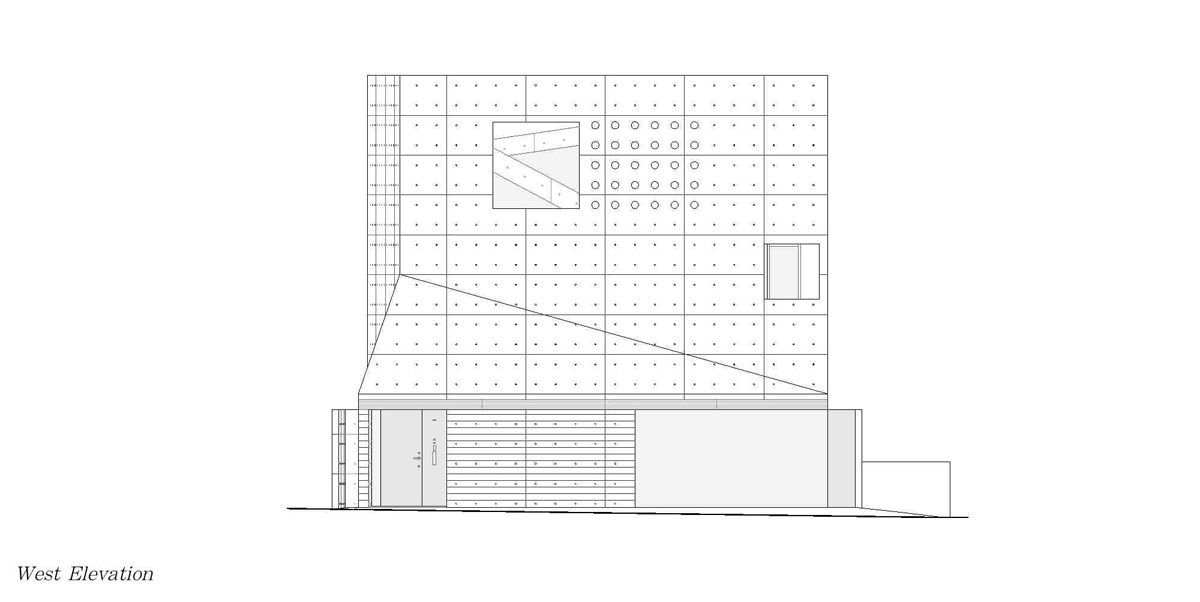
in the japanese city of narashino, fuse-atelier has completed a three storey concrete dwelling for a married couple. named ‘house in tsudanuma’, the property is situated alongside a busy road at the edge of a residential development, and is consequently set back from the street’s edge. the building’s form is also influenced by zoning restrictions, with the exterior tapered between the second and third floors.
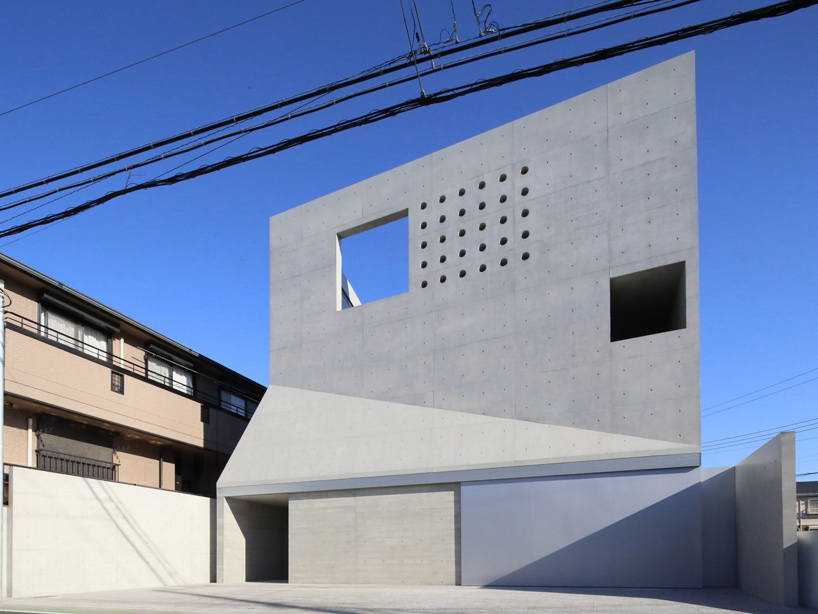
the dwelling is situated alongside a busy road at the edge of a residential development

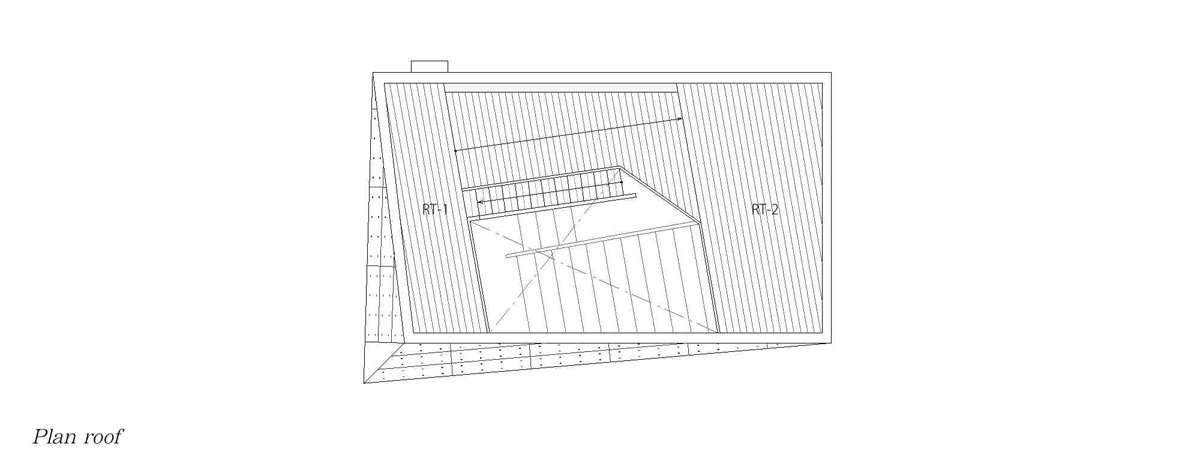
internal accommodation is connected through a series of sequential volumes that afford the home’s occupants generous and versatile living space. the dwelling also features an enclosed roof terrace that protects against noise emanating from the adjacent street. concrete and glass are used throughout, lending the scheme a sharpness and dynamism that responds to the clients’ wishes.
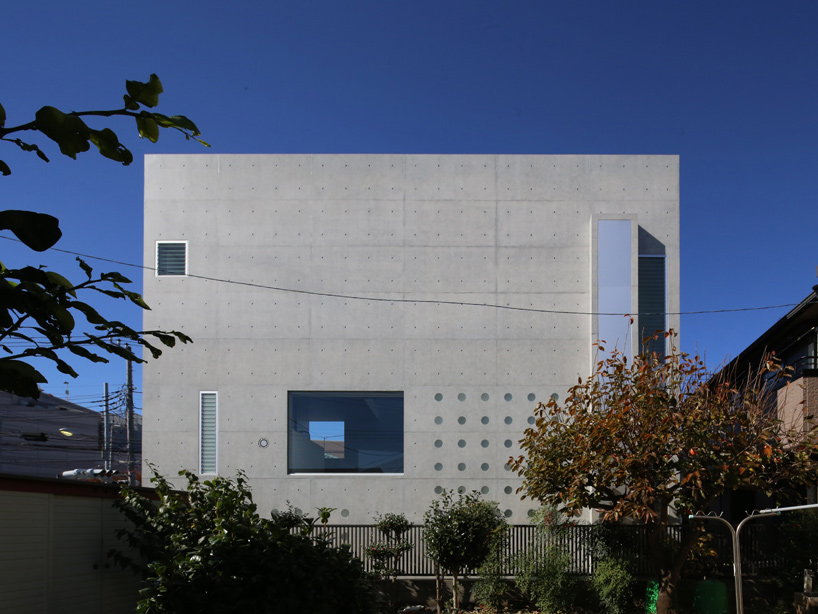
the rear of the three storey property
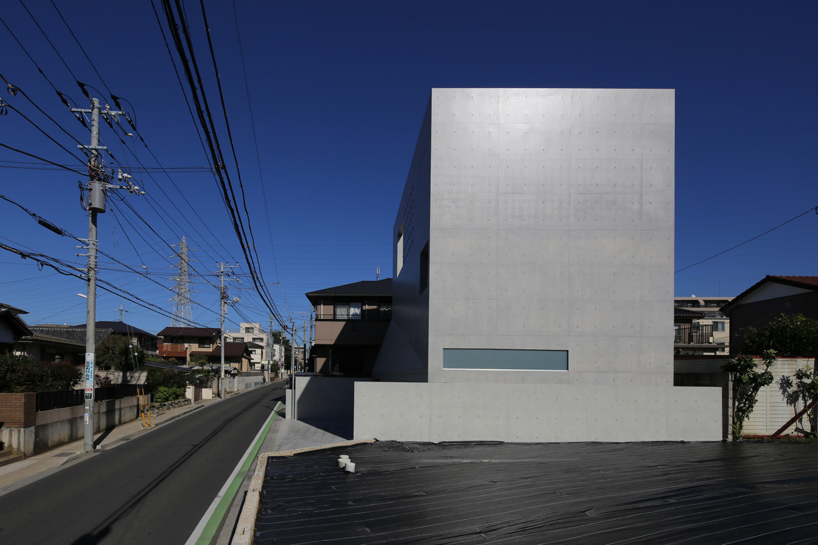
the monolithic façade wraps the entirety of the building
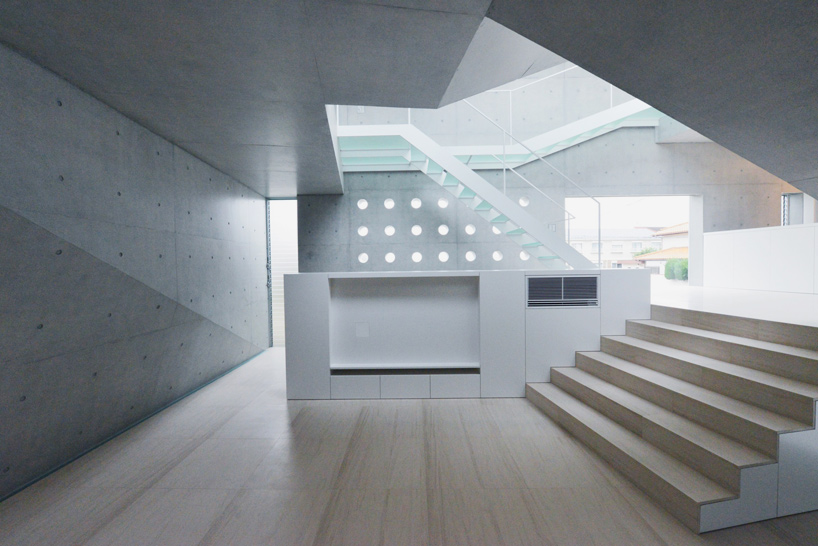
internal accommodation is connected through a series of sequential volumes
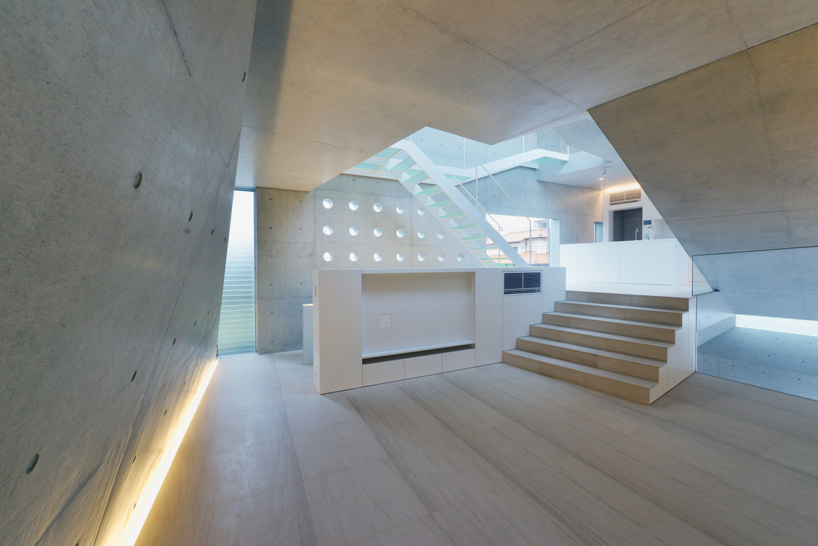
living space is both generous and versatile
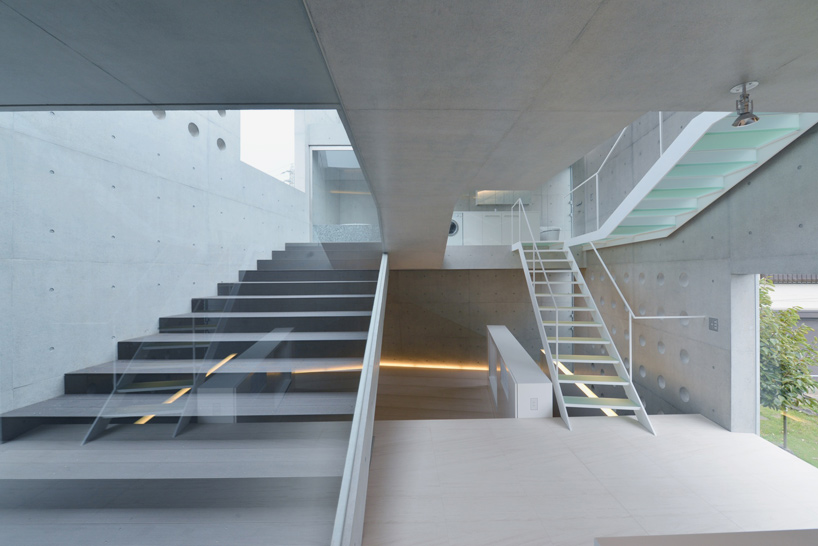
bold stairways connect each level of the design
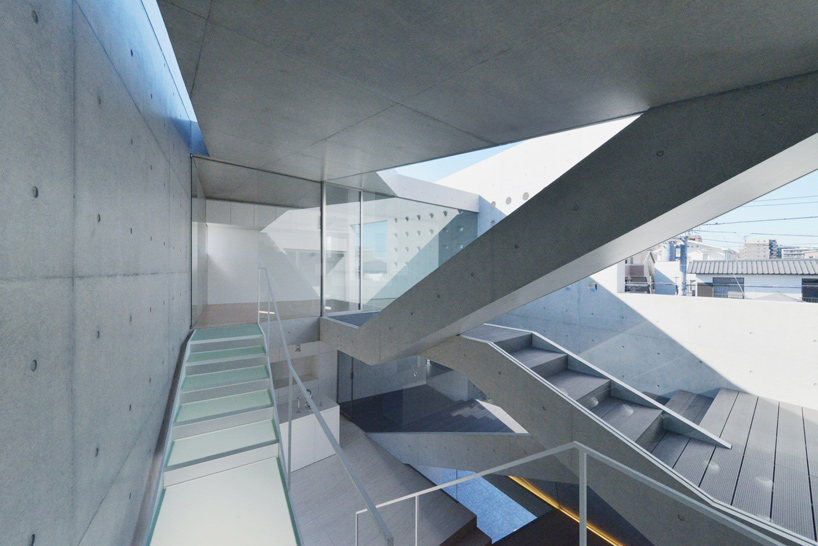
the use of concrete and glass lends the scheme a sense of sharpness and dynamism
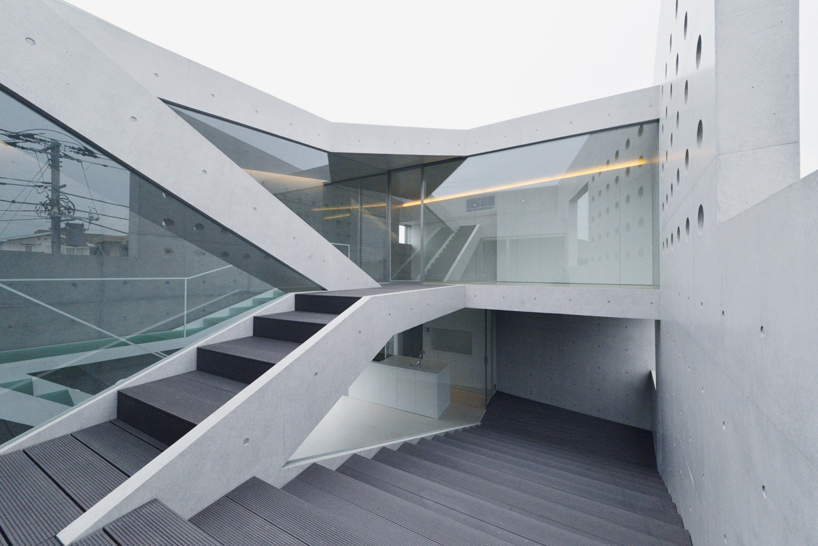
external stairs lead to an enclosed roof terrace
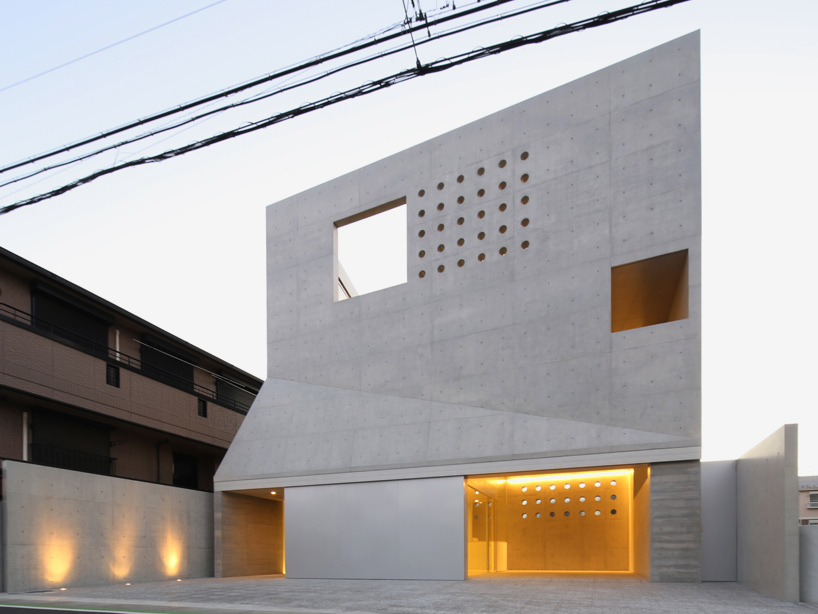
the concrete building subtly illuminated at dusk






1/28
project info:
location: narashino, chiba prefecture, japan
type: residential
architects: shigeru fuse / fuse-atelier
site area: 133.27 sqm
building area: 63.83 sqm
gross internal floor area: 153.41 sqm
completed: 2014
structure: reinforced concrete
scale: 3 storeys
architect: shigeru fuse
design team: fuse-atelier + musashino art university / fuse-studio
structural engineers: ysutaka konishi
main contractor: three F
photography: shigeru fuse
shop
your own online design shop — no sales commission collected