shingo masuda + katsuhisa otsubo: ha shi ra shi ha gallery
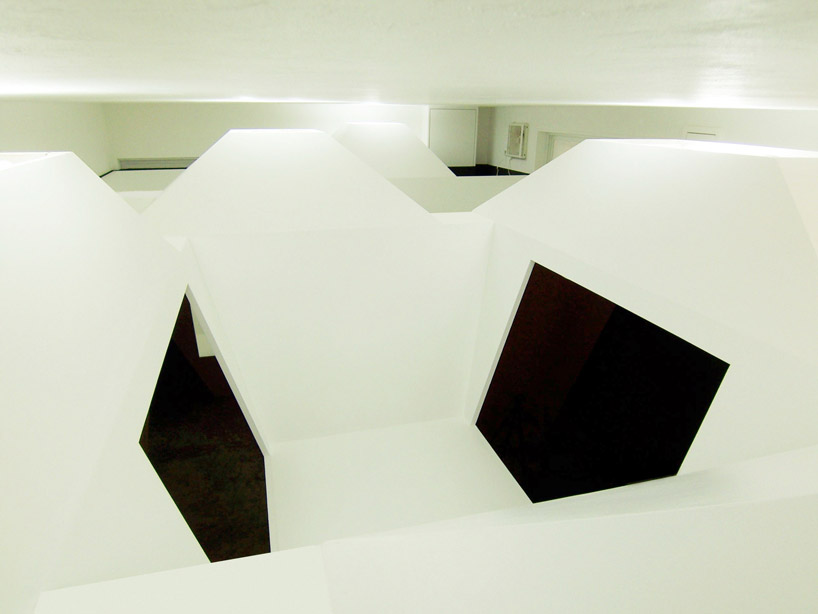
aiming to create a 'small, spacious room', the gallery compartmentalizes the single floor with a landscape-like structure, defining the space with dichotomy in both brightness and materiality.
‘ha shi ra shi ha’ by tokyo-based practice shingo masuda+katsuhisa otsubo architects is a gallery in a small room of a building in yamaguchi, japan. working with the tight indoor site, the design aims to embody a contradicting space – ‘a small, spacious room’ – by compartmentalizing the floor with a landscape-like structure.
all images courtesy of shingo masuda+katsuhisa otsubo

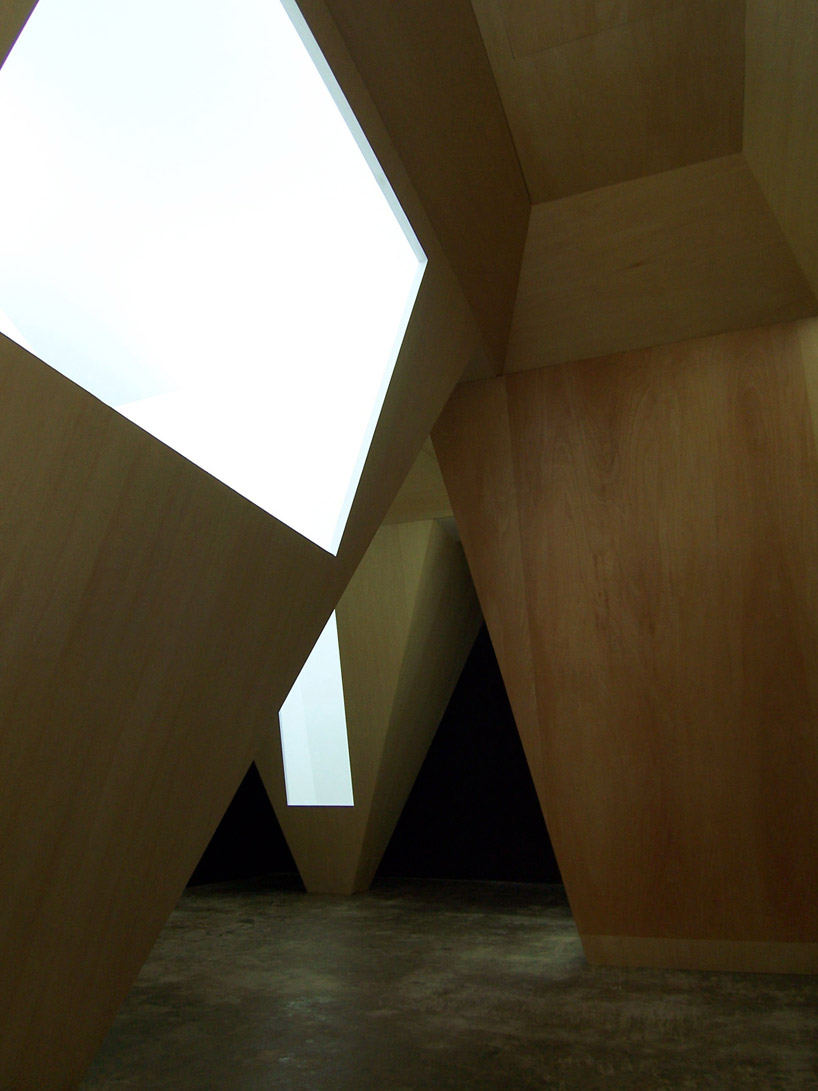
seeking to provide a dynamic collection of space within one floor, the gallery utilizes a group of inverted triangular forms that define both the circulation and individual exhibitive platforms. the underside of the structure is finished with basswood, providing an earthy atmosphere to the interior-in-an-interior space.
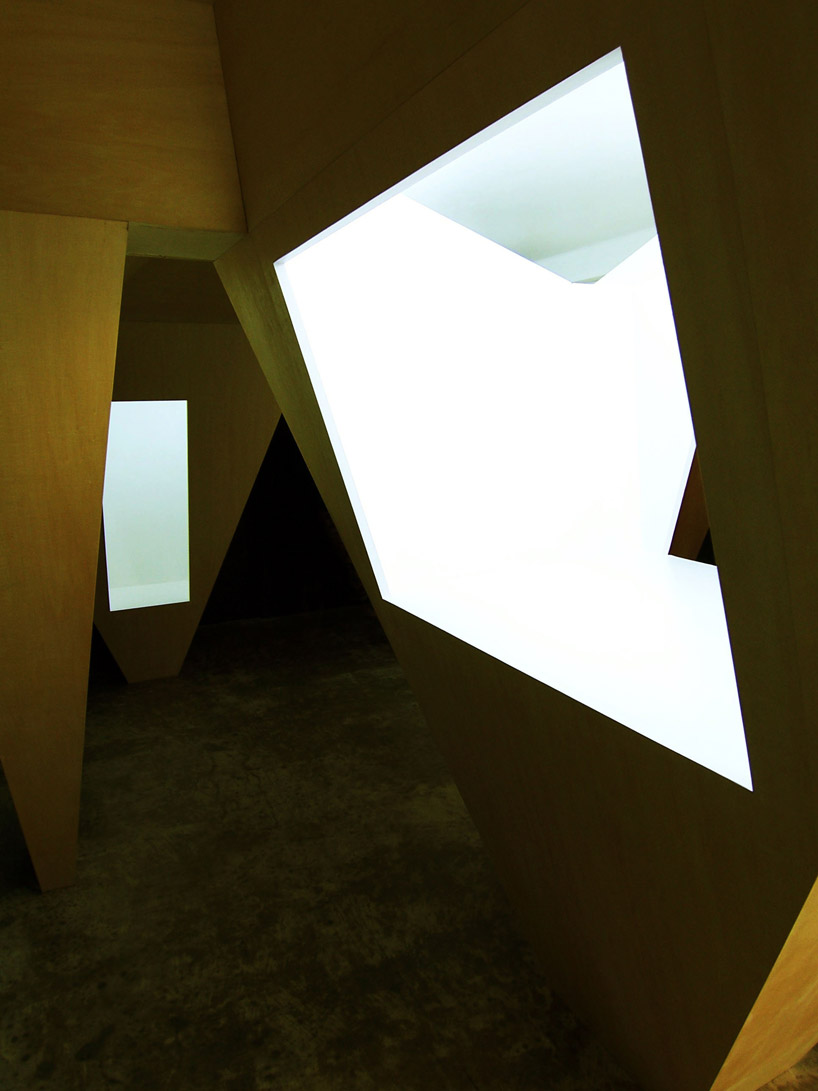
rectangular internal windows
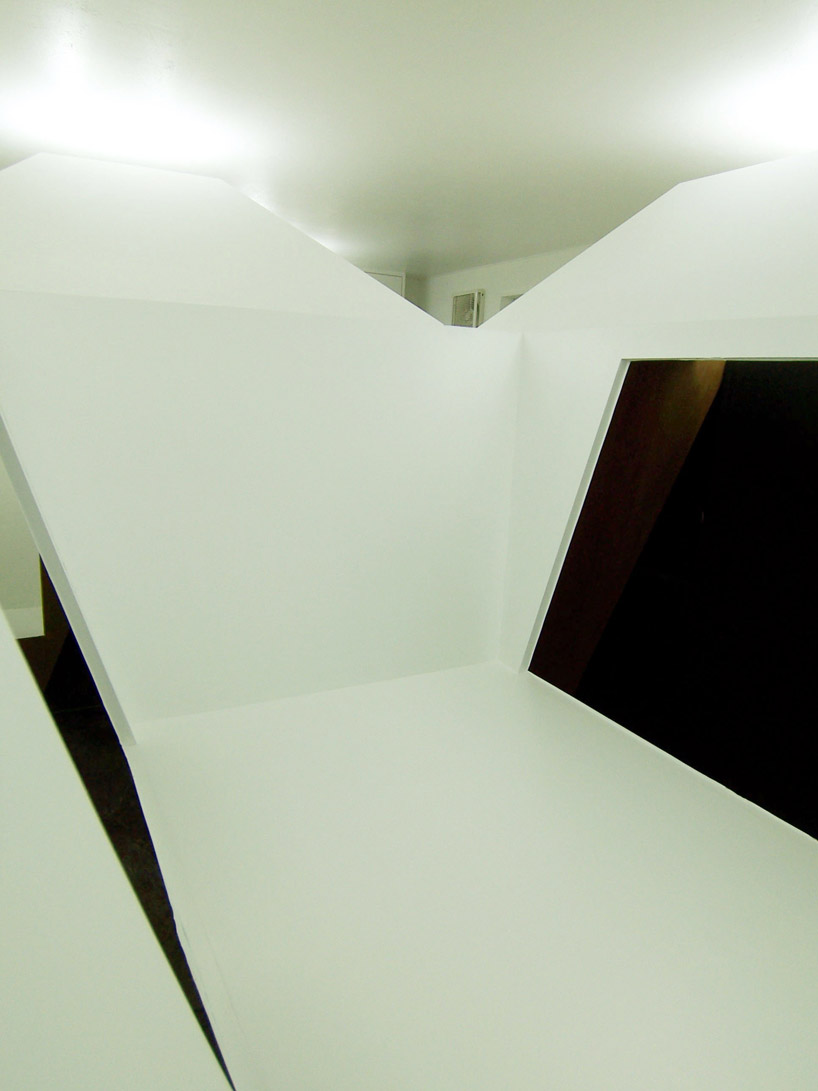
in contrast, the top surface of the design is finished in white, establishing an extreme difference in brightness and ambient quality. by creating this dichotomy, the design blurs the spatial limitations of the room by extending its sense of space. rectangular openings in the structure provides momentary peeks to the other side, creating a dynamic viewing experience to the gallery .
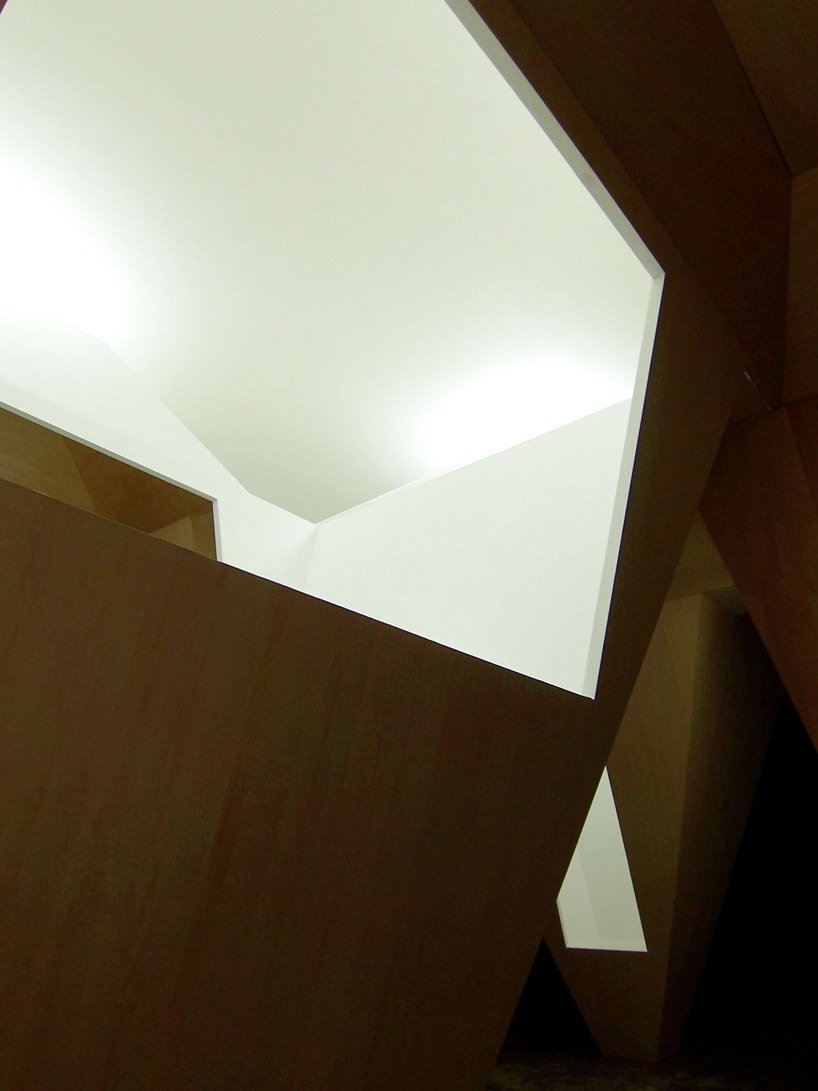
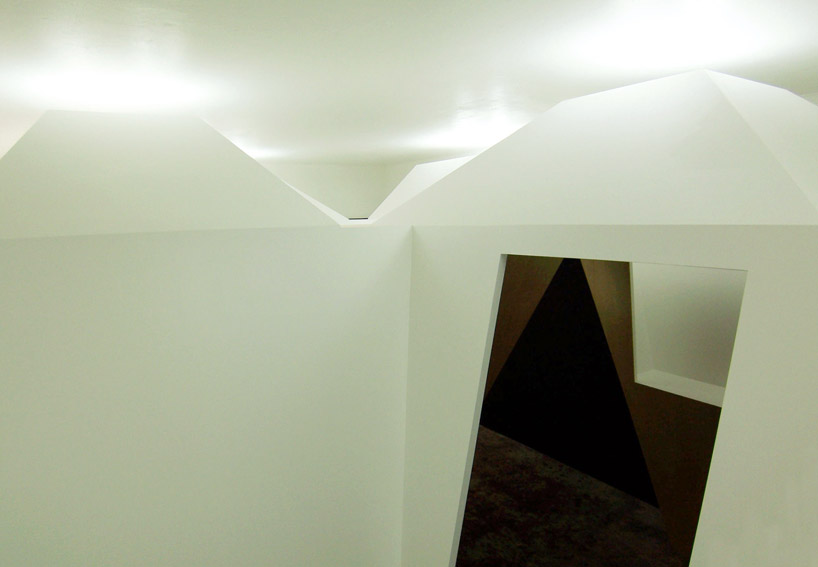
top surface
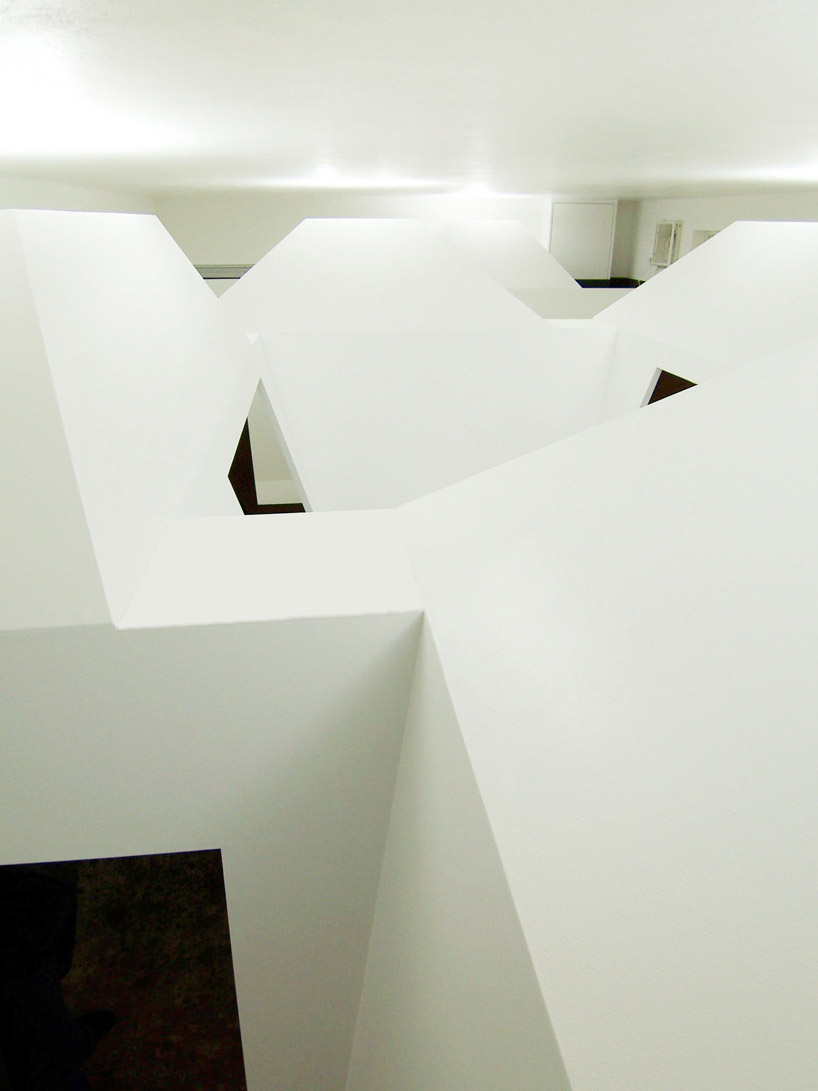
‘roof’ form
project info:
principal program: gallery
structure: flush panels
finish: basswood
site area: 176.25 sqm
building area: 20.74 sqm