shinichi ogawa & associates completes ‘minimalist house’ in japan
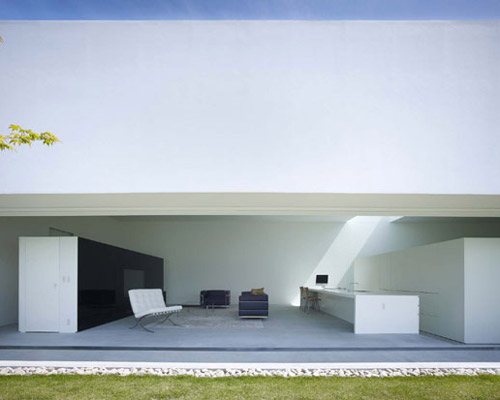
the intent of the grid-like layout is to minimize the division of space as well as to create a lifestyle that is minimal and flexible.
prefer designboom on google[FEATURED]
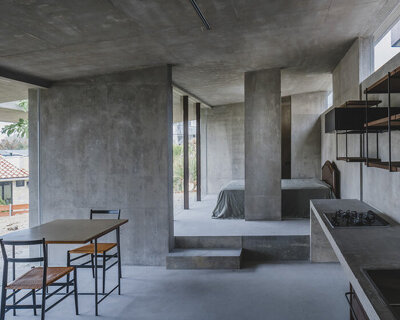
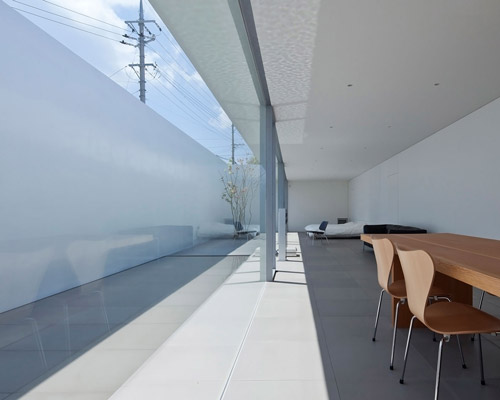
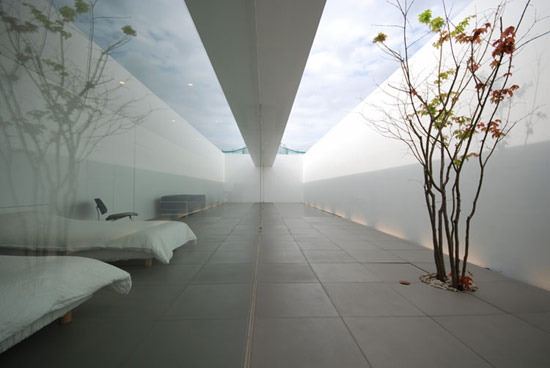
‘minimalist house’ by japanese firm shinichi ogawa & associates is a 102 square meter single storey residence in itoman-shi, okinawa, japan. true to its name, the house is built and laid out using a simple grid system that divides the space in to three living quarters: one-third of the plot (18m x 3m) is dedicated to a courtyard, another third is reserved for the bedroom, living, and dining area, and the last third houses the study room, powder room, kitchen and entrance.
all images courtesy of shinichi ogawa and associates
each program is laid out in a single line arrangement to make use of the long and narrow plot. a functional wall unit which holds a variety of services such as a washroom, shower and closet is the only formal divider in the house. the intent of the design and layout is to minimize on the division of space as well as to create a lifestyle that is minimal and flexible.
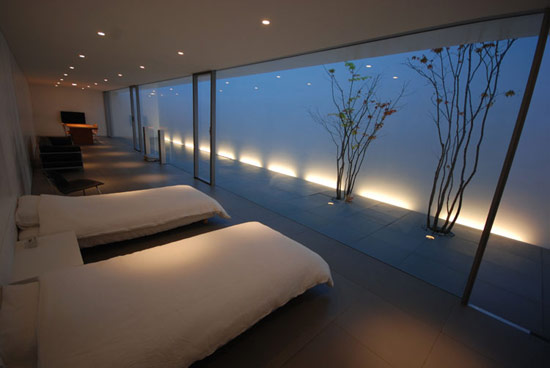
bedroom area
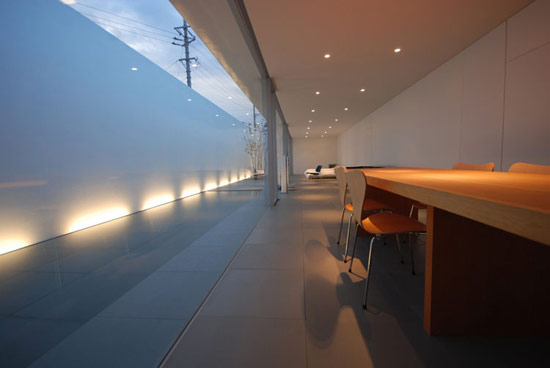
dining area

projected home theater
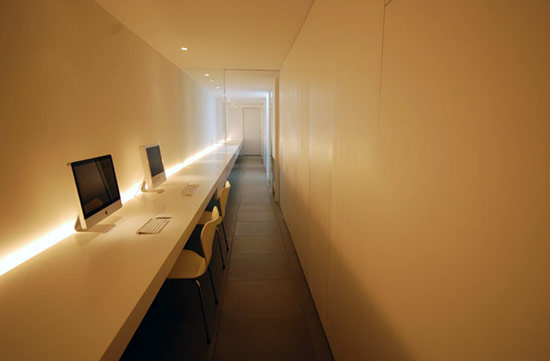
study room
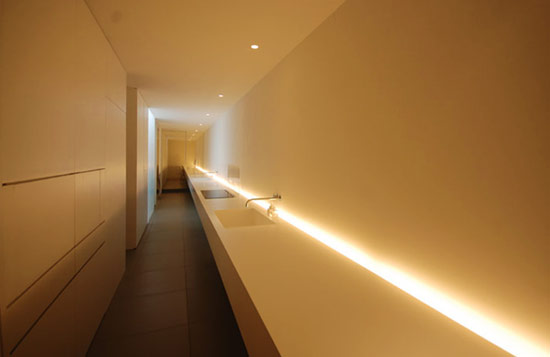
kitchen
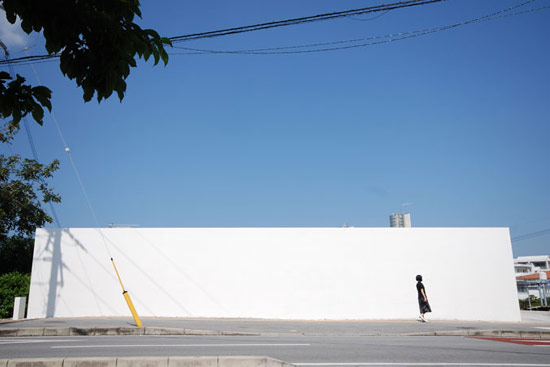
elevation
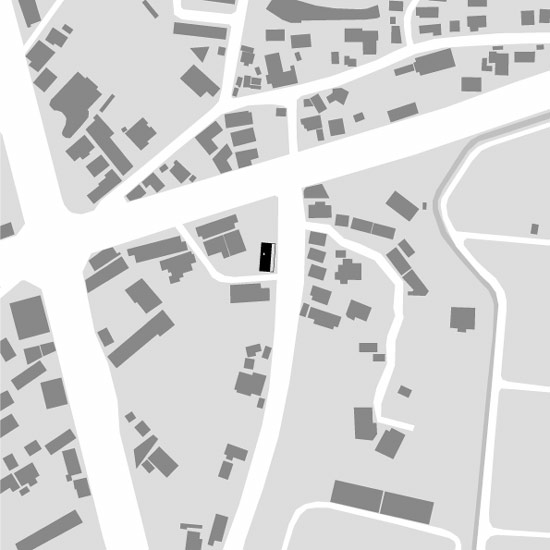
site plan
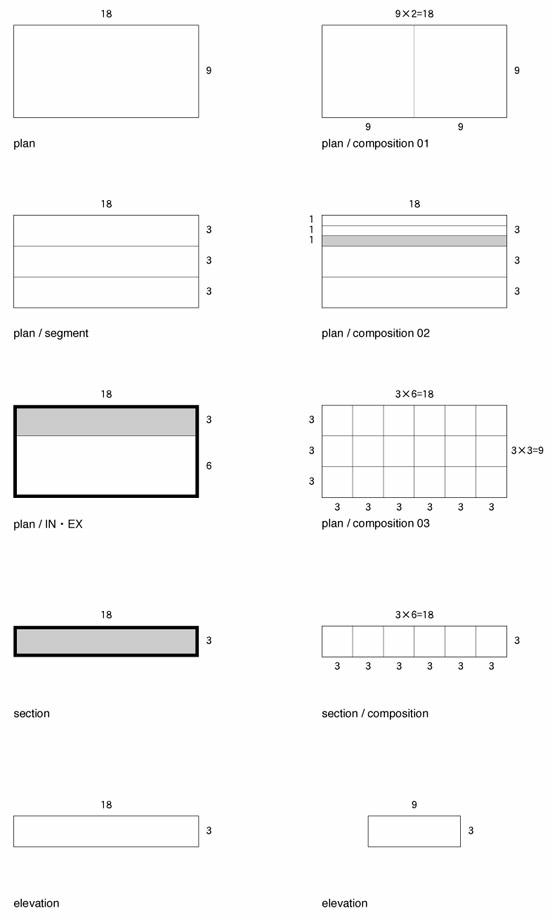
dimension diagrams
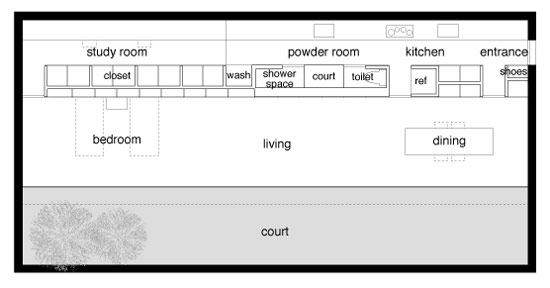
plan
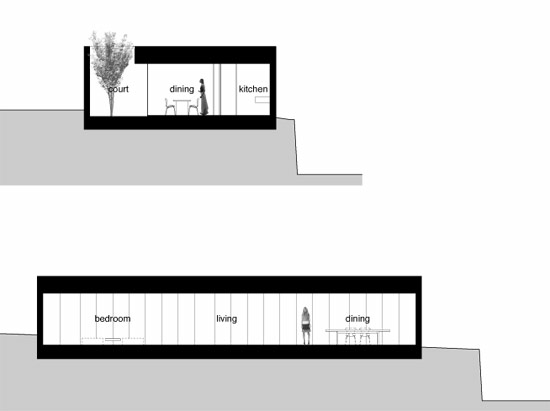
sections
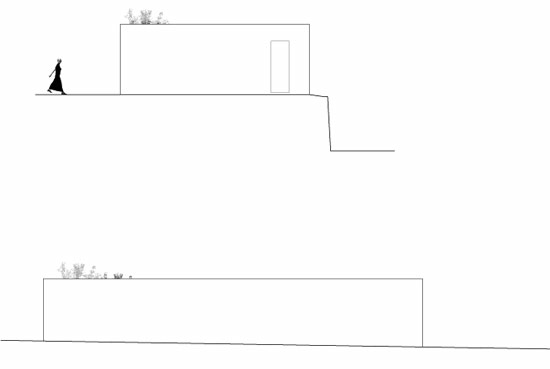
elevations
project info:
location: okinawa, japan
program: residence
structural system: reinforced concrete
stories: 1 story
site area: 211.59 sqm
building area: 102.22 sqm
total area: 102.22 sqm
completion date: november, 2009
shop
your own online design shop — no sales commission collected