

shinslab iisac envisions light of life church surrounded by trees
the space of worship is covered by a hemispherical dome, with its surface formed by red cedar trunks that stand upright like the trees of the forest.
prefer designboom on google
shinslab iisac envisions light of life church surrounded by trees
all images courtesy of shinslab iisac
located in the middle of a village for retired missionaries, the ‘light of the life’ chapel designed by korean studio shinslab iisac is nestled into the bori mountain in gapyong near seoul, south korea. the project was initiated by the protestant and presbyterian community nam seoul grace church, and it will serve as a place of contemplation and prayer every day of the week.
the building seeks to echo the surrounding nature by reducing the impact of the built mass, and uses reflective and transparent materials such as glass and polycarbonate. the space of worship is covered by a hemispherical dome, with its surface formed by cut red cedar trunks that stand upright like the trees of the forest.
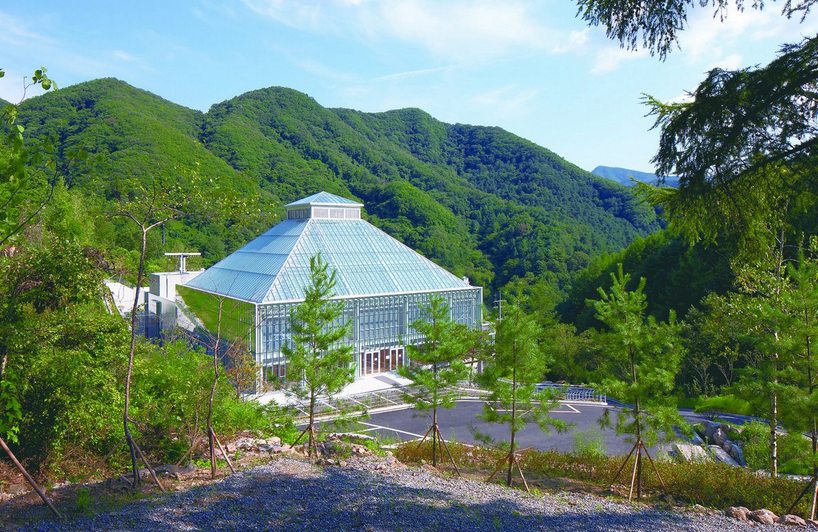
view from the mountains
the circular worship space represents the communion of the faithful, the equality of men in front of god and the abolition of hierarchy within the church. in the center of the circle there is a cross, which was designed to be thin, fragile and precious. it is constructed from massive aluminum and seems to emit both a suffering, while at the same time due to its sheen surface, the joy of the resurrection. similarly, the circle symbolizes a universal priesthood that allows all to celebrate a personal encounter with god.
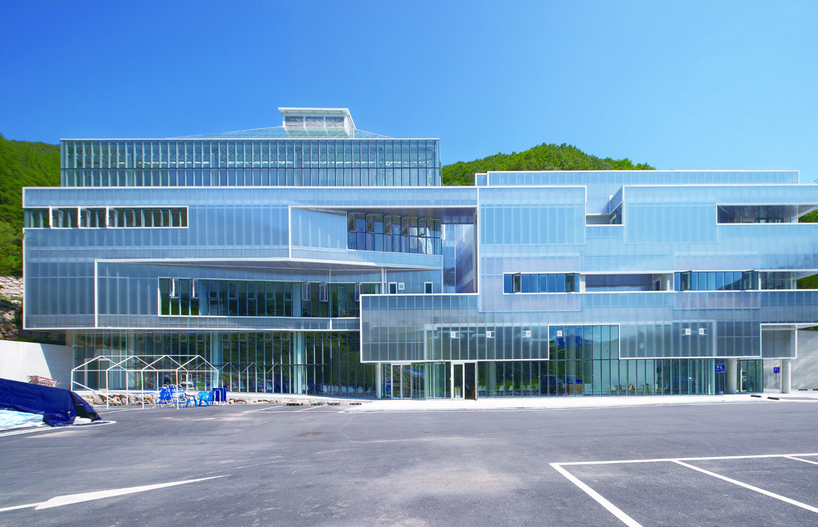
southern facade
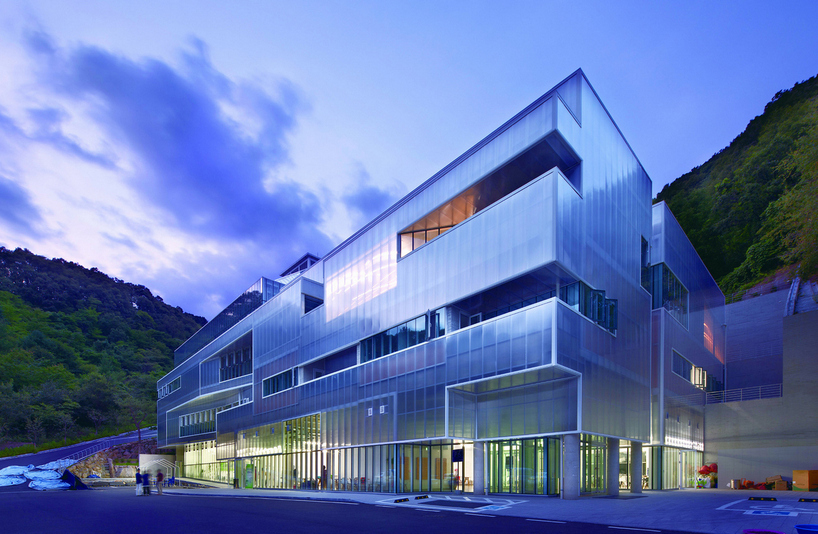
south east corner
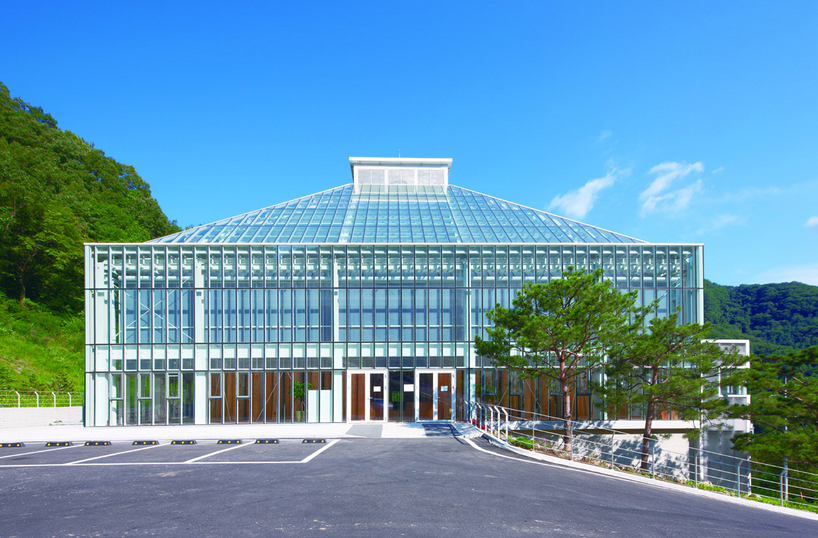
west corner
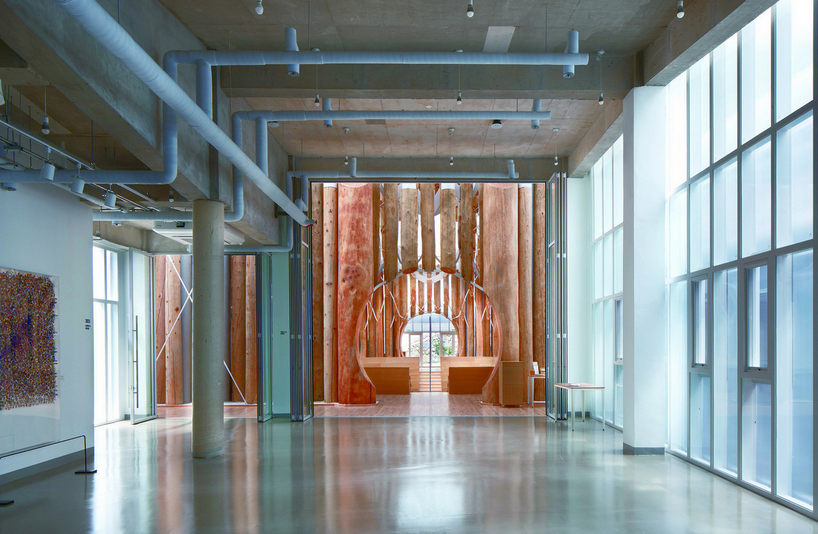
foyer area
entrance to the chapel

a mass taking place
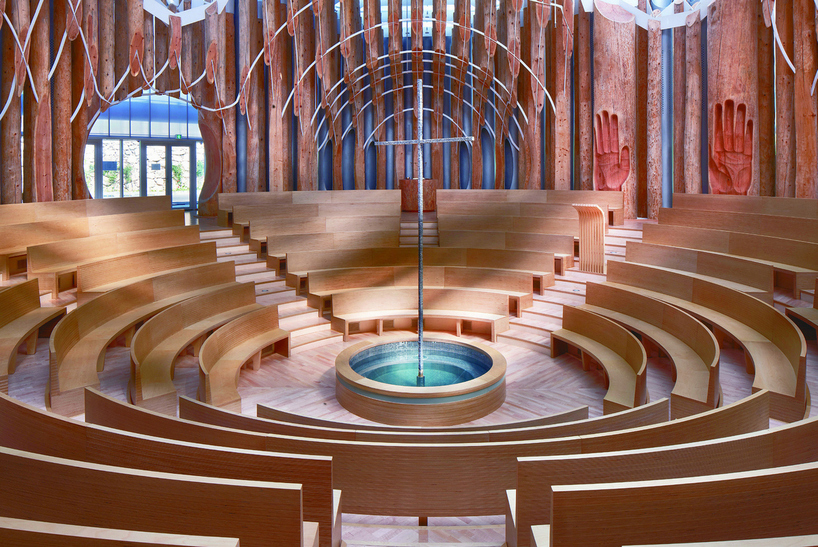
the circular seats

the lights at night

section
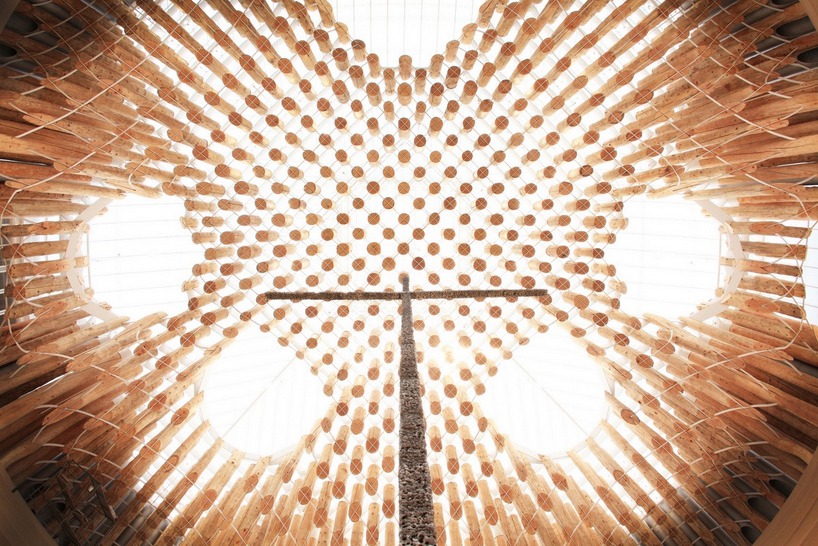
under the dome
project info:
client: ns grace church (남서울 은혜 교회)
architects: shinslab architecture (tchely shin hyung-chul 신형철 et claire shin) + iisac
structural engineers: bollinger & grohmann, aist
mechanical engineers (HVAC): g.i. engineering
cost management: hanmi global
main contractors: eland construction, kdome
construction supervision: shinslab, moon bo-yeon
address: 105-15 seol gok ri, seol ak myeon, gapyeong gun, gyeong gi do, south korea
floor area: 4,109.61㎡
project development: 2009.2-2014.5
construction: 2011.4-2014.6
designboom has received this project from our ‘DIY submissions‘ feature, where we welcome our readers to submit their own work for publication. see more project submissions from our readers here.
shop
your own online design shop — no sales commission collected





















