shipping containers shape see-through prefabricated residence in thai forest

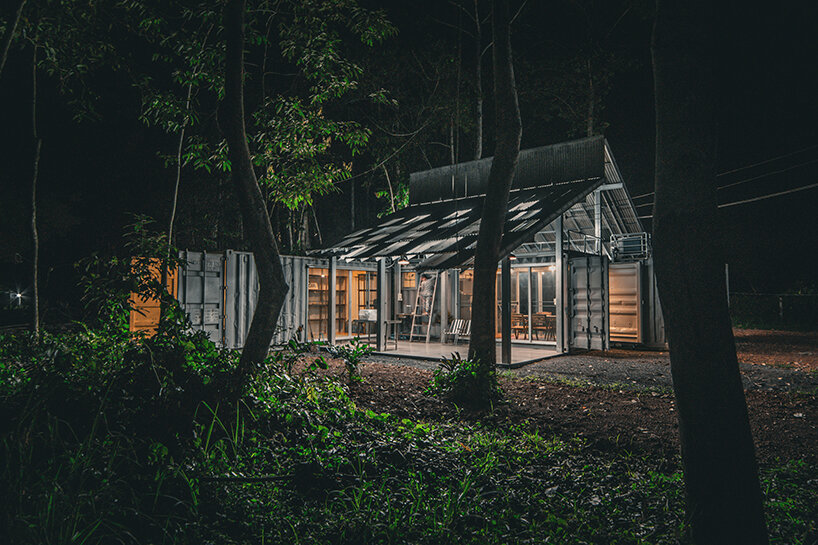
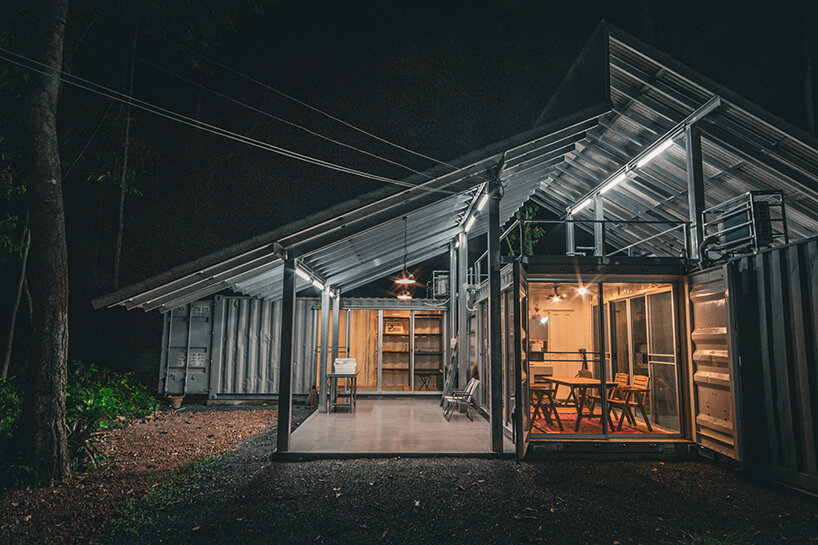
the use of solid fiber cement and translucent polyester resin roofs makes the shelter appear transparent.
prefer designboom on google[FEATURED]
Tung Jai Ork Baab utilizes containers in Thai see-through house
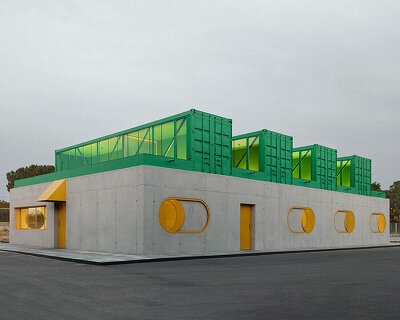



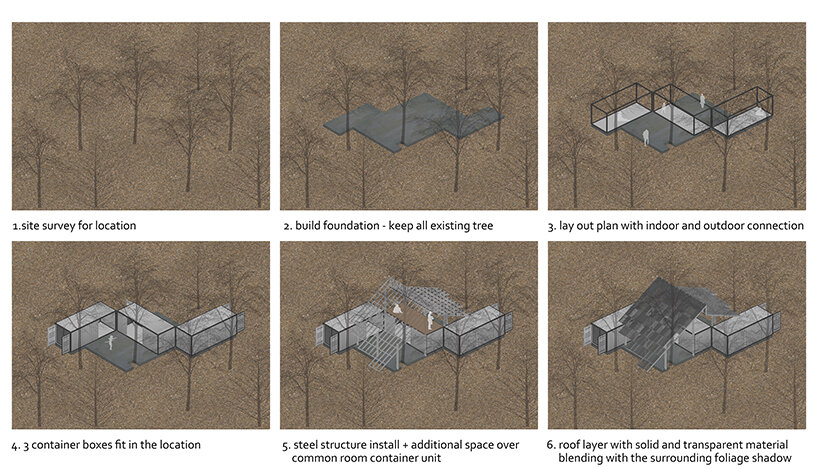
Tung Jai Ork Baab (TJOB) unveils the C2 Shelter, a weekend getaway home located in Nakhon Nayok, Thailand. This residence expands upon the private vacation camping OOST Kampville Project, following the completion of the Container Cabin residence in 2022. Nestled amidst a forest of Dipterocarpus alatus (resin trees), the house is constructed using prefabrication materials due to the scarcity of local contractors and skilled workers. The primary internal spaces of the house are repurposed shipping containers, creatively adapted to a smaller scale and new functions.






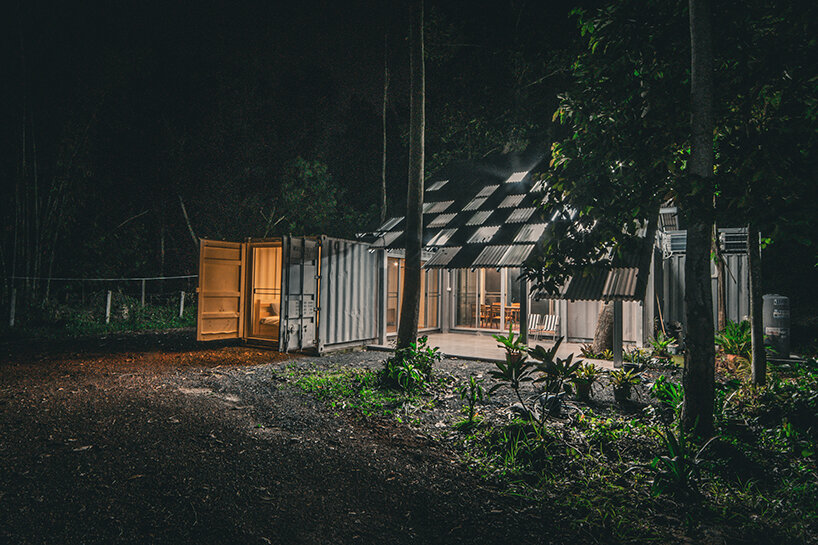
To enhance its aesthetic appeal, the structure features solid fiber cement and translucent polyester resin roofs that interact with natural light and shadows. During the day, the shelter offers a subtle transparency inside and out. At night, it transforms into a gentle, glowing lightbox that softly illuminates the surrounding forest.

prefabricated C2 Shelter features industrial building materials
The name C2 signifies both the see-through nature of the shelter and its role as the second container structure in OOST Kampville. Tung Jai Ork Baab utilizes standard industrial building materials to suit the tropical climate and minimize heat transfer from the containers. Fiber cement, translucent polyester resin with fiberglass roofing, and galvanized steel structures were sourced from local construction shops, retaining their factory finishes for a clean aesthetic. Respecting the natural surroundings, the design positions three 6-meter-long containers within the Dipterocarpus alatus forest, avoiding disruption to existing trees. This layout divides the space into two sections, each featuring two bedrooms connected to a central common area and bathroom. Modest terraces on both sides extend the semi-outdoor living space. The C2 Shelter showcases an economical and efficient construction approach, using prefabricated containers to create a functional living environment. This project highlights the potential of repurposing surplus containers into viable residential structures, particularly in tropical environments like the Dipterocarpus alatus forest.
1/4
project info:
name: C2 Shelter at OOST Kampville
designer: Tung Jai Ork Babb (TJOB)
designboom has received this project from our DIY submissions feature, where we welcome our readers to submit their own work for publication. see more project submissions from our readers here.
shop
your own online design shop — no sales commission collected