shogo aratani architect & associates: trapezoid



working around a set of strict local building regulations, the multi-storey ceramic atelier and dwelling creates a trapezoidal floor plan that combines elements of the outdoors with the interior.
prefer designboom on google[FEATURED]
‘trapezoid’ by shogo aratani architect & associates in hyogo, japan all images courtesy shogo aratani architect & associates image © kaori ichikawa

japanese practice shogo aratani architect & associates has shared with us images of ‘trapezoid’, a multi-storey ceramic atelier and dwelling for a young family of three in hyogo, japan. situated on a sloping plot, the design works around a set of strict local building regulations to create a trapezoidal floor plan that incorporates elements of the outdoors into the interior.
 street elevation image © kaori ichikawa
requiring a maximum built plot ratio of 40%, a wall setback of 2m from the road and 1m from the adjacent plot, the footprint of the residence was whittled down to a plan measuring 8 by 9m. as the volume rises, the trapezoid gradually shifts inwards to become a square, creating an angular ridge that forms the west-facing facade. the titanium-zinc alloy cladding of the exterior exaggerates this feature by changing the direction of its panels, resulting in a visually-dynamic elevation.
 interior view of entrance gallery image © kaori ichikawa
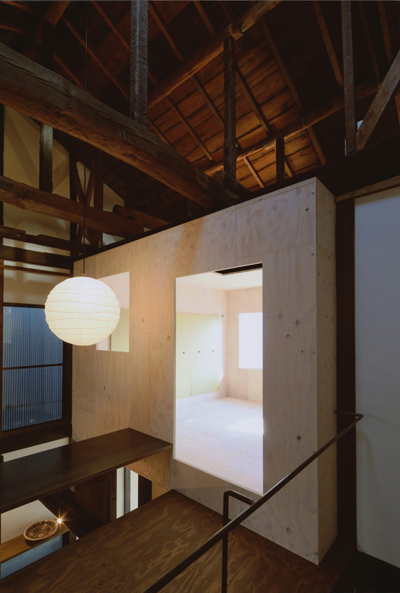
simple and pragmatic, the overall layout of the interior was determined by the requirements of the programs: the ground floor and basement levels were treated as a public zone with an open-space atelier that could serve as a light-filled gallery. the height differences across the site enabled the layered configuration to distinctly separate the atelier from the residential zone on the second and third floors. a sense of continuity and fluidity is established by a series of void spaces that vertically pierce through the house, allowing indirect natural daylight to filter down each level.
 atelier on basement level image © kaori ichikawa
 vertical void space through floors image © kaori ichikawa
 views of stairs images © kaori ichikawa
 display elements by stairs image © kaori ichikawa

 dining and living space image © kaori ichikawa
 view of living space from third floor image © kaori ichikawa
 schematic diagram
 (left) floor plan / level -1 (right) floor plan / level 0
 (left) floor plan / level +1 (right) floor plan / level +2
 sections
 sections
project info:
site area: 172.05 m2 building area: 68.00 m2 total floor area: 194.32 m2 structural system: reinforced concrete
consultant: TIS & PARTNERS general contractor: nishimura kenchiku kobo
shop
your own online design shop — no sales commission collected