

SHUISHI architects’ orieco club hotel is a cluster of bamboo-clad modules
inspired by the region's silk culture, SHUISHI employed a weaving concept to blend the orieco club into its forested setting.
prefer designboom on googleorieco club: a modern hotel for a rural site



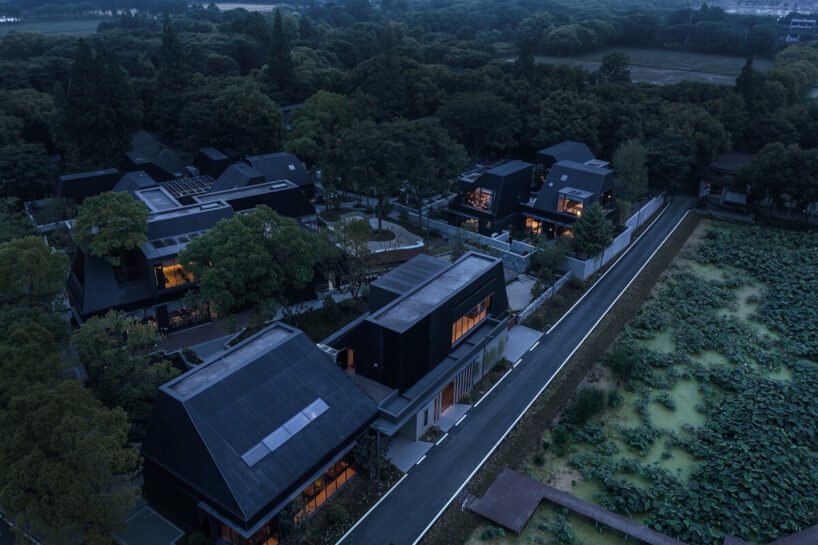
Located in Xingqi Village, just outside Puyuan Ancient Town, this Orieco Club is designed by architecture studio SHUISHI for a region rich with historical and natural significance. Puyuan, known for its silk production during the Ming and Qing Dynasties, offers a backdrop of lush, towering dawn redwoods and camphor trees. The site, surrounded by village roads, lotus ponds, and paddy fields, is characterized by its scenic landscape and the remnants of old houses. The project aims to create a retreat hotel and community center that harmonizes with this unique environment.
The design process for the Orieco Club was guided by a commitment to preserving the natural landscape. The challenge lay in integrating a 3,000-square-meter building area within a 6,000-square-meter plot, constrained by irregular old house sites. Traditional design methods were unsuitable for such complexity, leading to a creative approach inspired by Puyuan’s silk heritage.

the design approach by shuishi architects
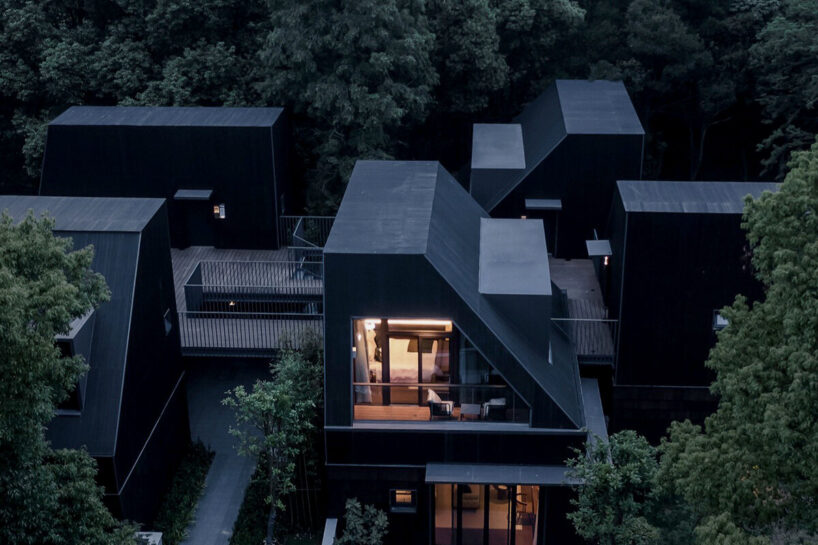
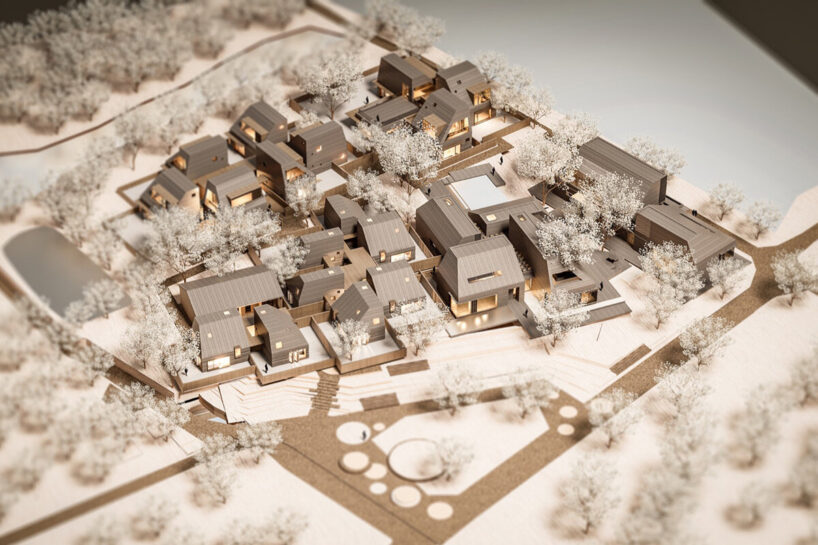
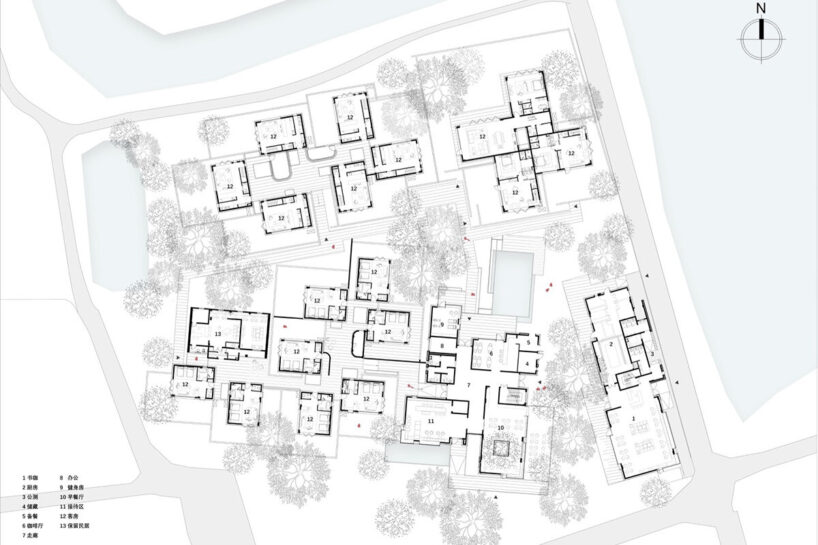
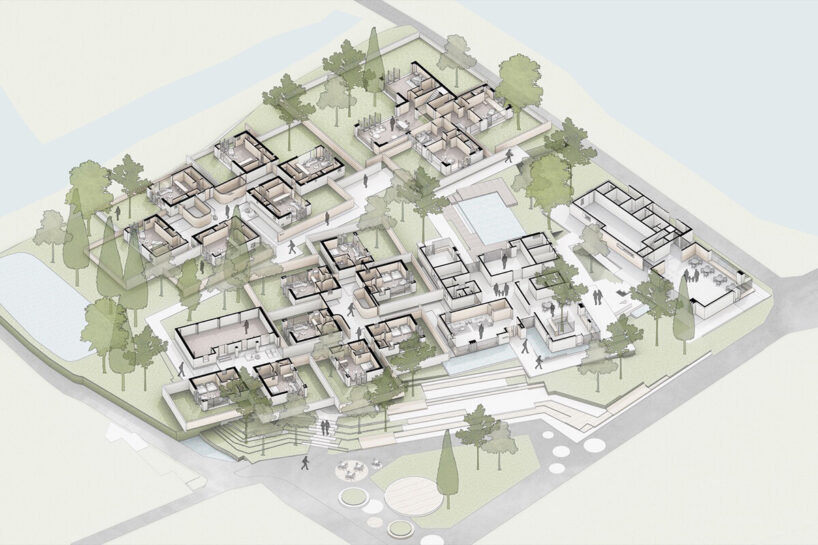
Inspired by the region’s silk culture, the team at SHUISHI architects employed a weaving concept to blend the new architecture of the Orieco Club into its forested setting. The design preserves one of the old houses and incorporates modular components to create a villager service center, hotel shared spaces, and twenty-three guest rooms amidst the trees. A windmill layout ensures panoramic views for each building while adapting to the natural terrain.



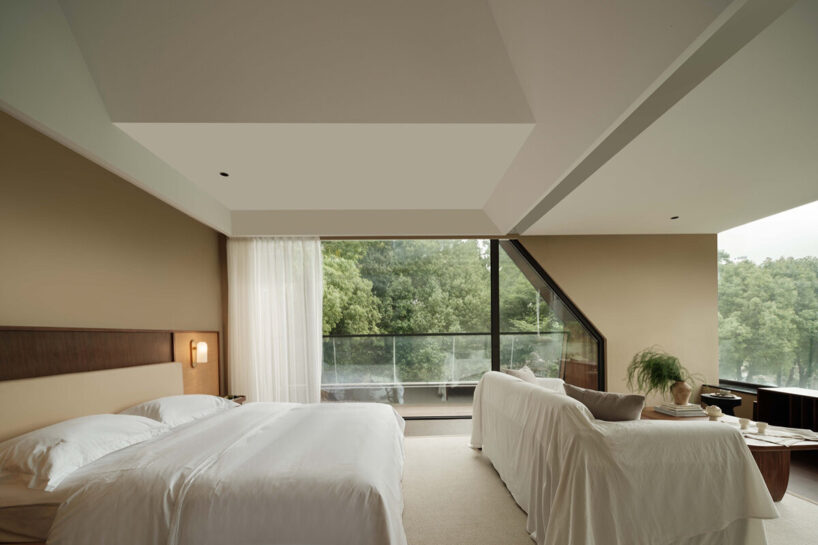
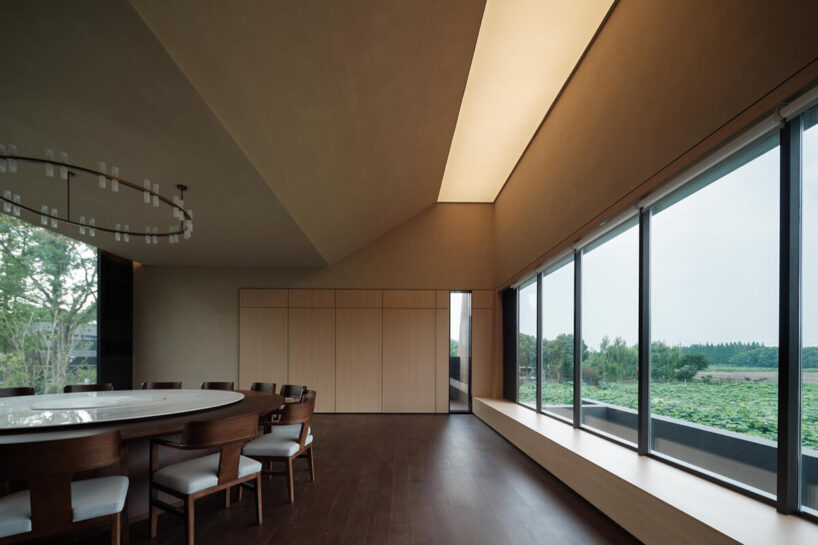
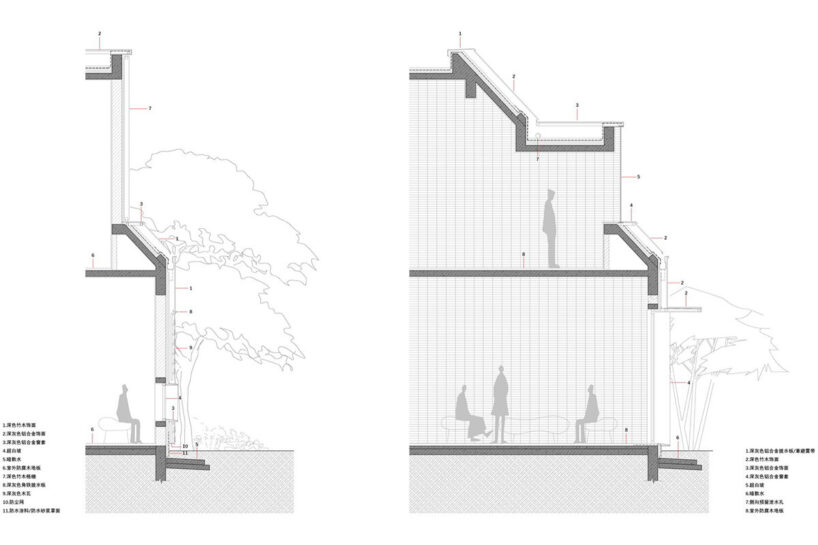
The architecture emphasizes a strong connection with nature. On the ground floor, low cornices face public paths, while large French windows open onto private courtyards. The second level features inclined roofing that allows tree crowns to extend over the roof, and protruding balconies bring occupants close to the surrounding foliage. Large camphor trees in the dining area penetrate the roof, creating an immersive natural experience. Each building’s unique relationship with the trees offers varied perspectives of the natural environment.

modules wrapped in bamboo veneer
SHUISHI seeks to enhance the spatial experience of its Orieco Club through thoughtfully planned pathways. Sheltered passages, resembling tree branches, connect semi-public spaces to guest rooms, each with its private courtyard. This layout provides guests with a diverse experience of the wooded surroundings, from public to private areas, and back to semi-public spaces.
To blend with the natural environment, the new structures are wrapped in dark bamboo veneer and grey wood tiles, creating a warm, understated presence. The contrast between the dark exterior and the warm interior light emphasizes the natural textures. Bamboo-molded concrete slabs enclose courtyards, while interior spaces feature coarse stone slabs and wood veneer to extend the natural feel. Slant skylights enhance the connection with the outdoors by casting shifting shadows reminiscent of the surrounding trees.


1/10
project info:
project title: Orieco Club Punyan
architecture: SHUISHI Architectural Design & Planning
location: Tongxiang City, Jiaxing City, Zhejiang Province, China
area: 3106 square meters
completion: July 2024
photography: © Hu Yijie, Xu Yijian
lead architects: Xu Jinwei, Xie Yuan
design team: Zhao Jinghuo, Tang Yifeng, Liu Fengming, Zhang Chen, Lin Yichong, Xi Haitian, Zhou Ruige
construction: Tongxiang Puyuan New Rural Construction Development Co.
technical director: Li Wenzhang
interior design: CHAO Design
landscape design: Shanghai East Line Landscape Planning and Design Co.
consultant: Zhu Shengxuan Studio
project construction: Songyang County Sida Construction Co.
shop
your own online design shop — no sales commission collected




















