
shulin architects completes new gateway to china’s liuba mountain scenic area
the new visitor center is enclosed by folding roofs and takes shape with a structure of bamboo-formed concrete.
a threshold to the liuba mountains

Surrounded by the looming landscape of China‘s Shaanxi Province, the Liuba Mountain Scenic Area has been built by Shulin Architects as a gateway to the Qinling Mountains. The newly completed visitor center by Shulin Architects serves as a threshold between contemporary architecture and nature. On an April day veiled in clouds, the team’s first visit to the site uncovered a backdrop of mist-draped mountains, two horizontal red brick structures gracefully adorned the landscape, each situated at a unique elevation. The resulting atmosphere is defined by the surrounding mountains, and thus evokes an immersive sense of tranquility. The main design decisions pulled from this first encounter were the structure’s axis and its connection to the mountainous terrain.
 images © Zhao Yilong, Wu Ang
shulin architects reinvents traditional chinese structures

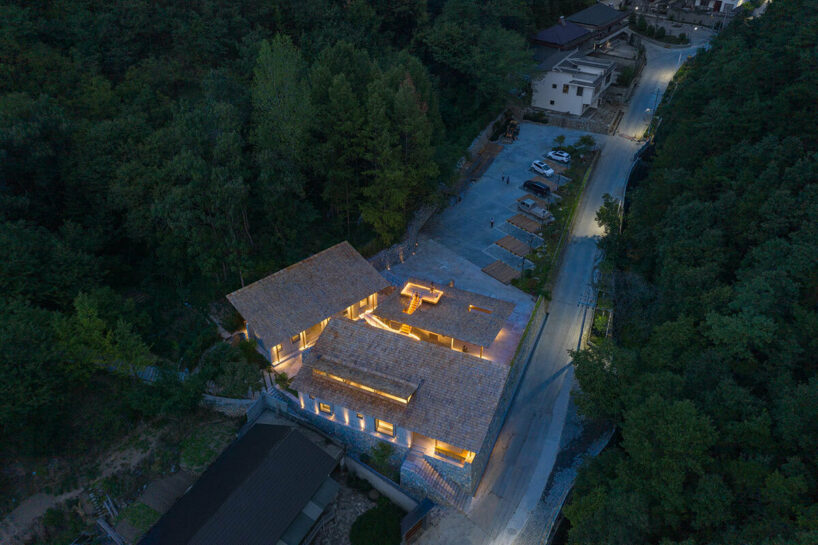
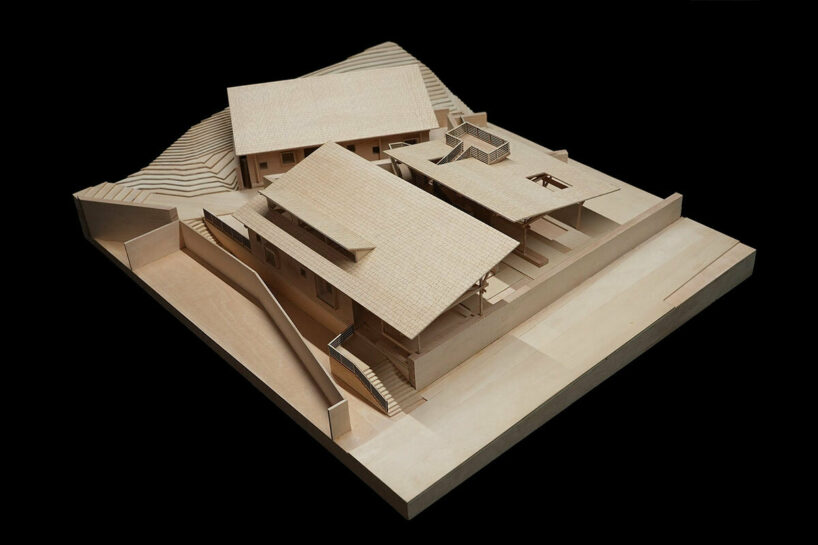
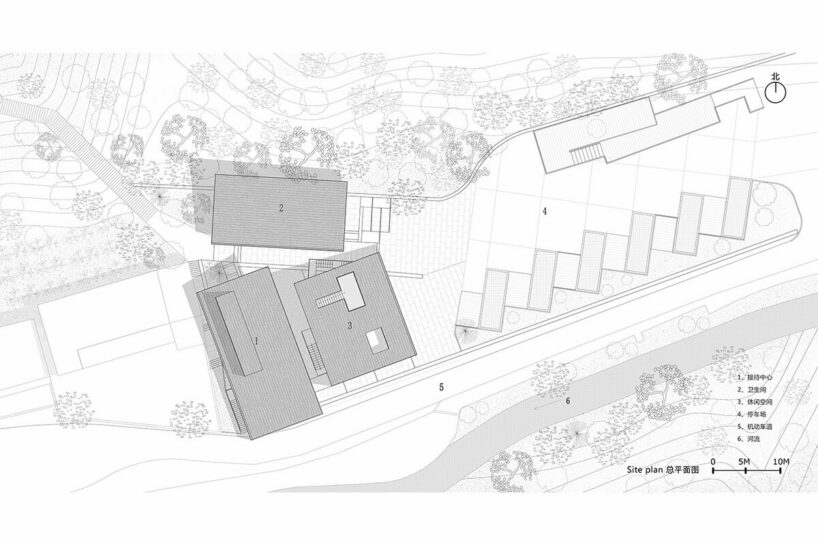
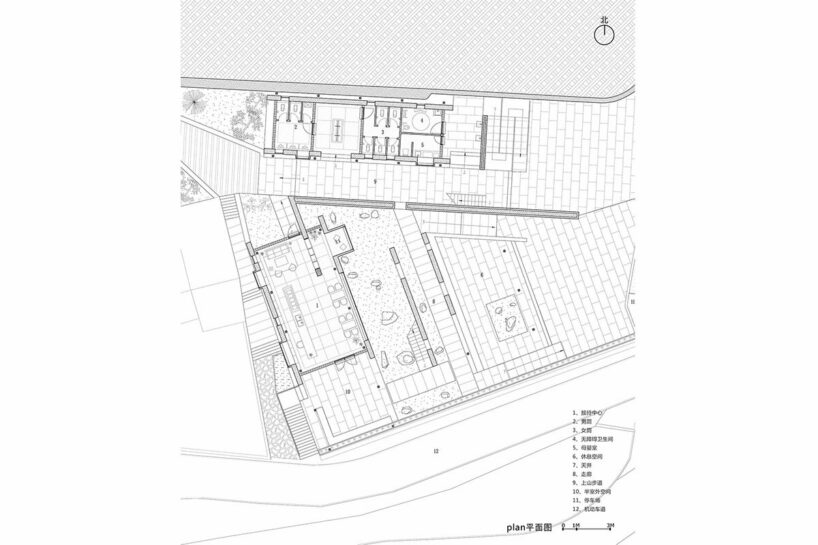
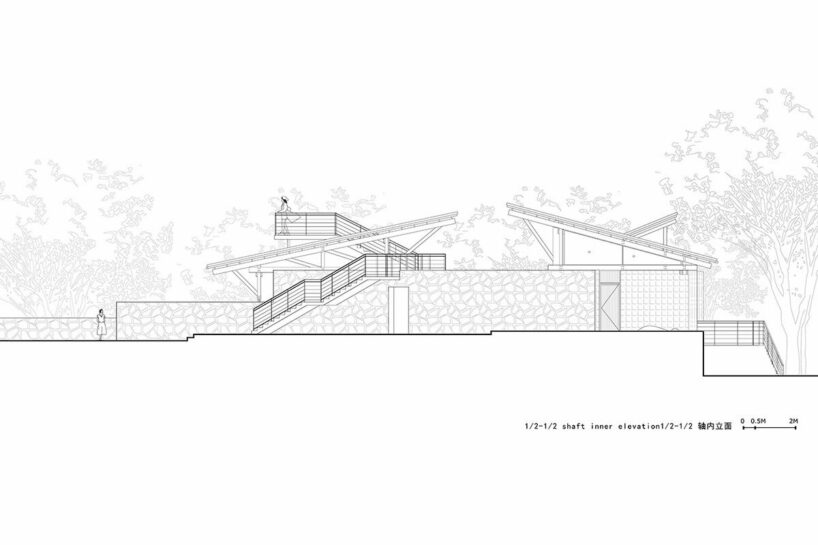
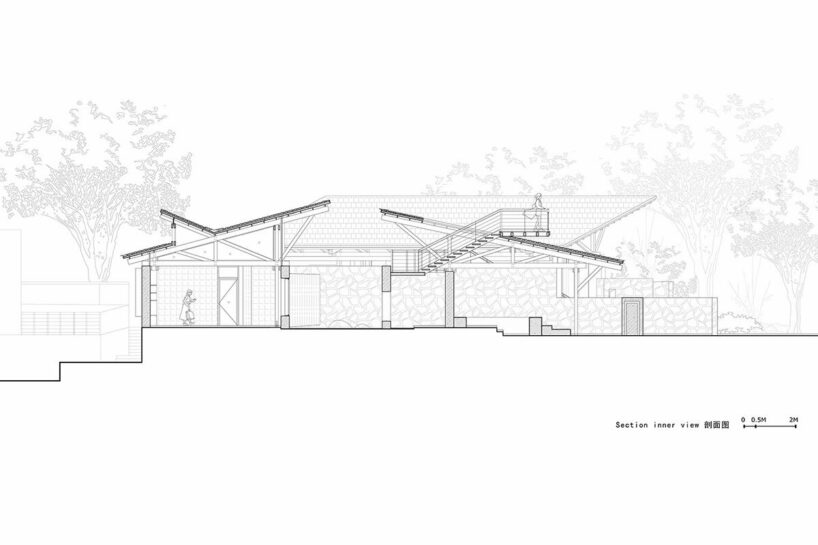
Inheriting the essence of the site’s original texture and axis, Shulin Architects’ new visitor center at once celebrates modernity while preserving the heritage of the Liuba Mountain Scenic Area. By organizing the space along the mountain’s axis, the architects thoughtfully accommodate functional elements such as restrooms, reception areas, and cultural product sales. A creative partitioning delineates functional zones, while a climbing, meandering road weaves throughout the building. To the left of the stone wall, a reception area with a semi-outdoor public space beckons, further enhancing the harmonious connection between the architecture and its surroundings.

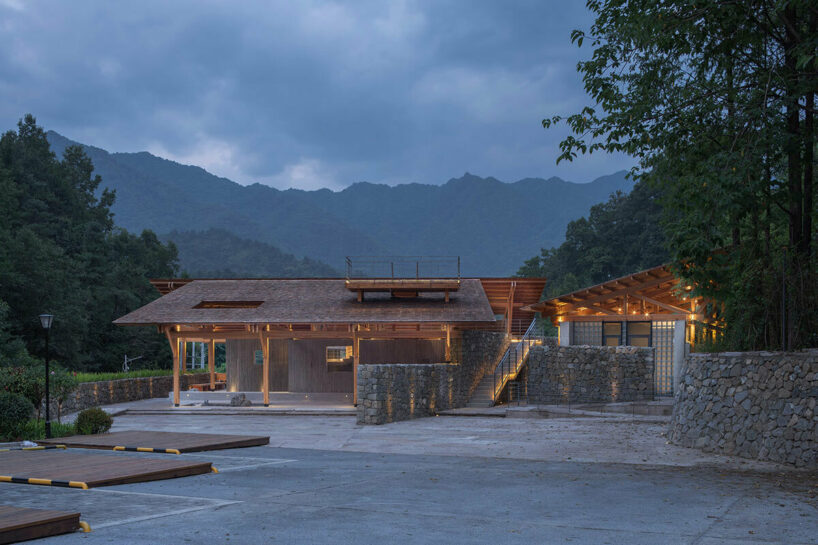
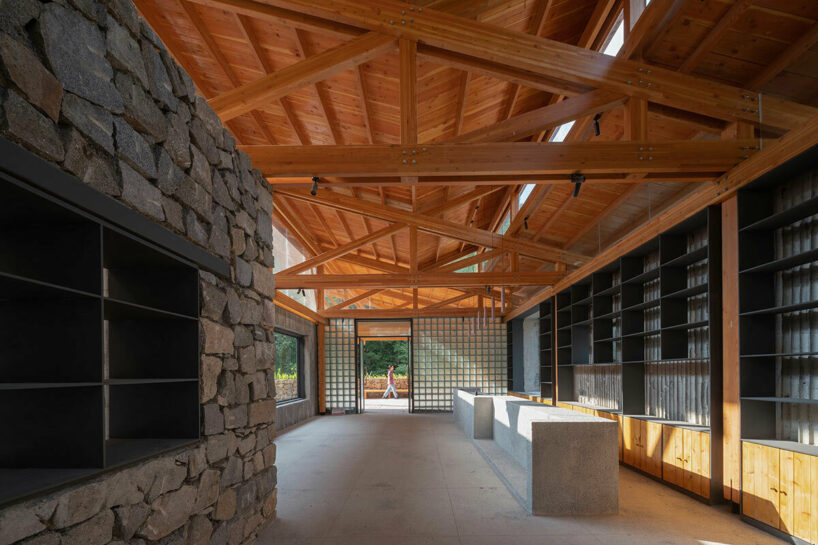
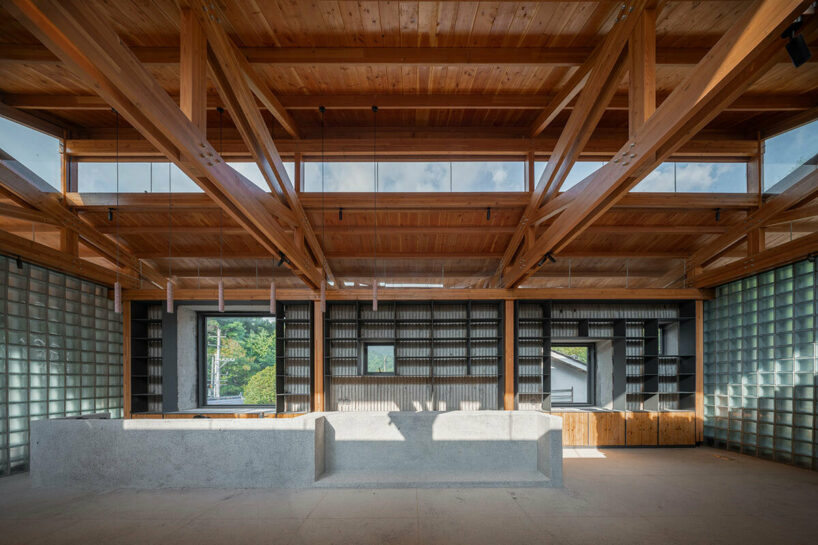
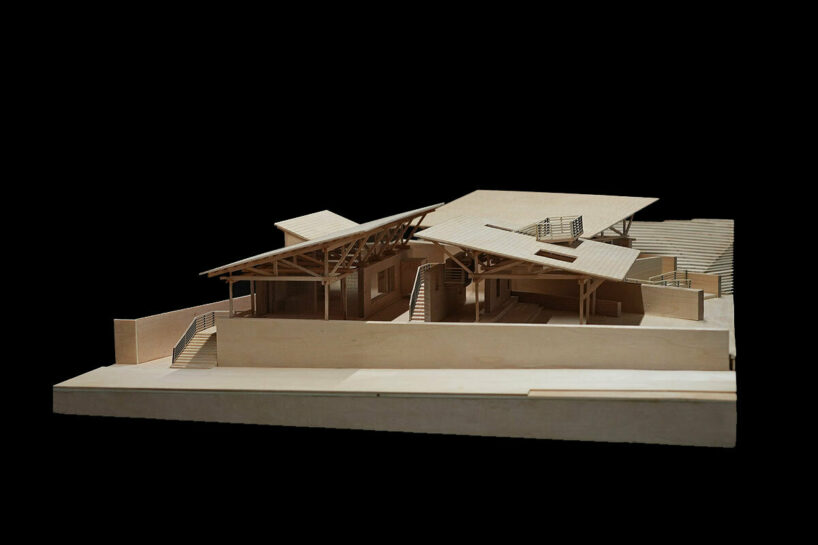
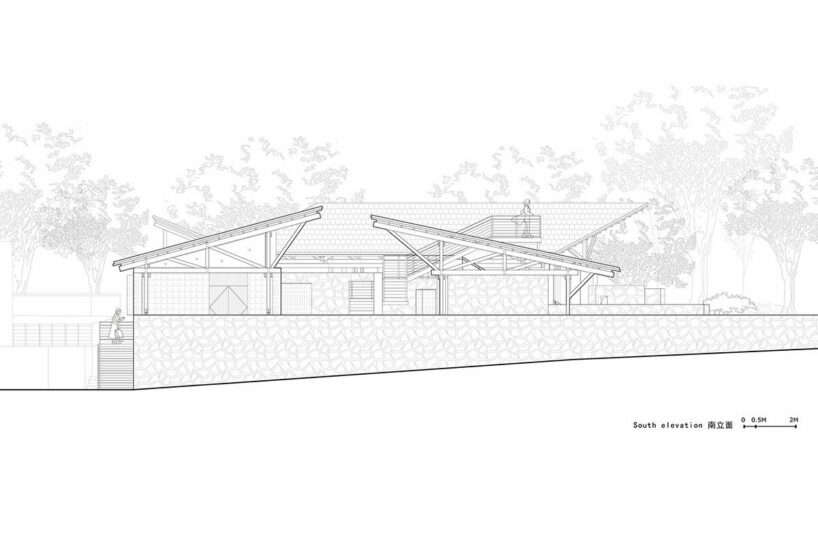
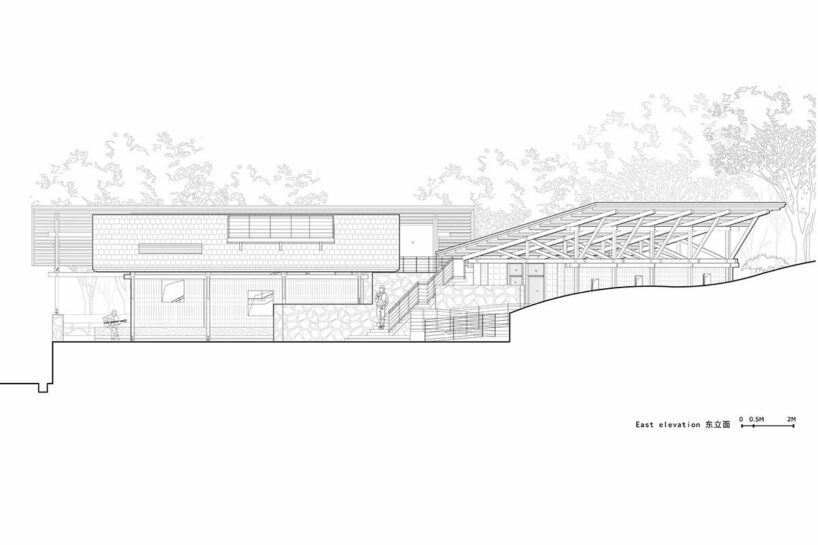
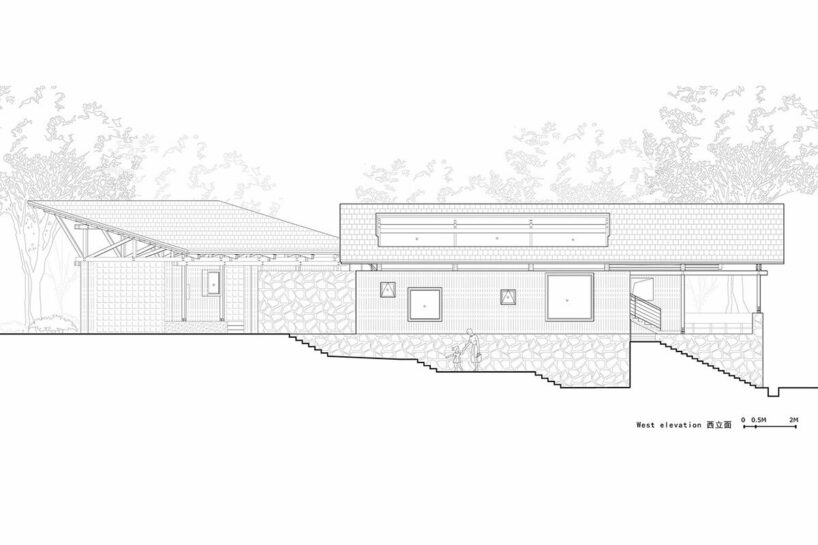
The building is dissecting into its main elements — roof, structure, walls, and ground. Three expansive roofs — housing public reception, open public spaces, and public restrooms — are interwoven yet distinct. This modular organization, reminiscent of traditional Chinese wooden structures, reveals itself as a dance of wooden trusses evolving across different scales. The resultant spatial configuration is characterized by a trio of wooden roof trusses forming an intricate harmony.
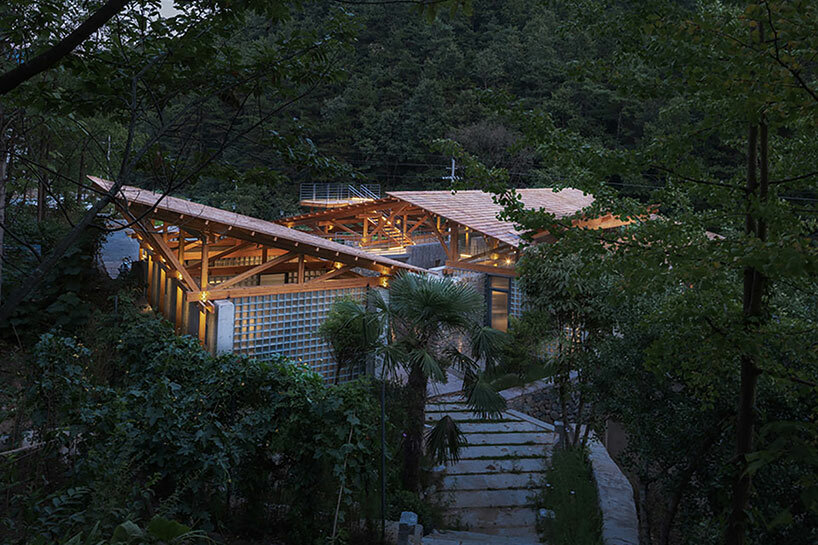
a material palette of timber and stone
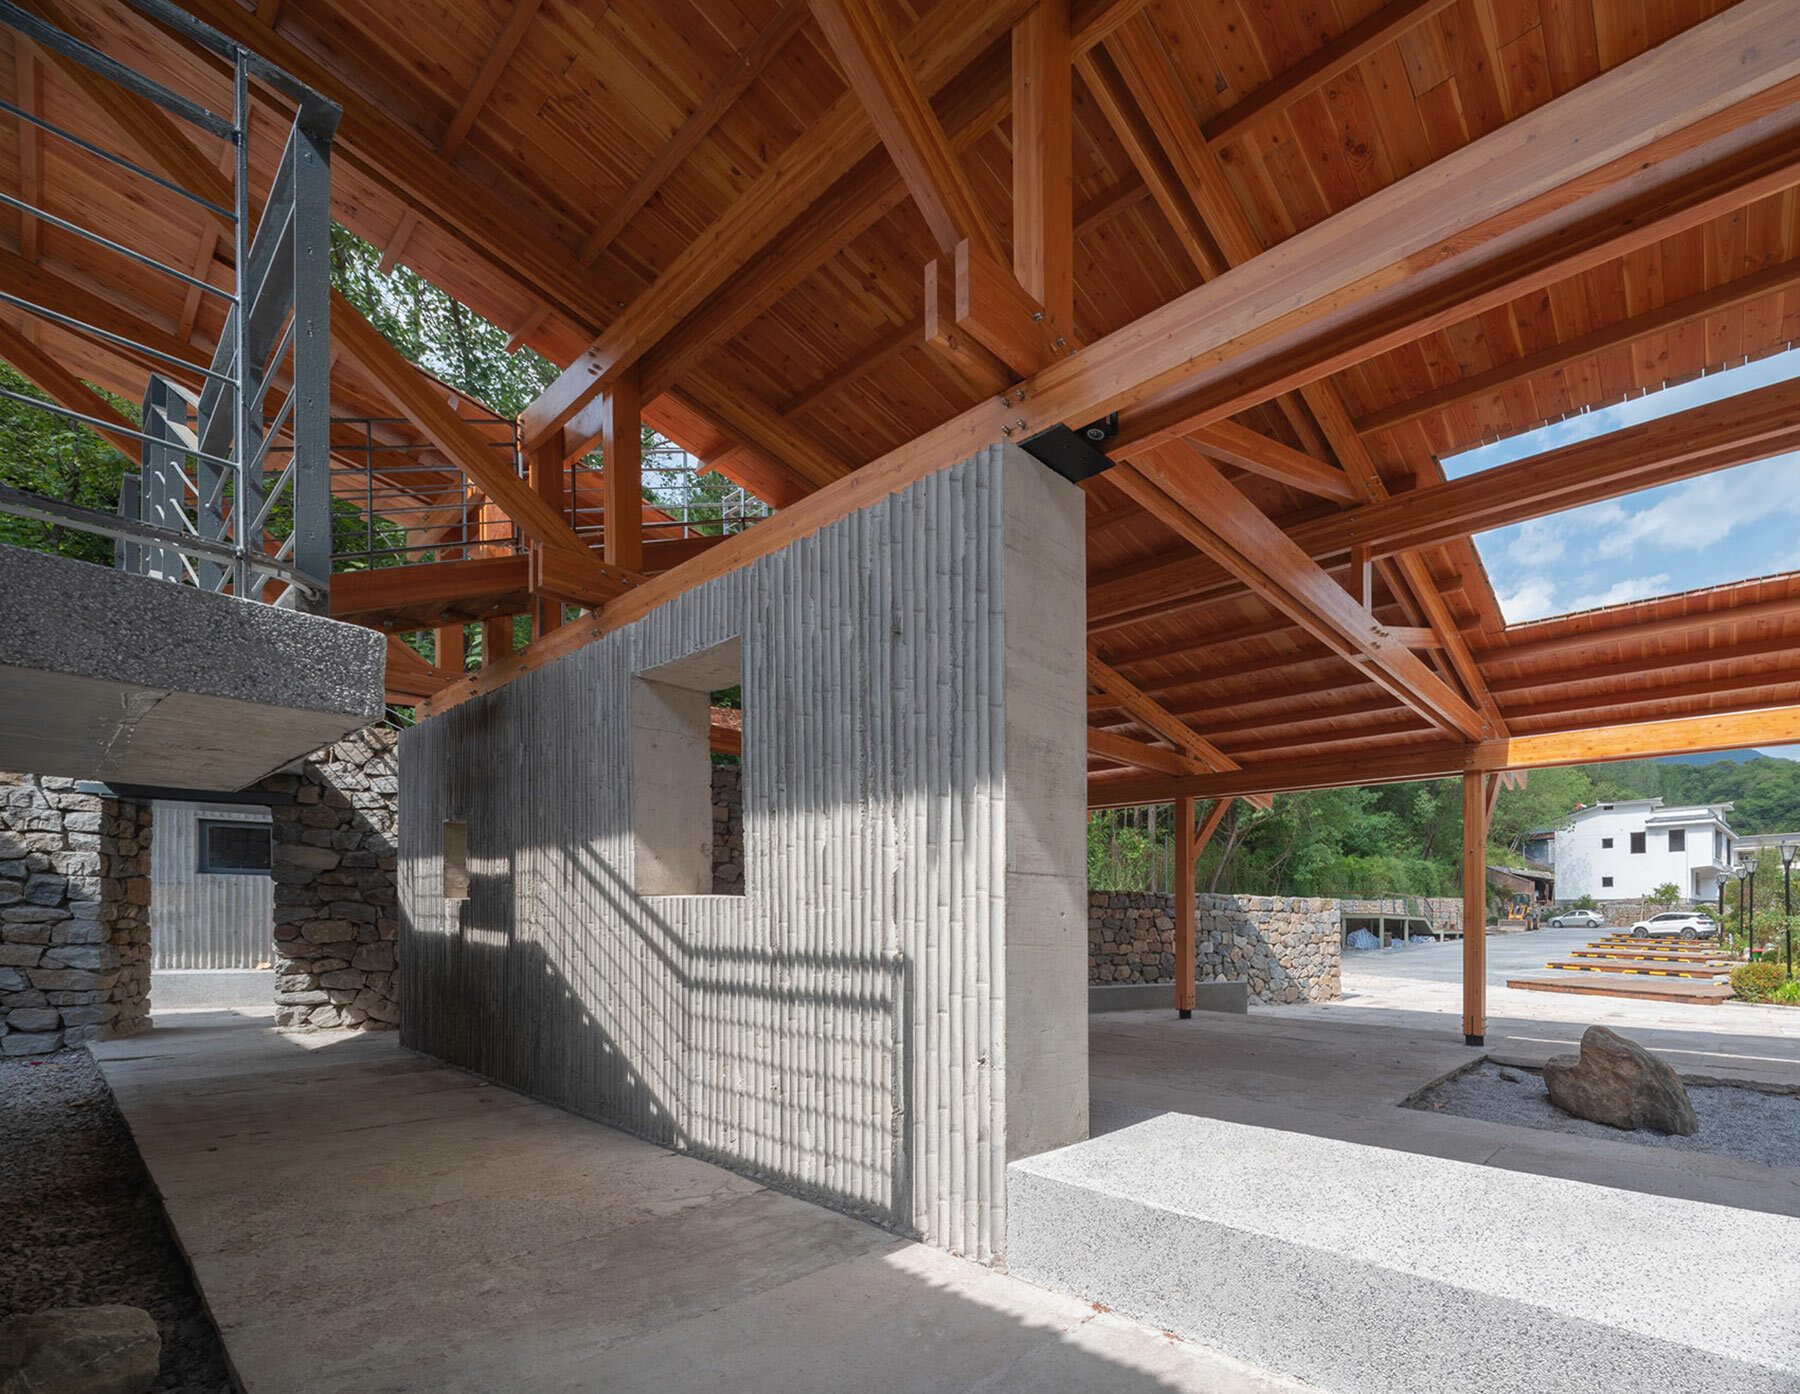
A deliberate and cohesive material palette showcases the architectural symphony’s diverse elements. The upper portion of the structure is imbued with warm tones, while the lower part predominates in shades of gray. The selection of materials — ranging from small Douglas fir plywood to red cedar shingles and bamboo formwork cast-in-place concrete — creates an interplay of textures and colors. Glass brick walls contribute a touch of cold gray, offering a delicate equilibrium between warmth and coolness. This meticulous material selection culminates in a rich, tactile experience that forms the foundation of the building’s sensory impact.

rusticated stone walls infuse picturesque textures into the modern design
the building is enclosed by slanting timber roofs programs are separated by outdoor courtyards to encourage a connection with nature
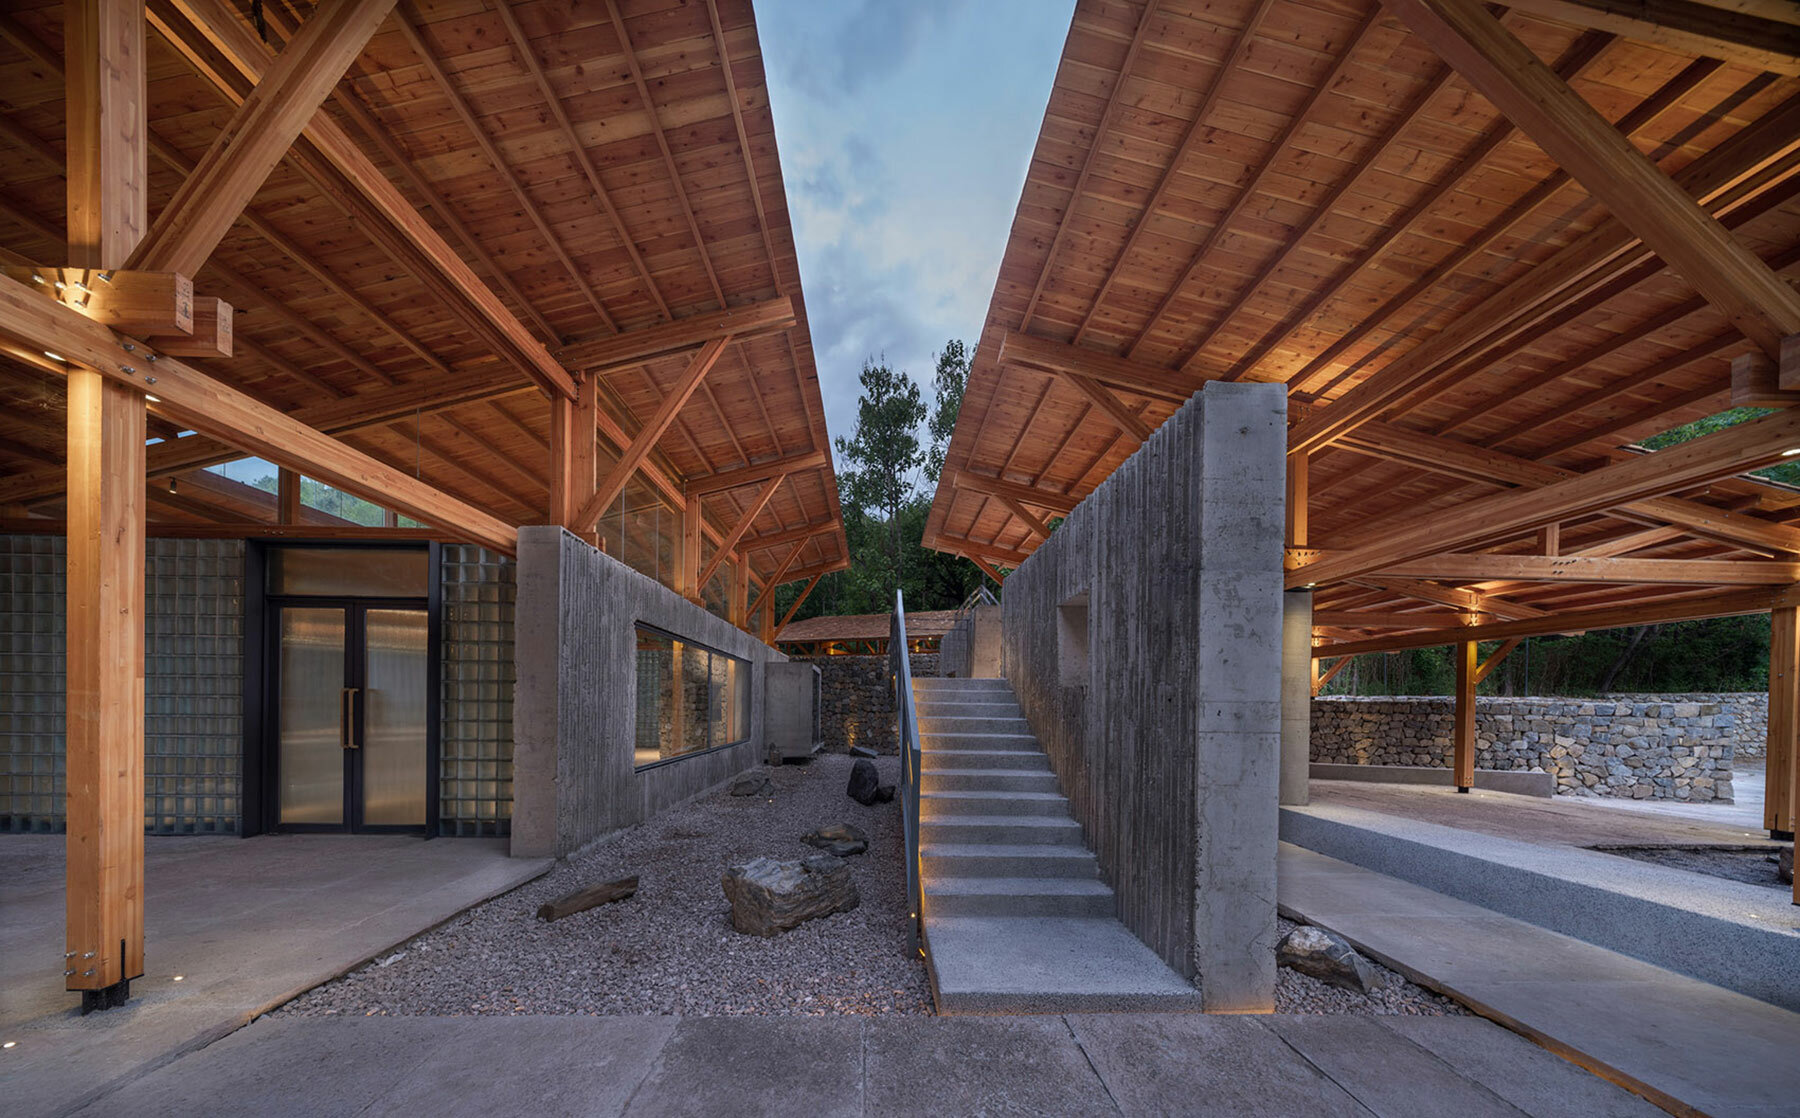
 elevated stairways meander throughout the modular buildings
1/13
project info:
project title: Multifunctional Service Center
architecture: Shulin Architectural Design
location: Liuba Mountain Scenic Area, Shaanxi Province, China
lead architects: Chen Lin, Liu Dongying
construction lead: Yang Meng
built area: 380 square-meters
completion: 2022
photography: © Zhao Yilong, Wu Ang
shop
your own online design shop — no sales commission collected