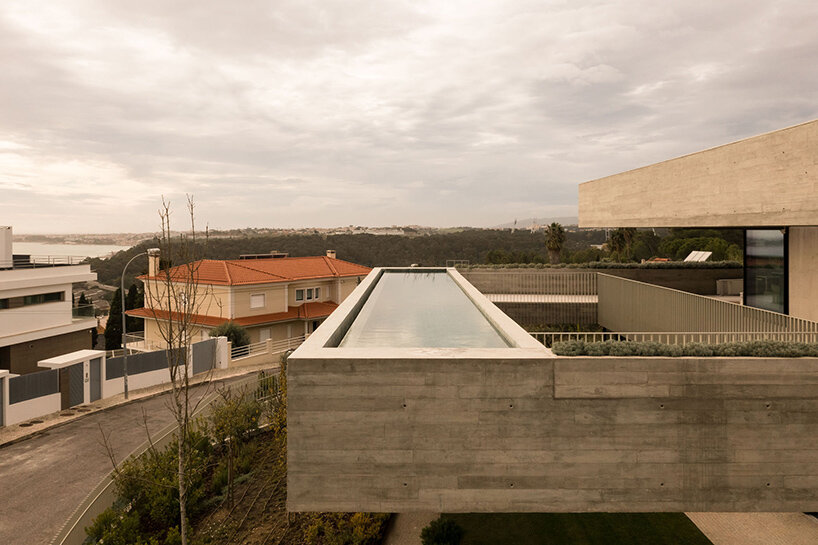
SIA arquitectura builds gravity-defying dwelling with cantilevered swimming pool
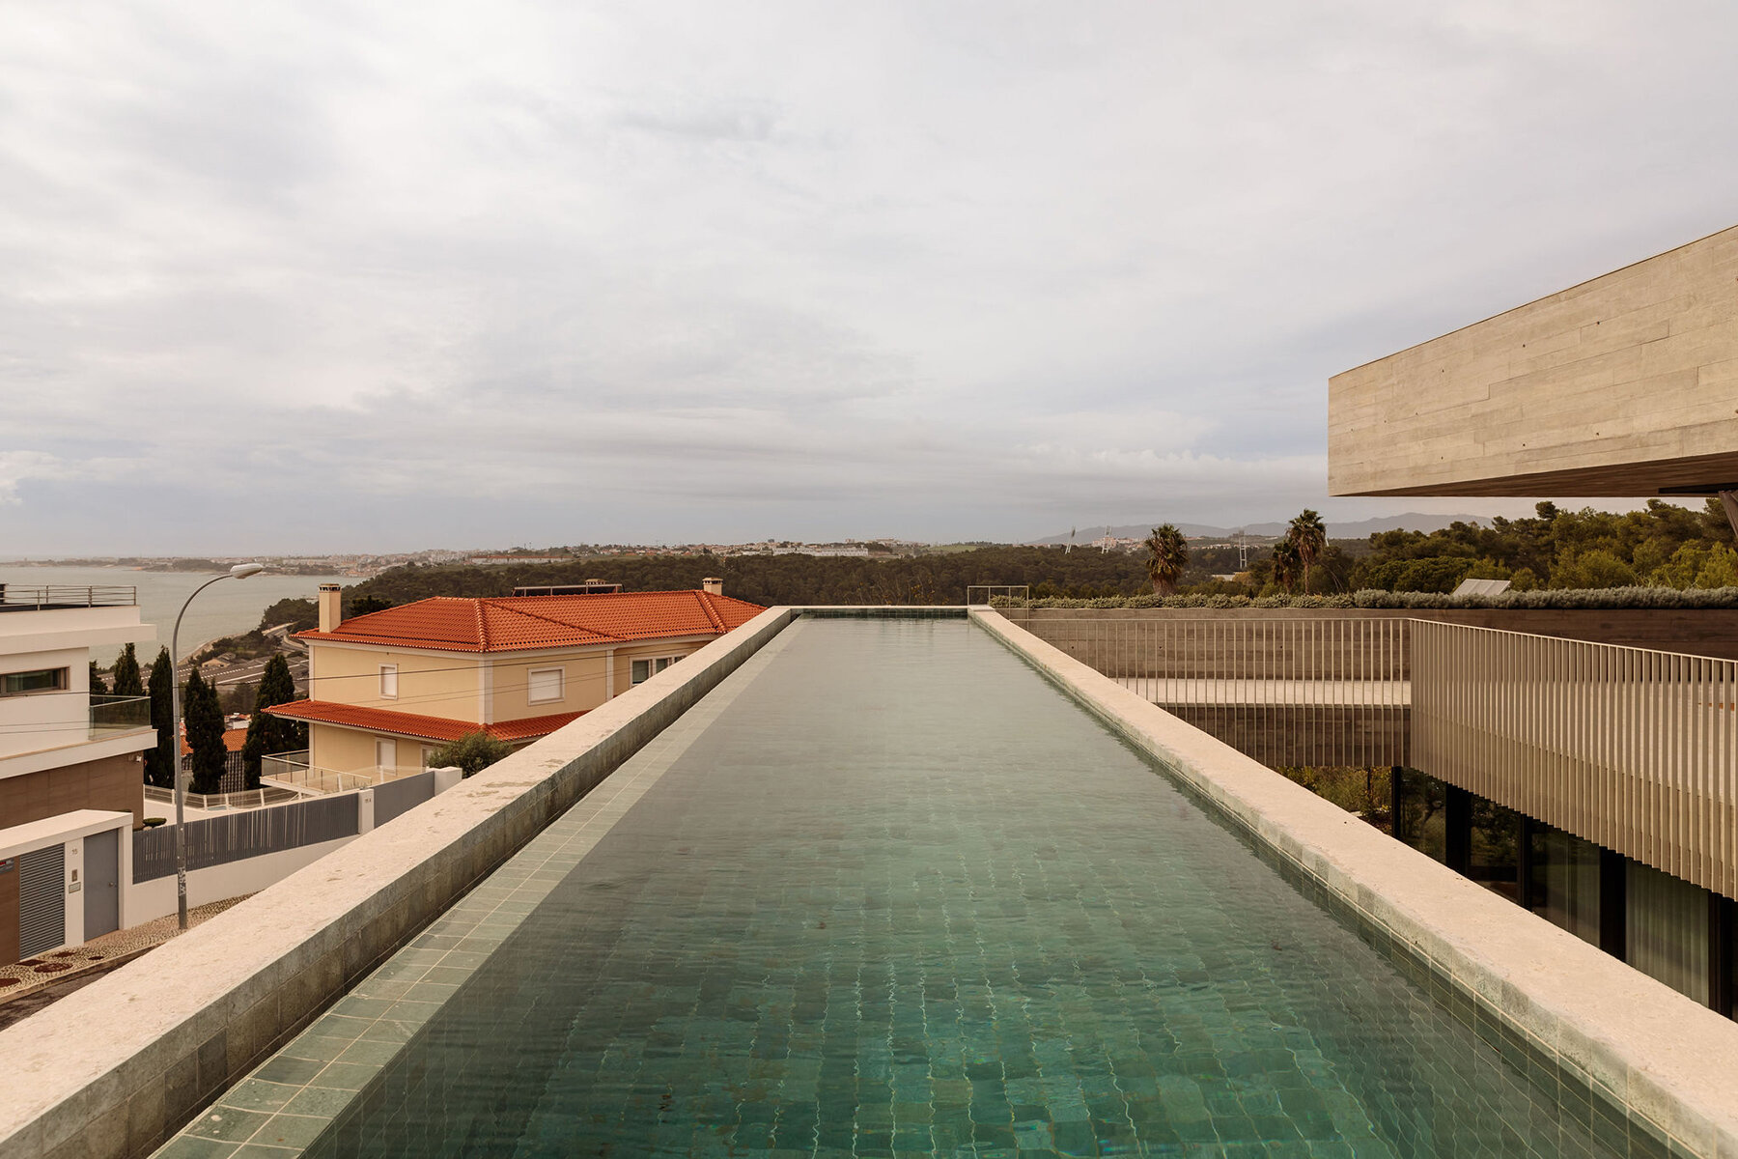
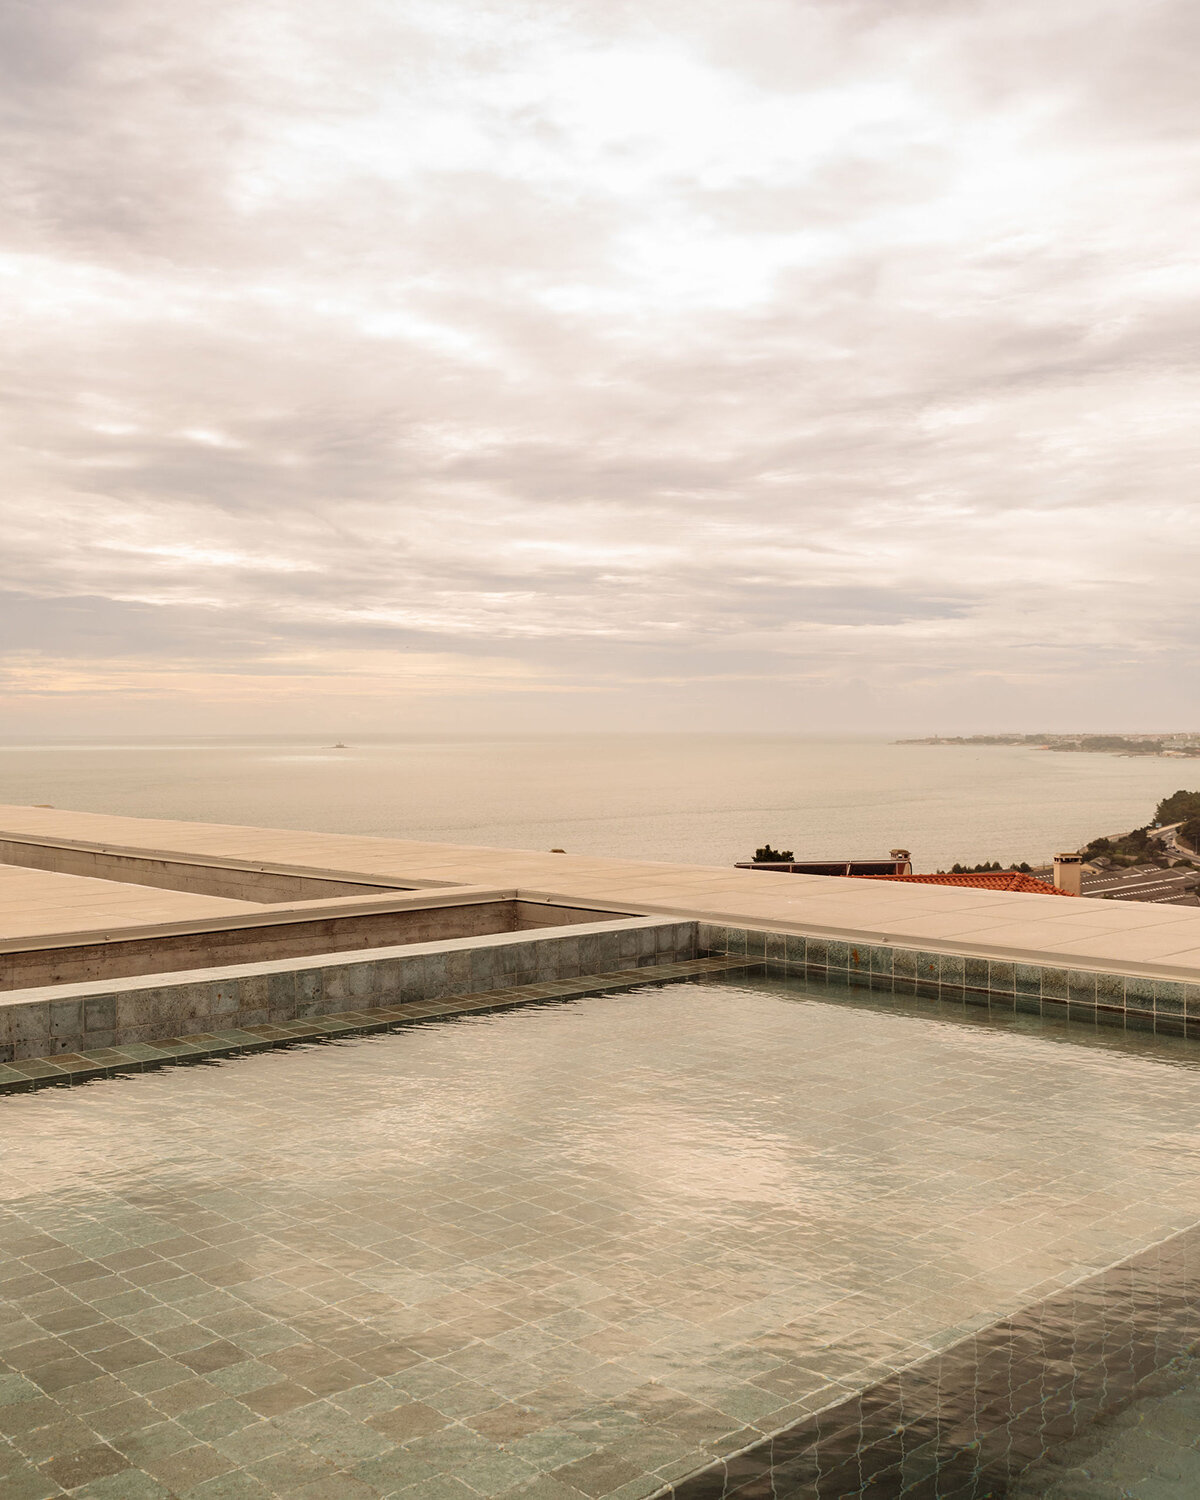
'casa na rua sara beirão' is a residence by SIA arquitectura which cantilevers dramatically over oeiras, portugal.
prefer designboom on google[FEATURED]
Casa na Rua Sara Beirão floats over portugal
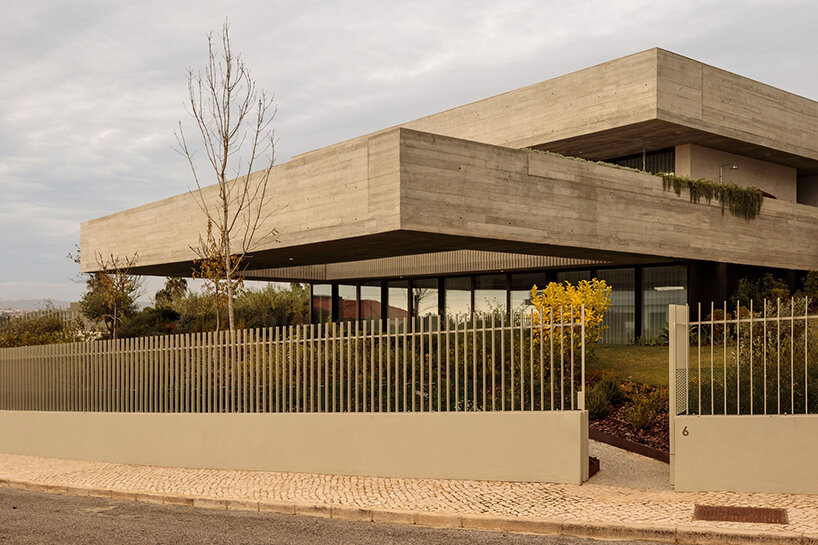
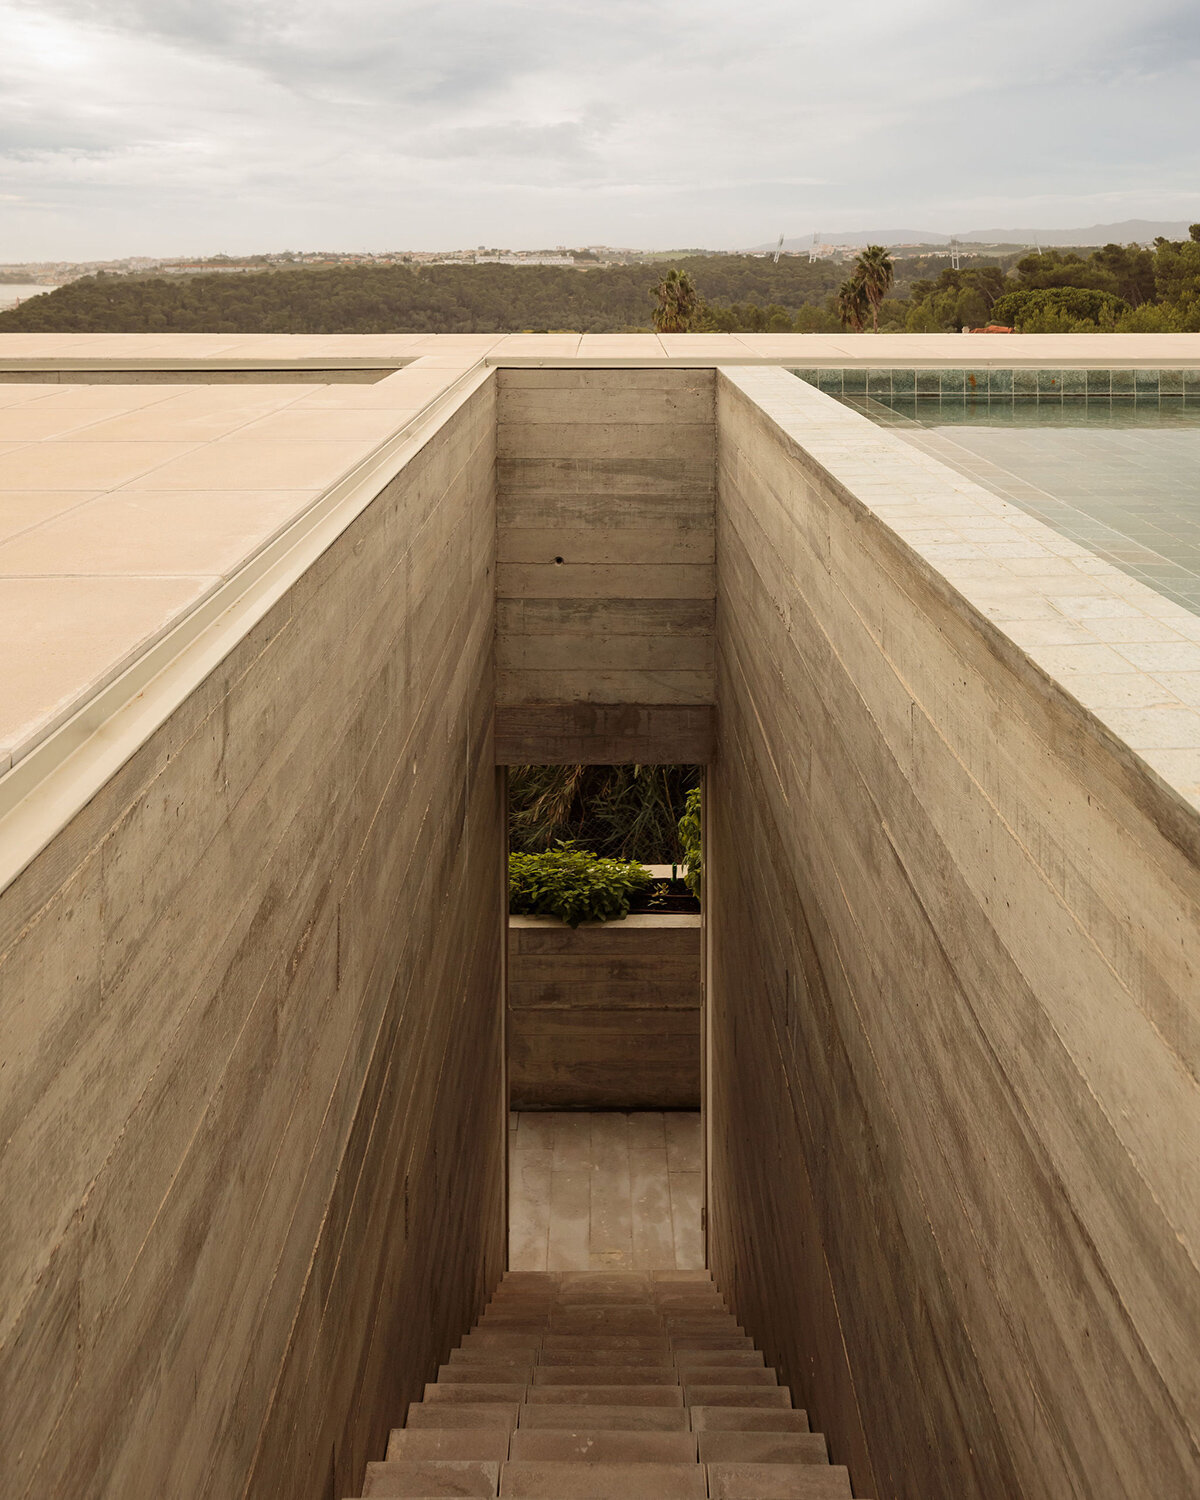
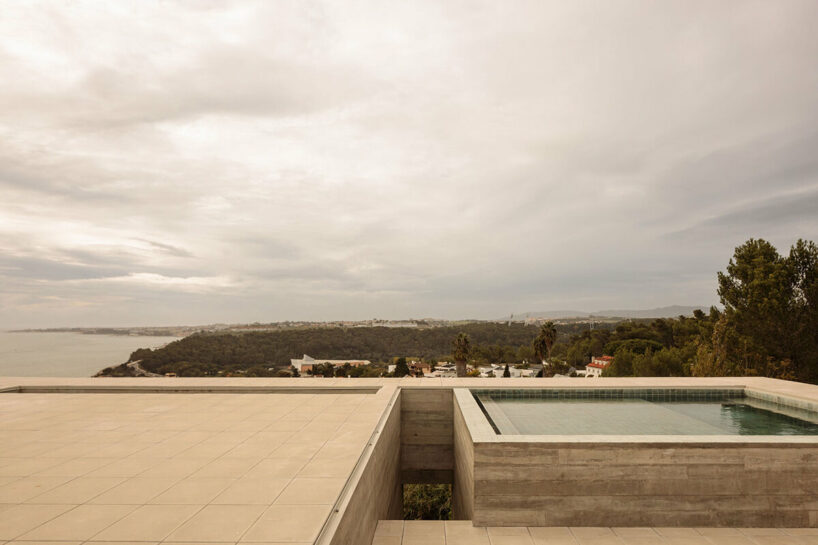
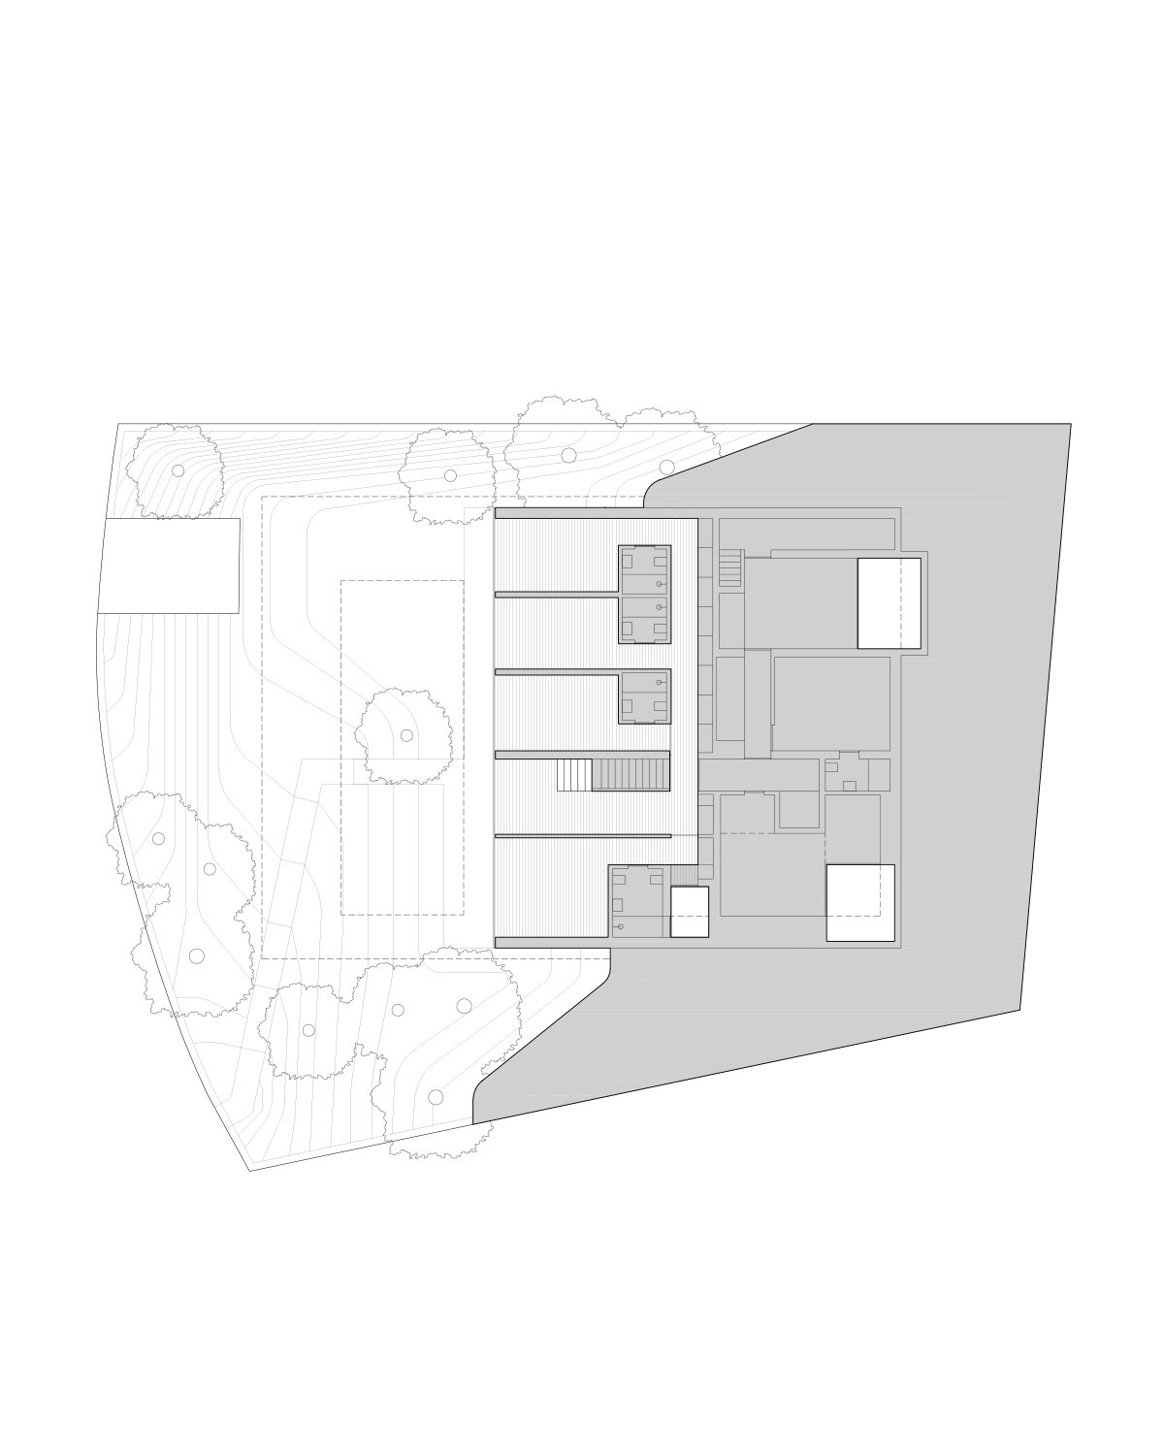
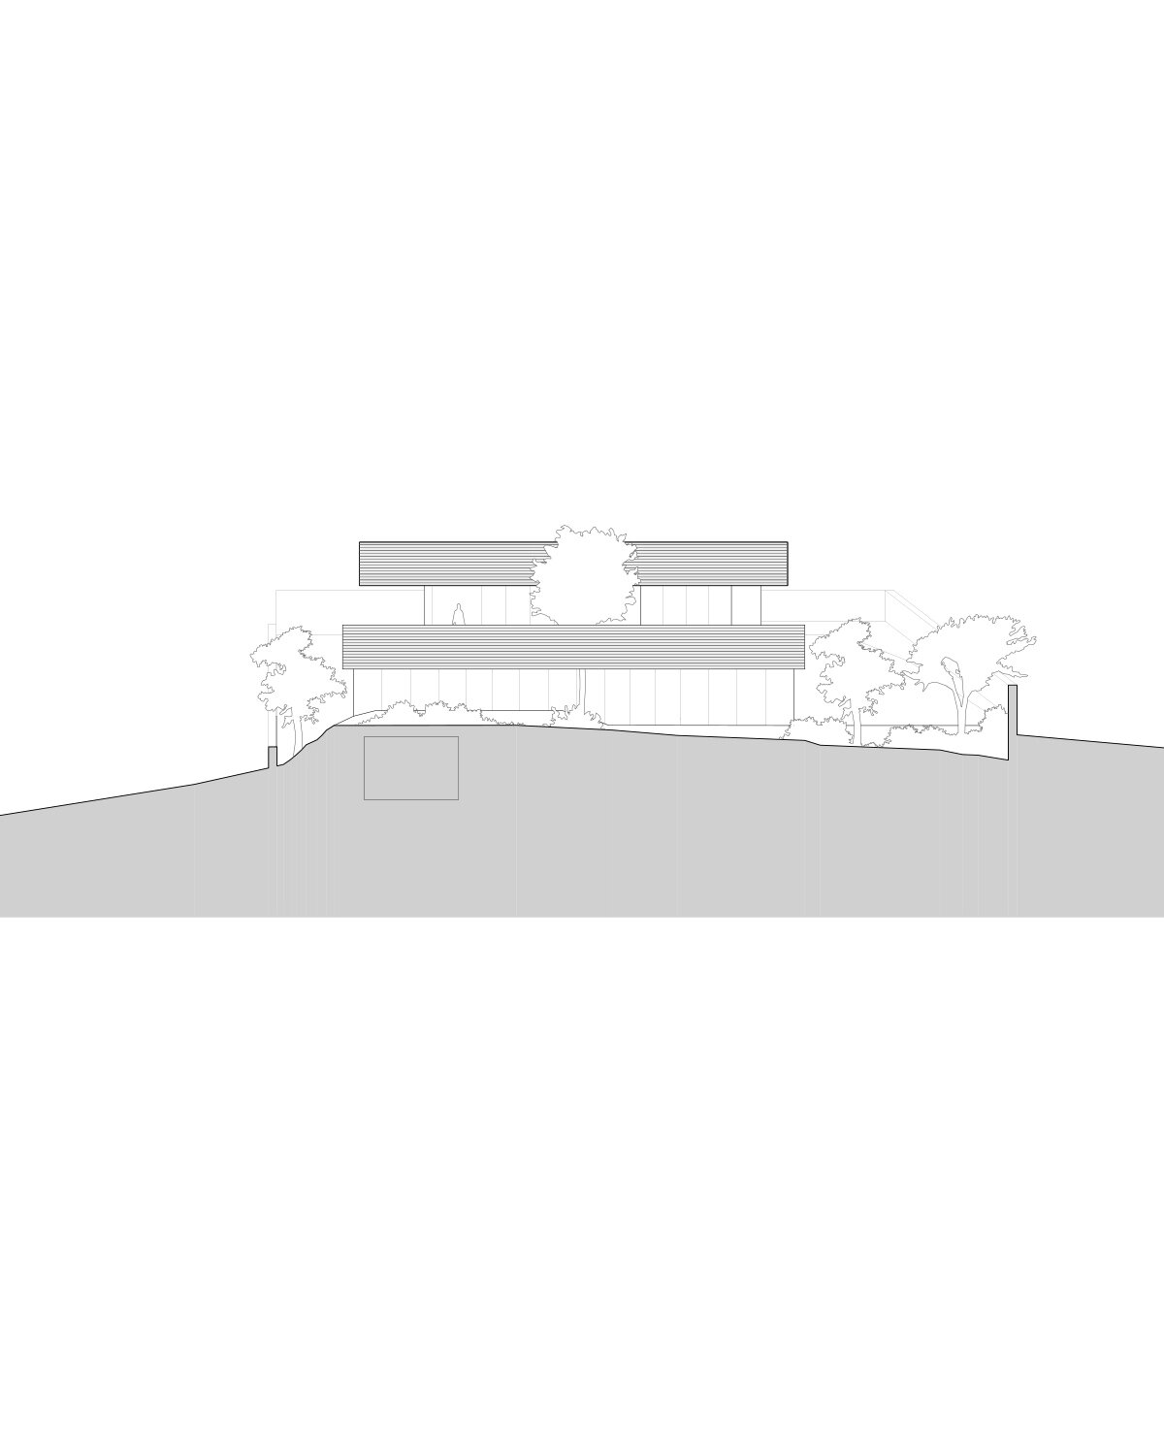
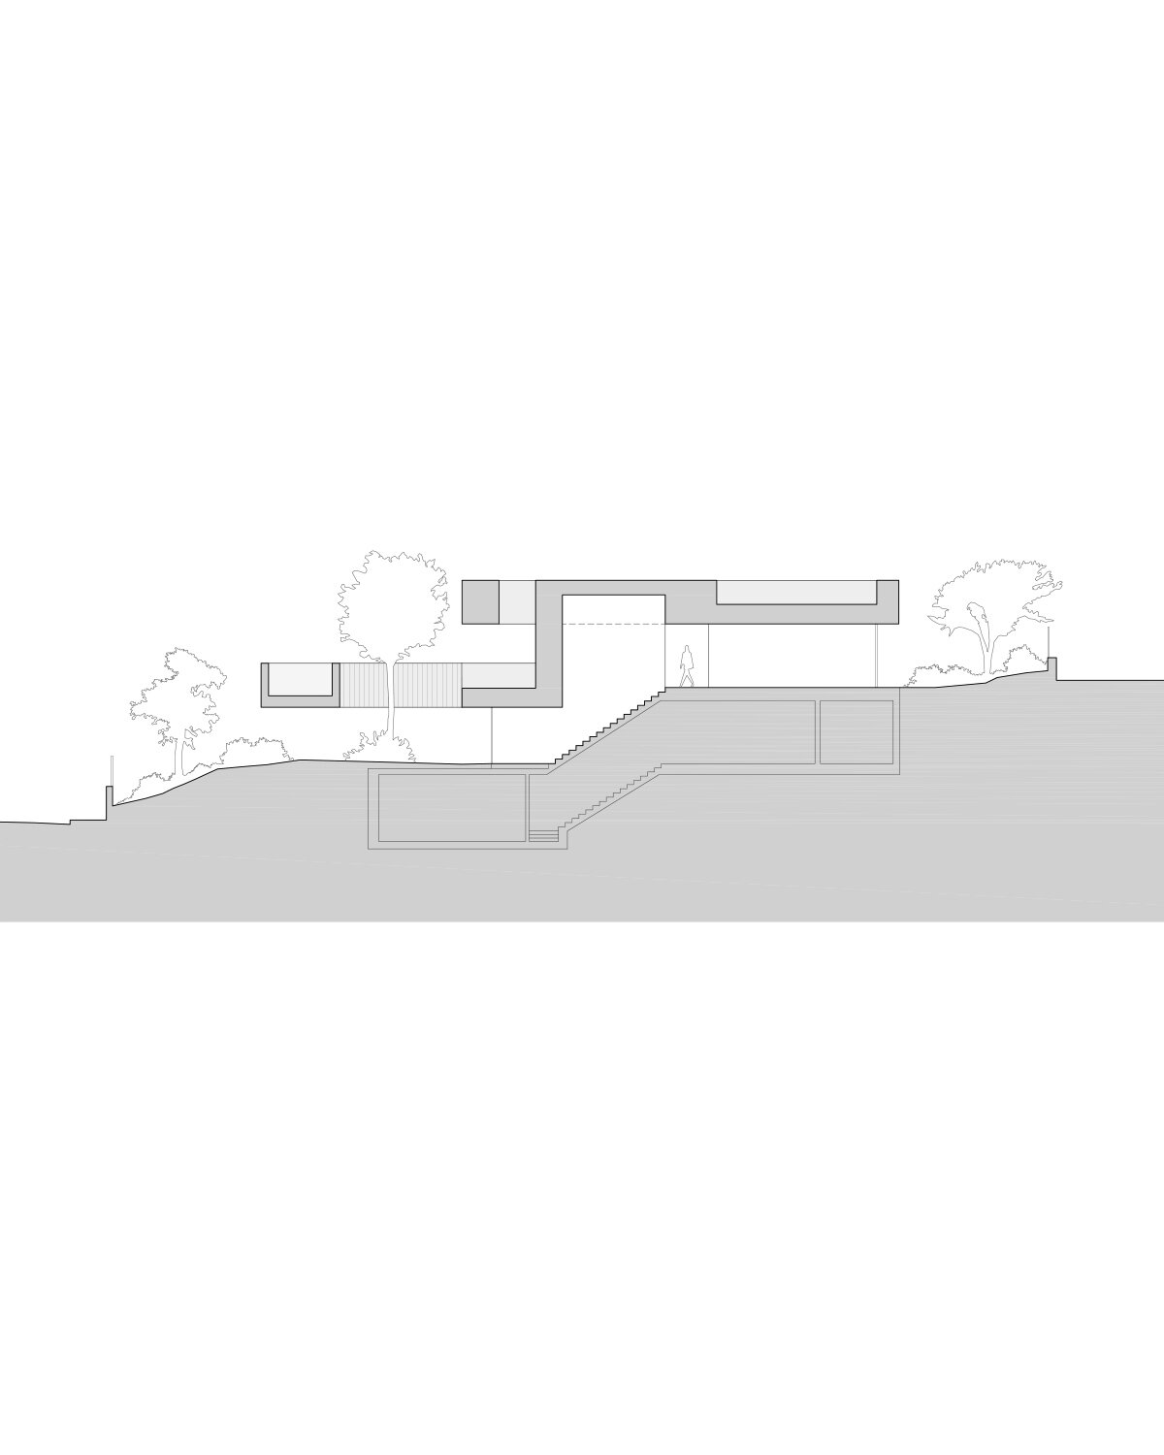
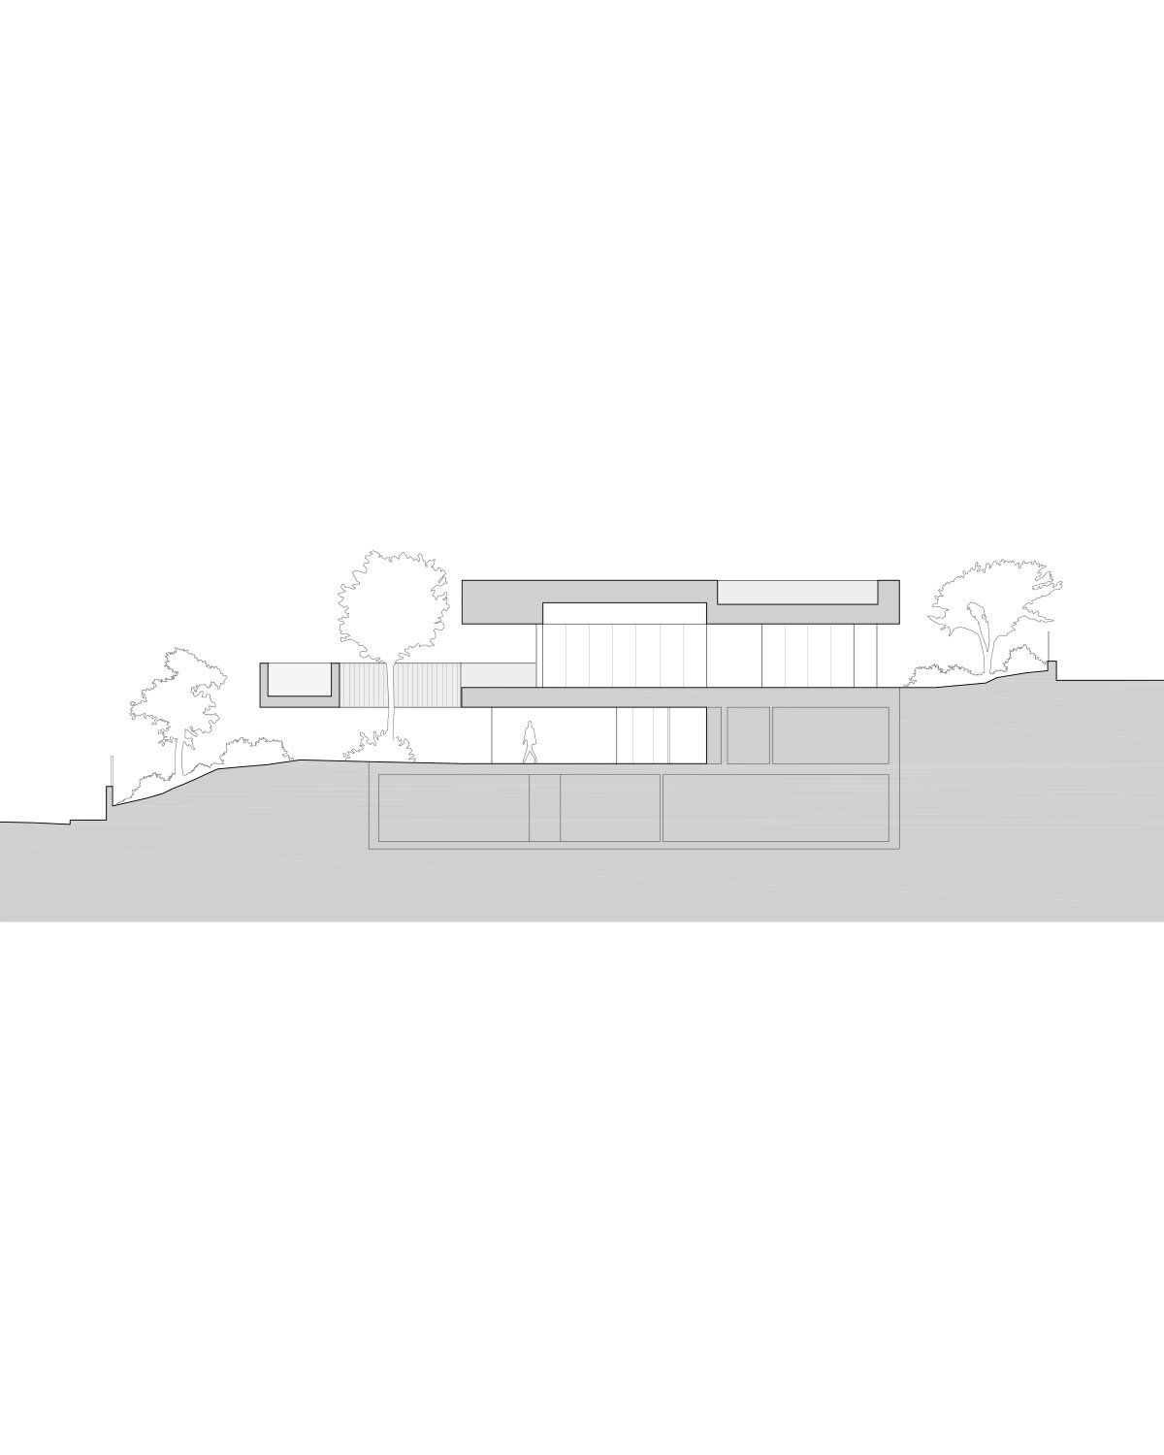
SIA Arquitectura’s recently completed Casa na Rua Sara Beirão in Oeiras, Portugal, is a dramatic residence that carves out a private sanctuary amidst a developing landscape. The architects approached the project not with a focus on preserving the past, but on creating a new identity for this uncharted territory. The design begins with a bold gesture — an ‘incision’ into the hillside. This act of creation establishes a foundation for the house, while simultaneously bringing the surrounding environment — the street and the Tagus River estuary — into the design itself. The architects describe this as imbuing the project with a ‘magnetic field’ that shapes its identity.
sia arquitectura’s suspended dwelling

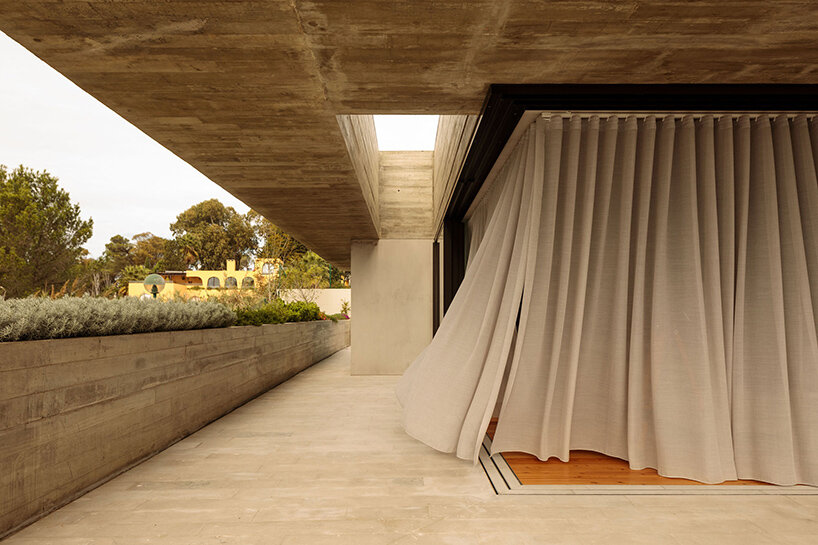
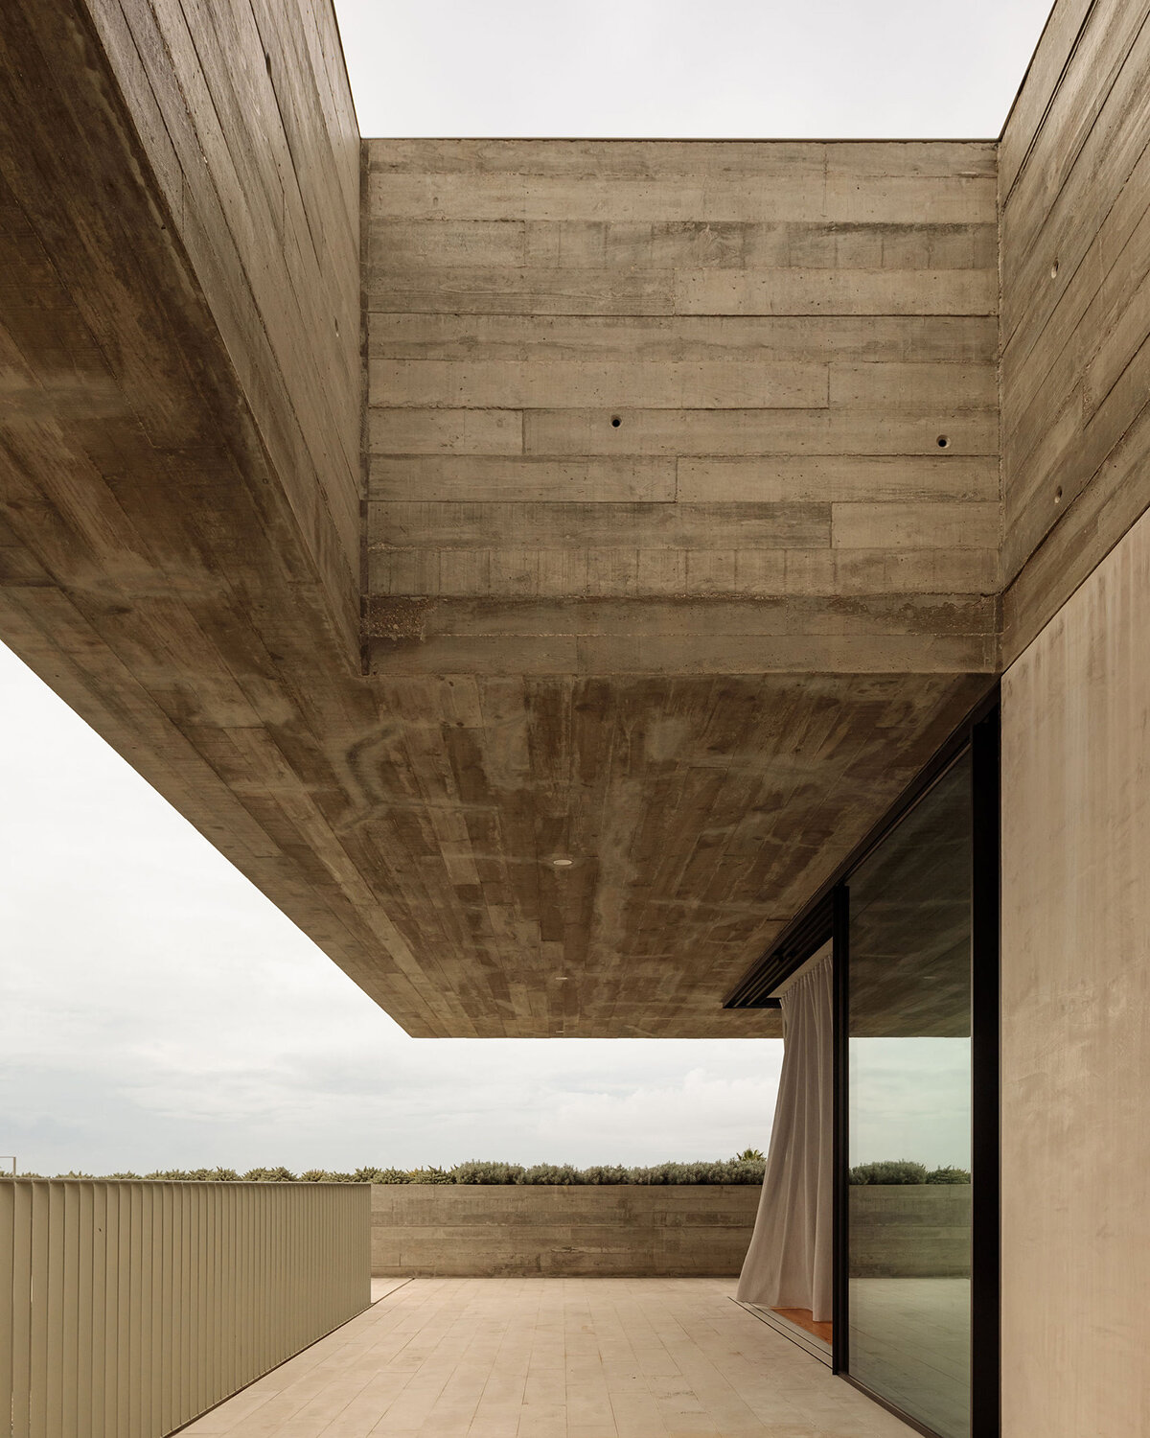
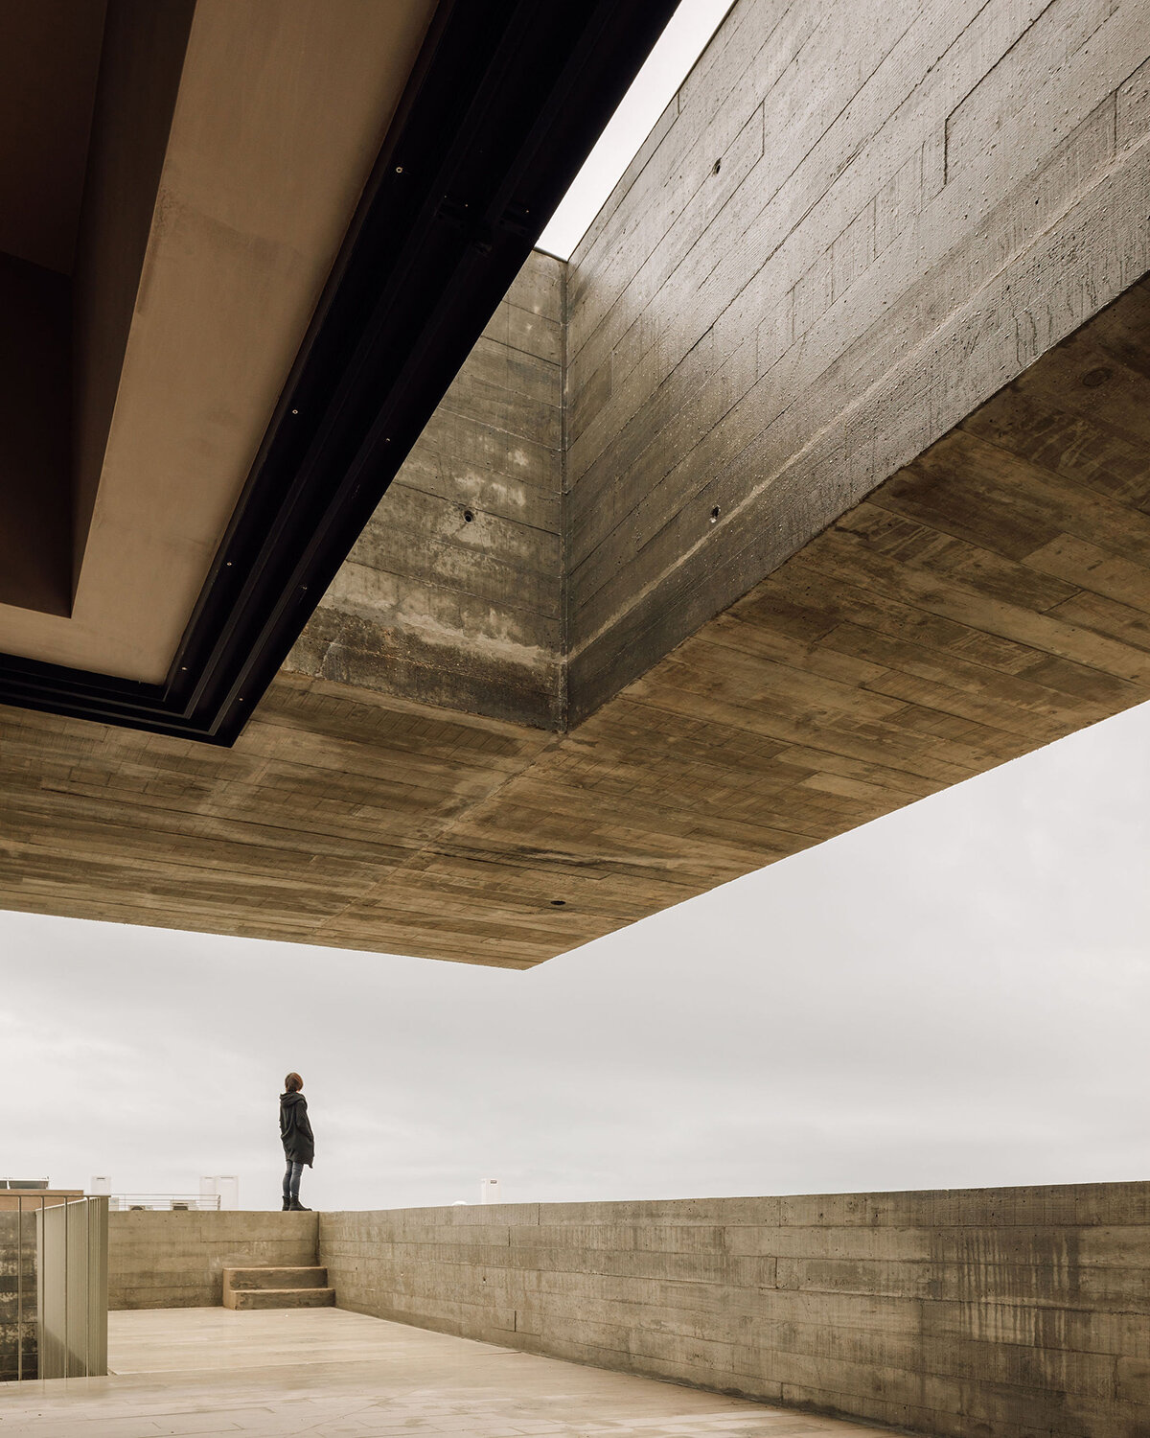

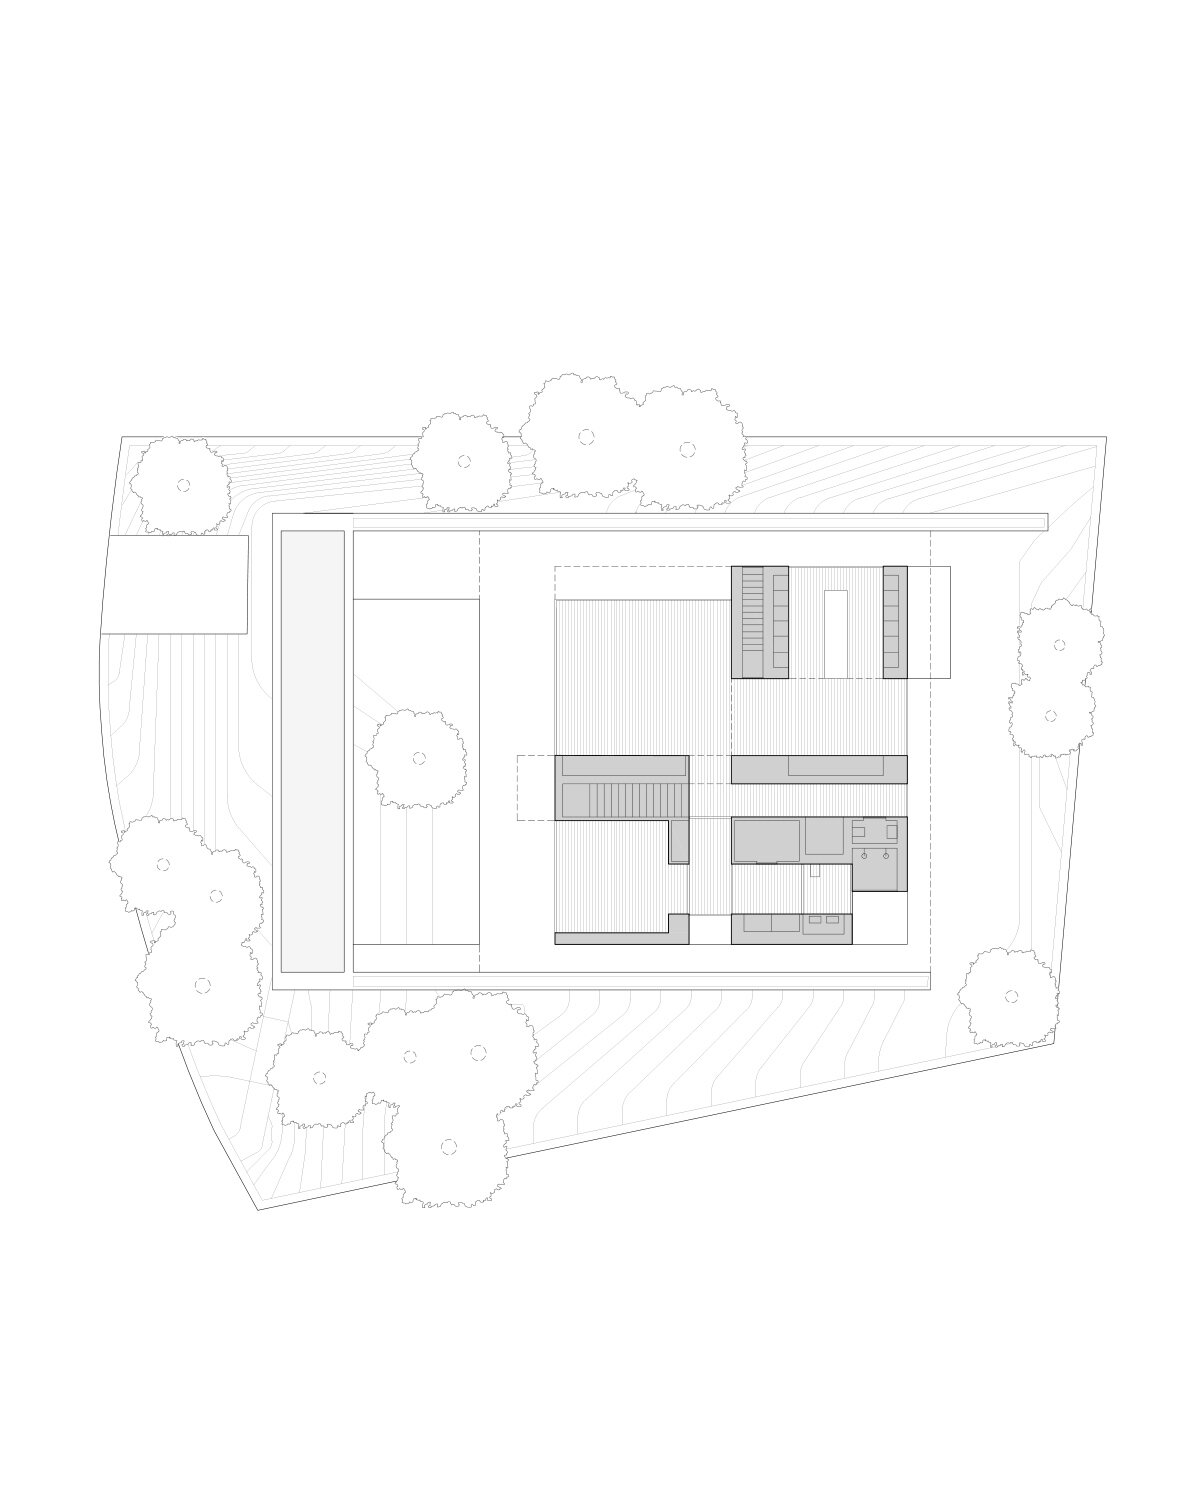
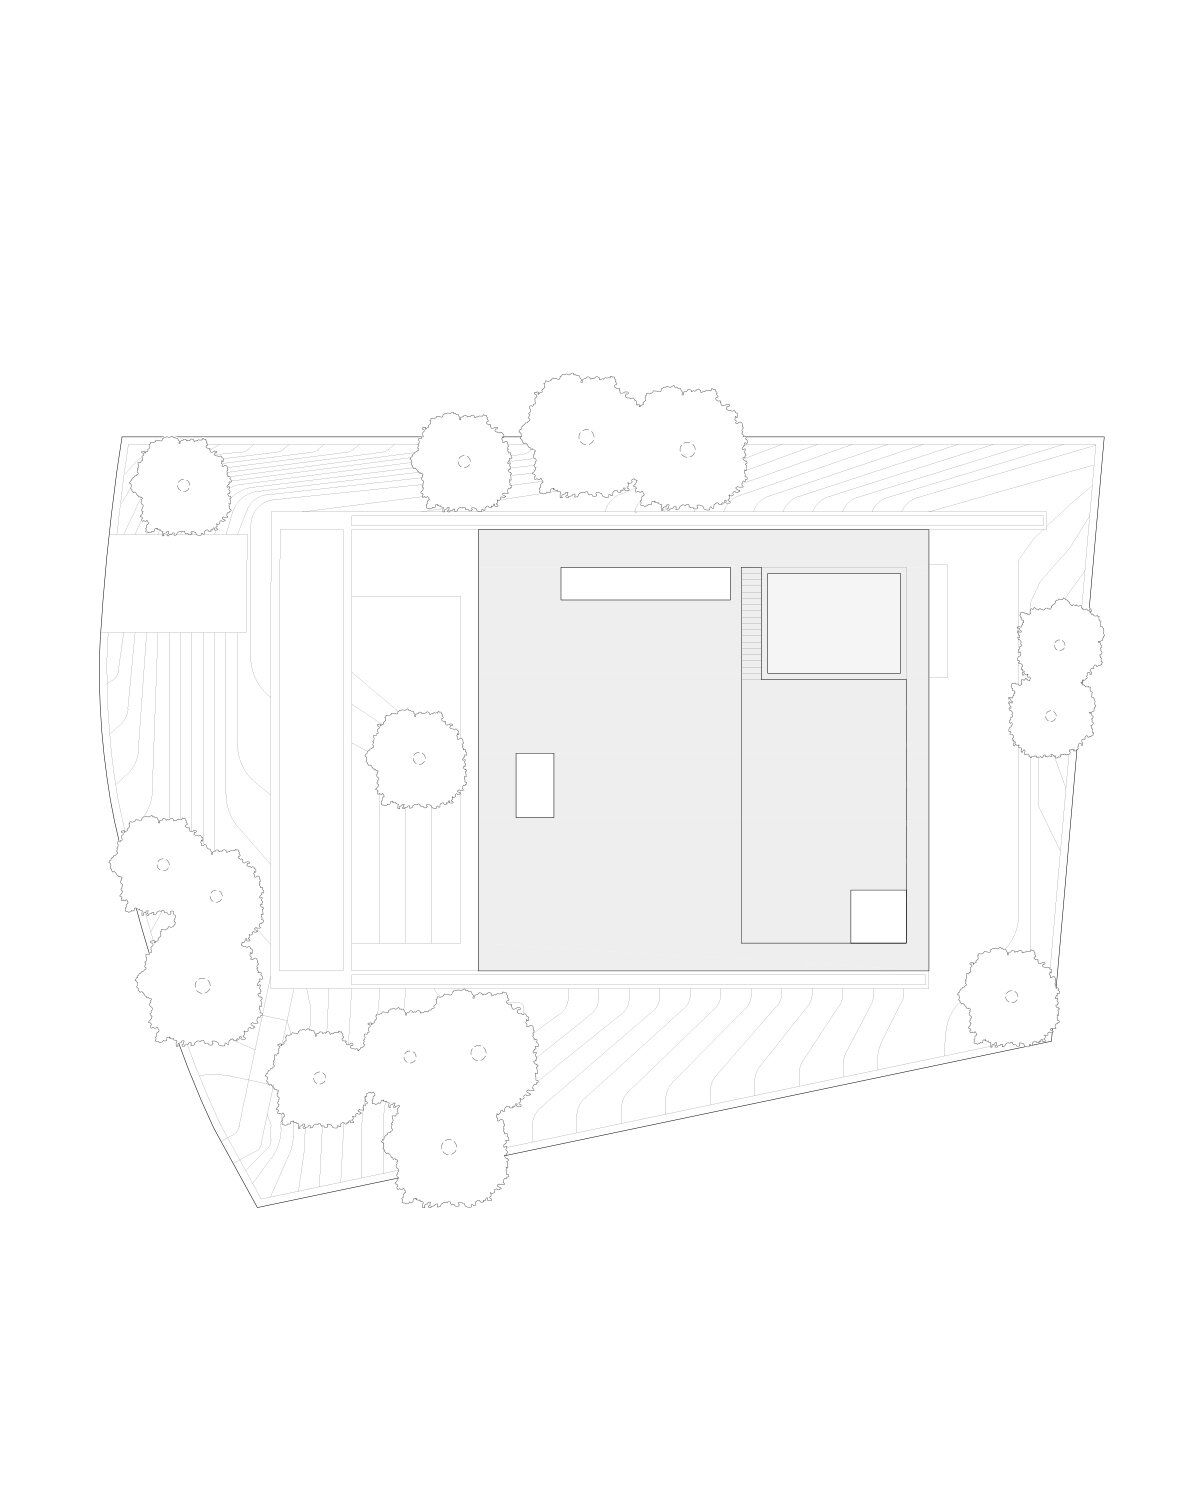
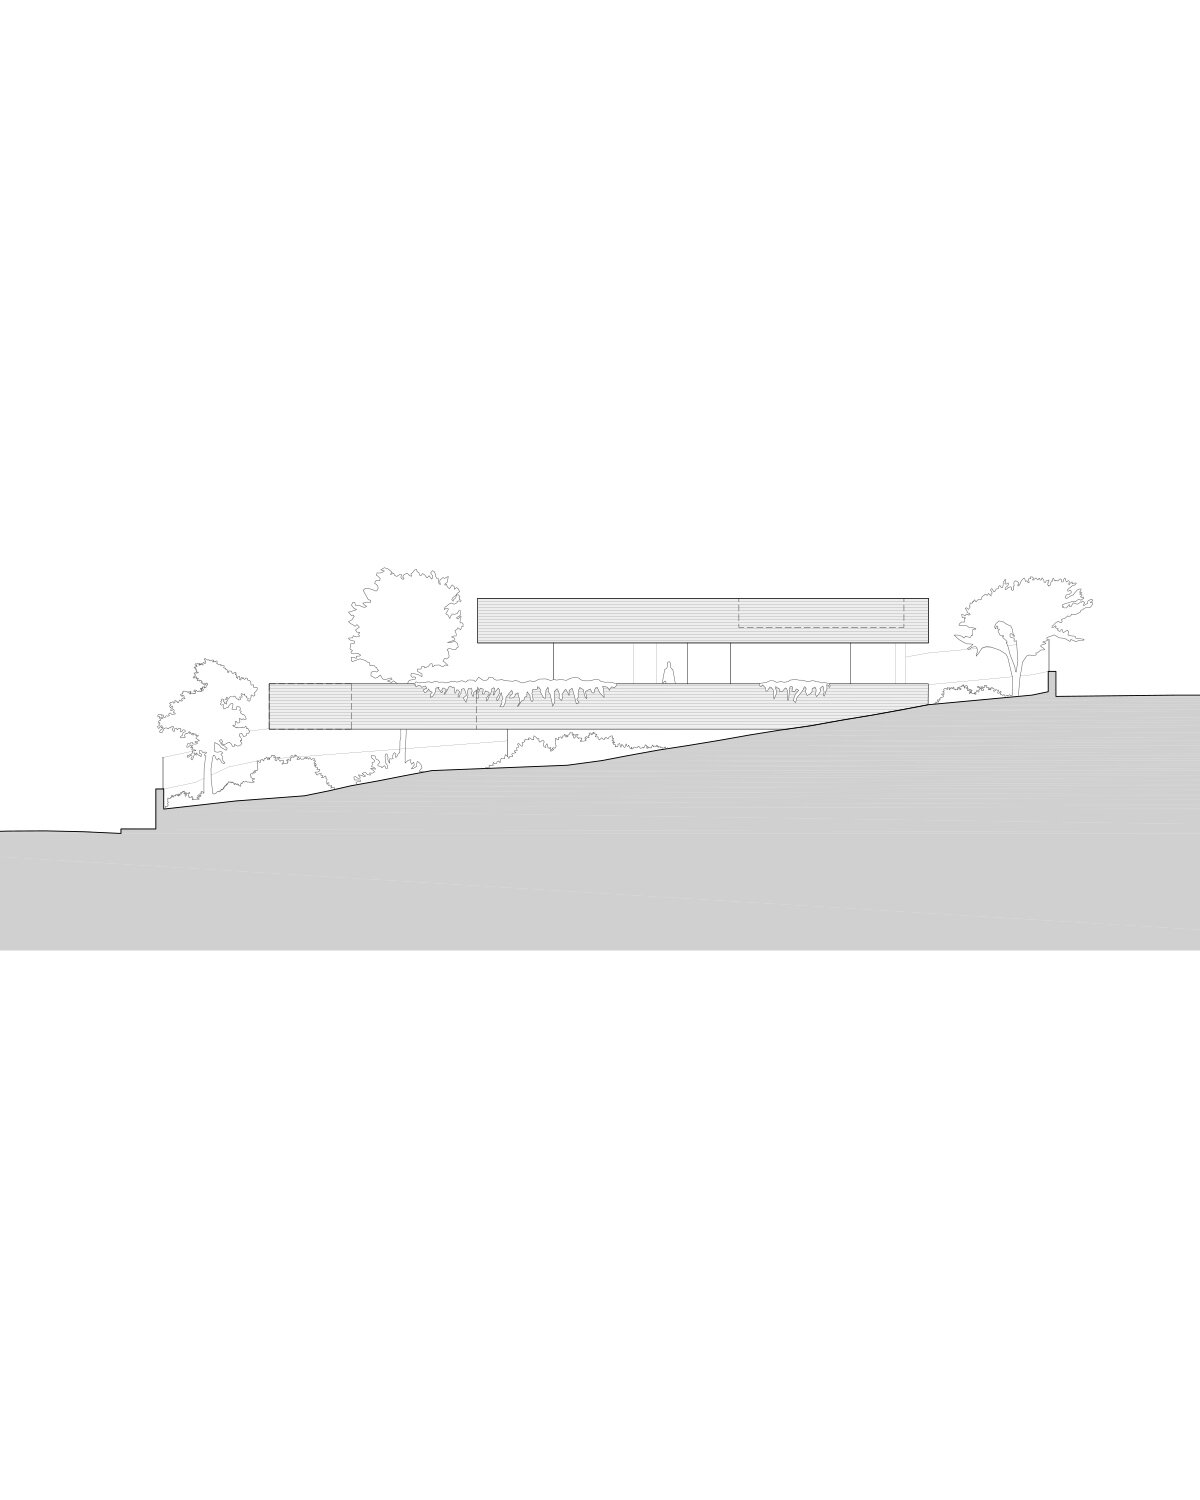
The unique position of Casa na Rua Sara Beirão, sited along a hillside with street access and panoramic water views, led the design team at SIA Arquitectura to take an unconventional approach to the layout. Social spaces, typically found on the ground floor, are instead placed on the upper level. This placement is shielded by a large, cantilevered concrete platform that protects the privacy of the inhabitants and creates a sense of enclosure. The resulting living area is both elevated and boundless, merging the interior and exterior spaces. The architects describe this space as a ‘terrace suspended in emptiness, a cover between the sky and the sea.’
the gravity-defying design
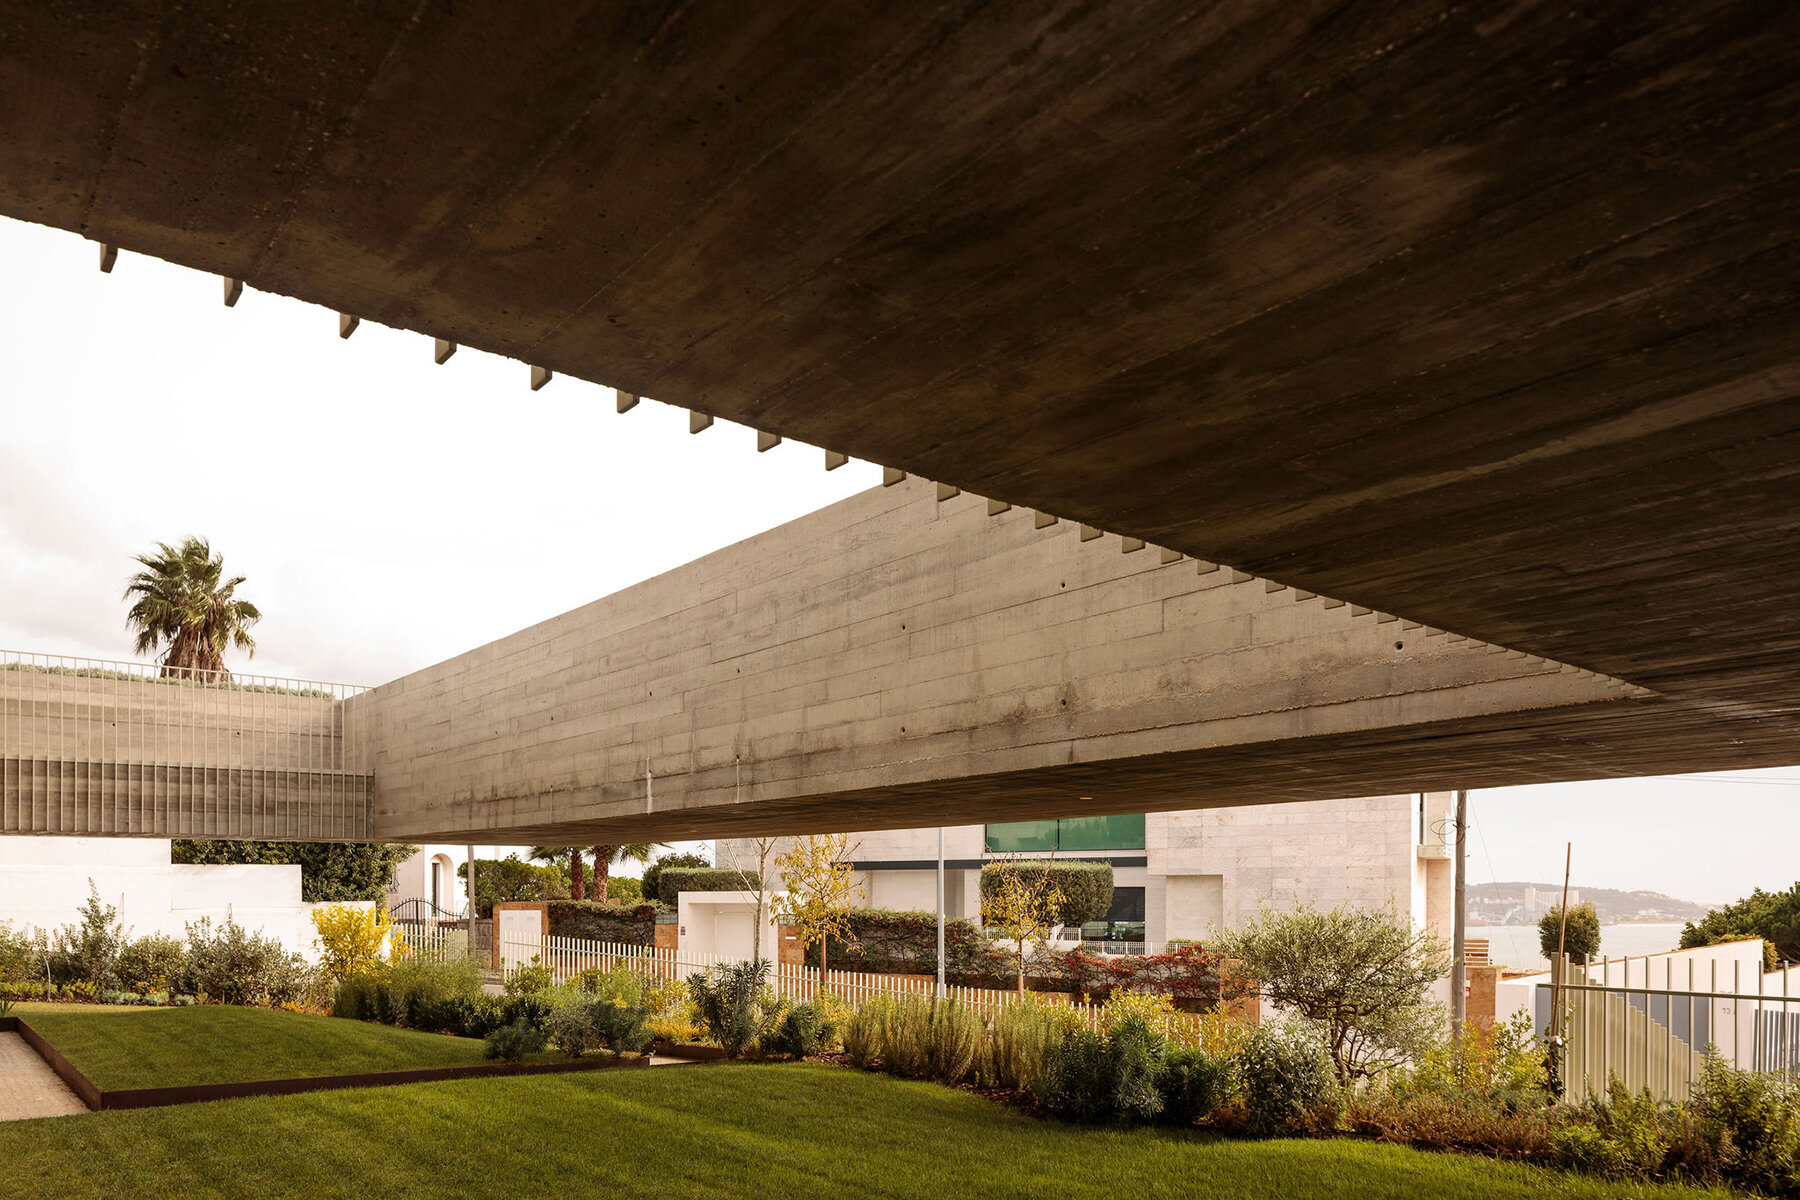
The design of Casa na Rua Sara Beirão is an exploration of form and material by SIA Arquitectura. The house appears to defy gravity with its ‘massive, suspended, protective volumes.’ This play of weight and lightness creates a dynamic relationship between the house and its surroundings. The team envisioned the house and its environment existing in a symbiotic relationship. A void in the concrete platform allows the garden to connect with the upper level, blurring the lines between interior and exterior. Over time, they expect the garden to flourish and visually merge with the house, creating a truly continuous space. With its clean lines and bold forms, Casa na Rua Sara Beirão establishes a new identity for this developing area. The project signifies a fresh start, a chance to ‘unlearn what exists and design the new.’ SIA Arquitectura hopes that the house will become a catalyst for life, an ‘artificial reef’ that fosters growth and creates a vibrant new environment.


1/13
project info:
project title: Casa na Rua Sara Beirão
architecture: SIA Arquitectura | @sia.arquitectura
location: Rua Sara Beirão, 6, Alto de Santa Catarina, Oeiras, Portugal
completion: 2022
photography: © Francisco Nogueira | @francisconogueira
coordinators: Ana Cravinho, Inês Cordovil, Sofia Pinto Basto
collaborators: André Gonçalves, Catarina Brandão, Sofia Rodrigues
engineering: GWIC
landscape architecture: F|C Arquitectura Paisagista
quantity surveyor: Tribato
construction: Campelo & Campelo Lda
shop
your own online design shop — no sales commission collected



















