

grotto-like, sibling residences elevate the rough expression of unfinished wood
arklab designs pair of twin houses in germany that share common construction methods, materials and finishes yet maintain their distinct spatial identities.
swedish architecture office arklab creates a set of twin residences that share common construction methods, materials and finishes. located in heidelberg, a town in southwestern germany, both houses have a central concrete wall that was poured on site and a solid timber frame that extends to the floor structure, roof and exterior and interior walls.

entrance to the residence
all photos by anke muellerklein
the architects aimed to minimize the finish and allow materials to appear rough and undone with the exterior clad in unfinished larch panelling and interior featuring unfinished wood. a free geometry was used in the construction to achieve sheltered outdoor spaces and privacy while the rooms are an extension of this free geometrical approach. the open-plan living areas are designed in a way where it is not possible to have an overview of the entire room from any single point with a ceiling height that varies as the room branches out in several directions.
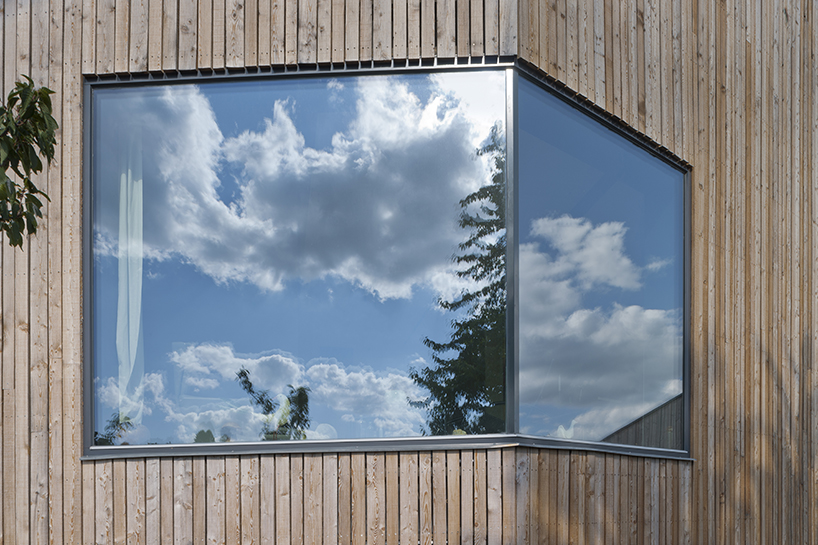
caption of window detail
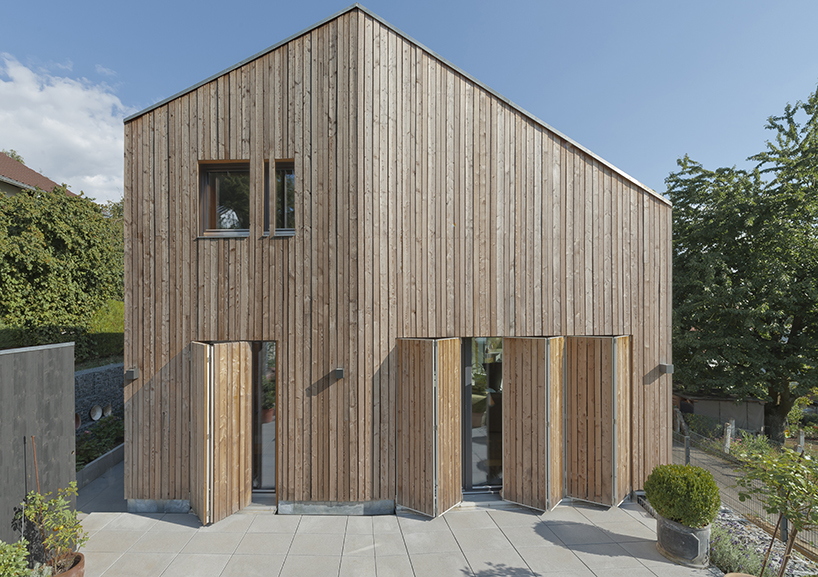
courtyard facade
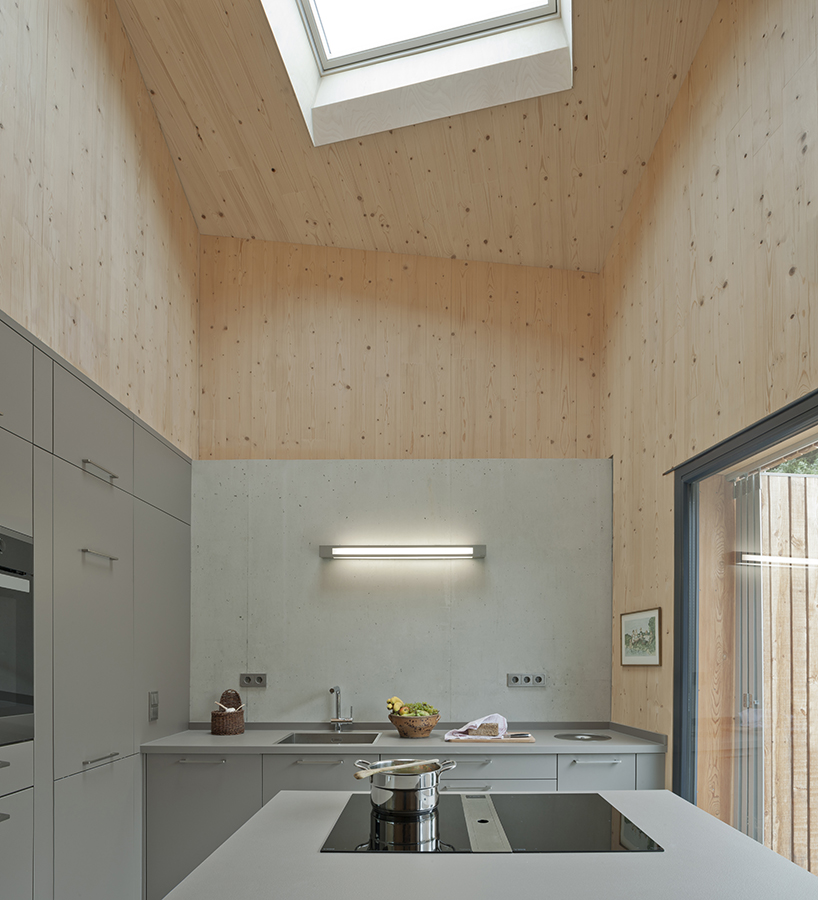
kitchen area

living room
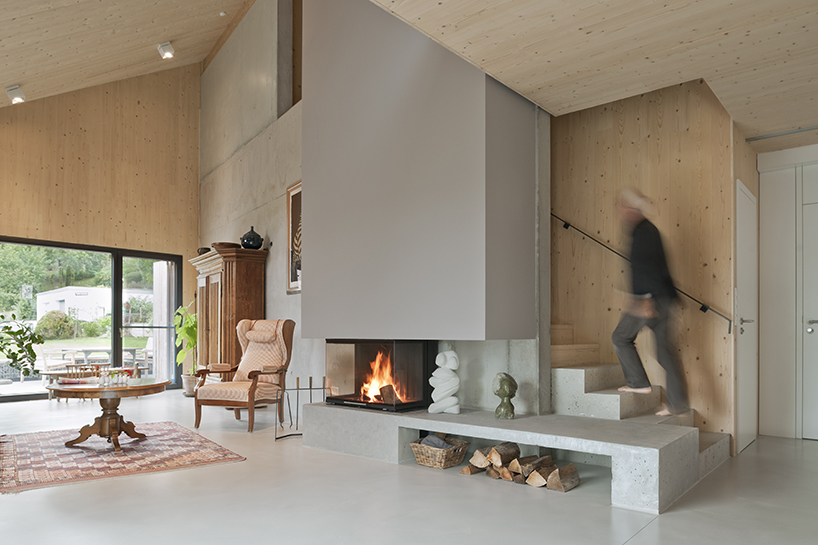
living room with open fireplace and stairs leading to upper floor
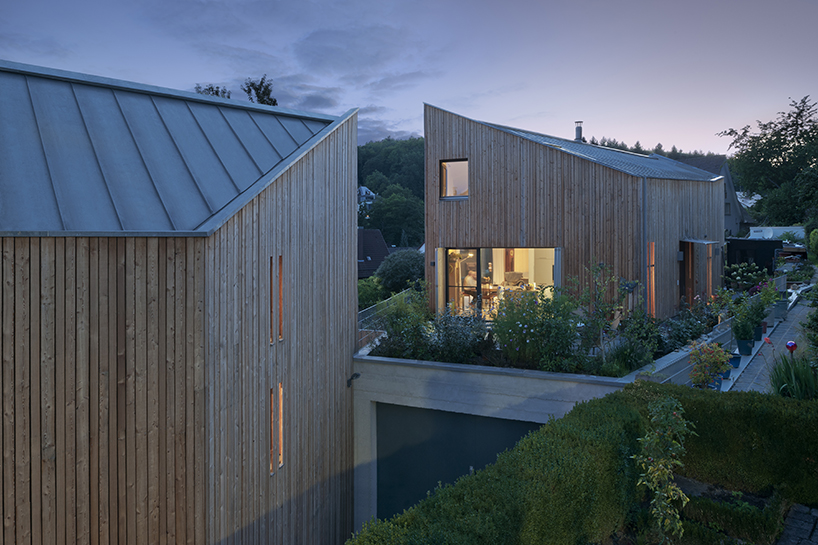
night view
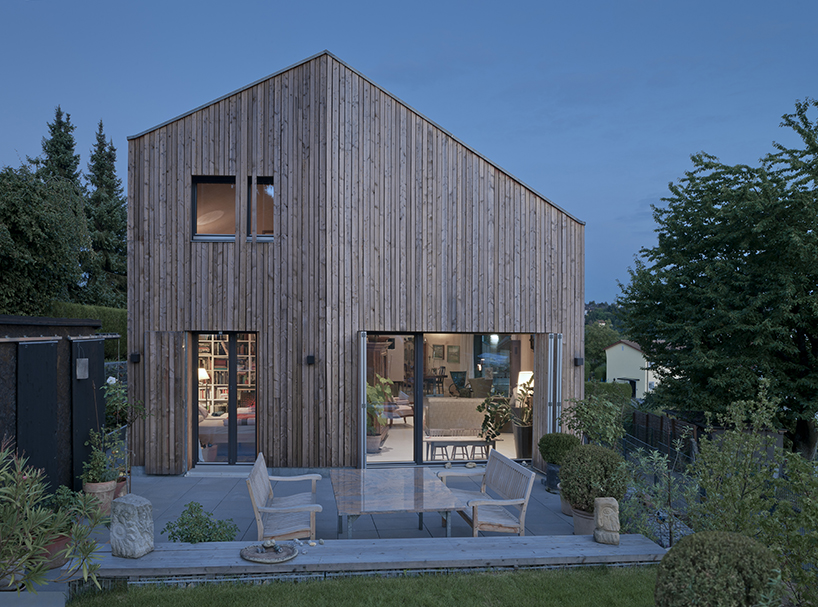
night view of courtyard facade
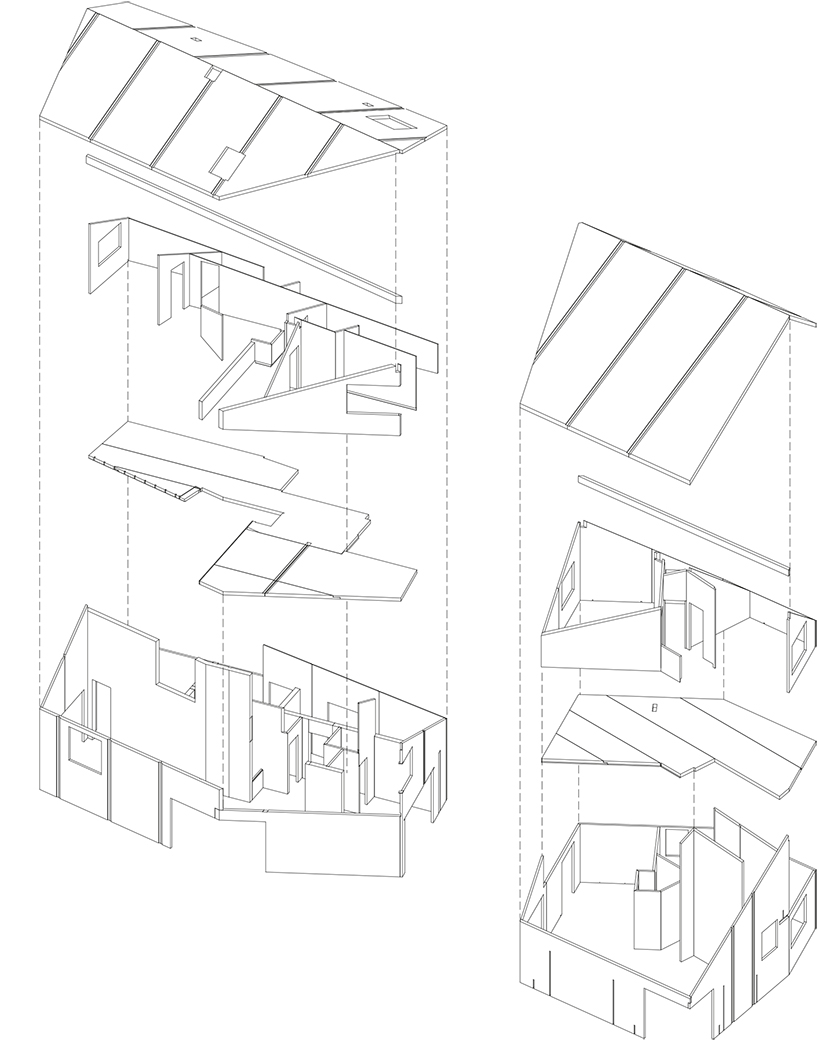
axonometric view
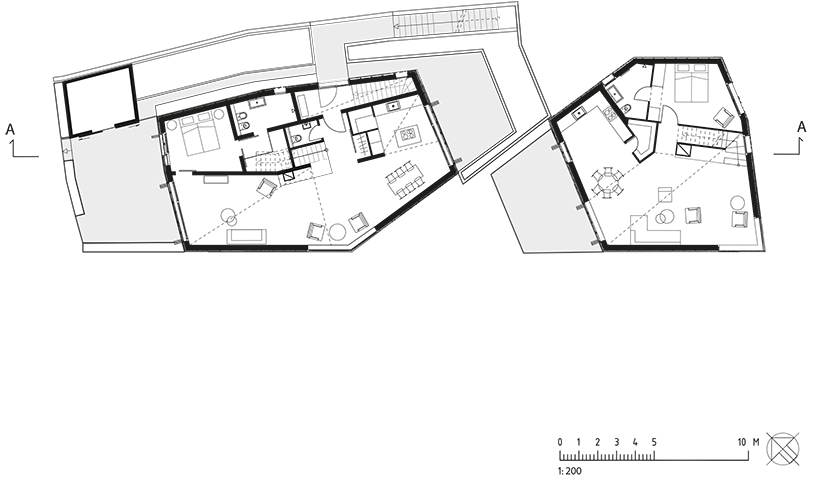
plan 1
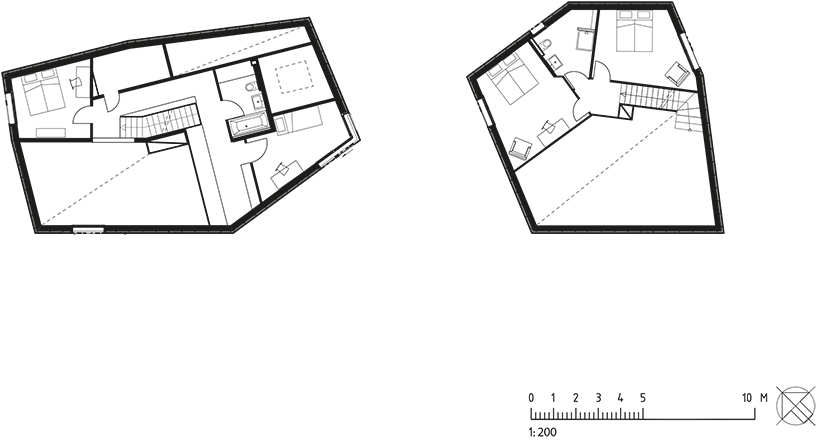
plan 2
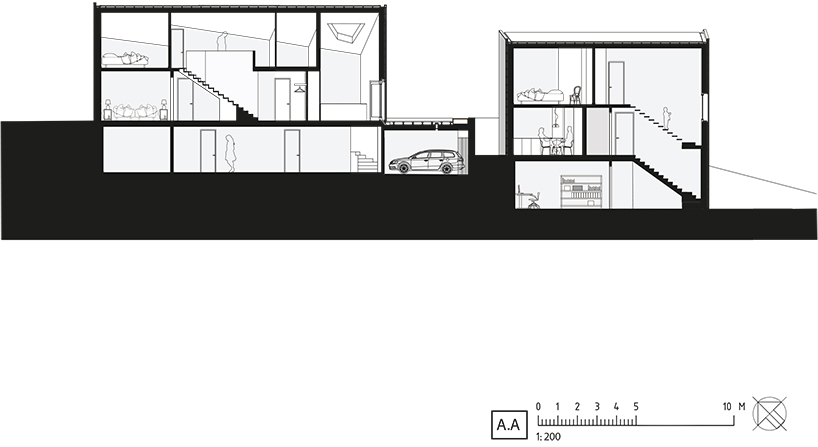
section
designboom has received this project from our ‘DIY submissions‘ feature, where we welcome our readers to submit their own work for publication. see more project submissions from our readers here.
shop
your own online design shop — no sales commission collected


















