sigurd larsen staggers timber volumes to frame lake views outside berlin

the five buildings of sigurd larsen's lake house are oriented toward specific views of the landscape outside berlin.
the lake house: a building shaped by its views
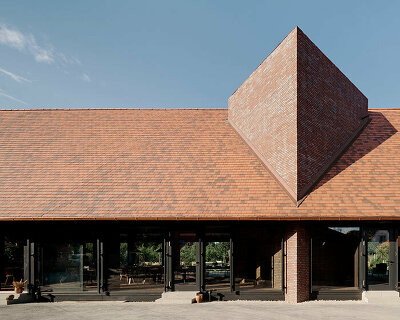
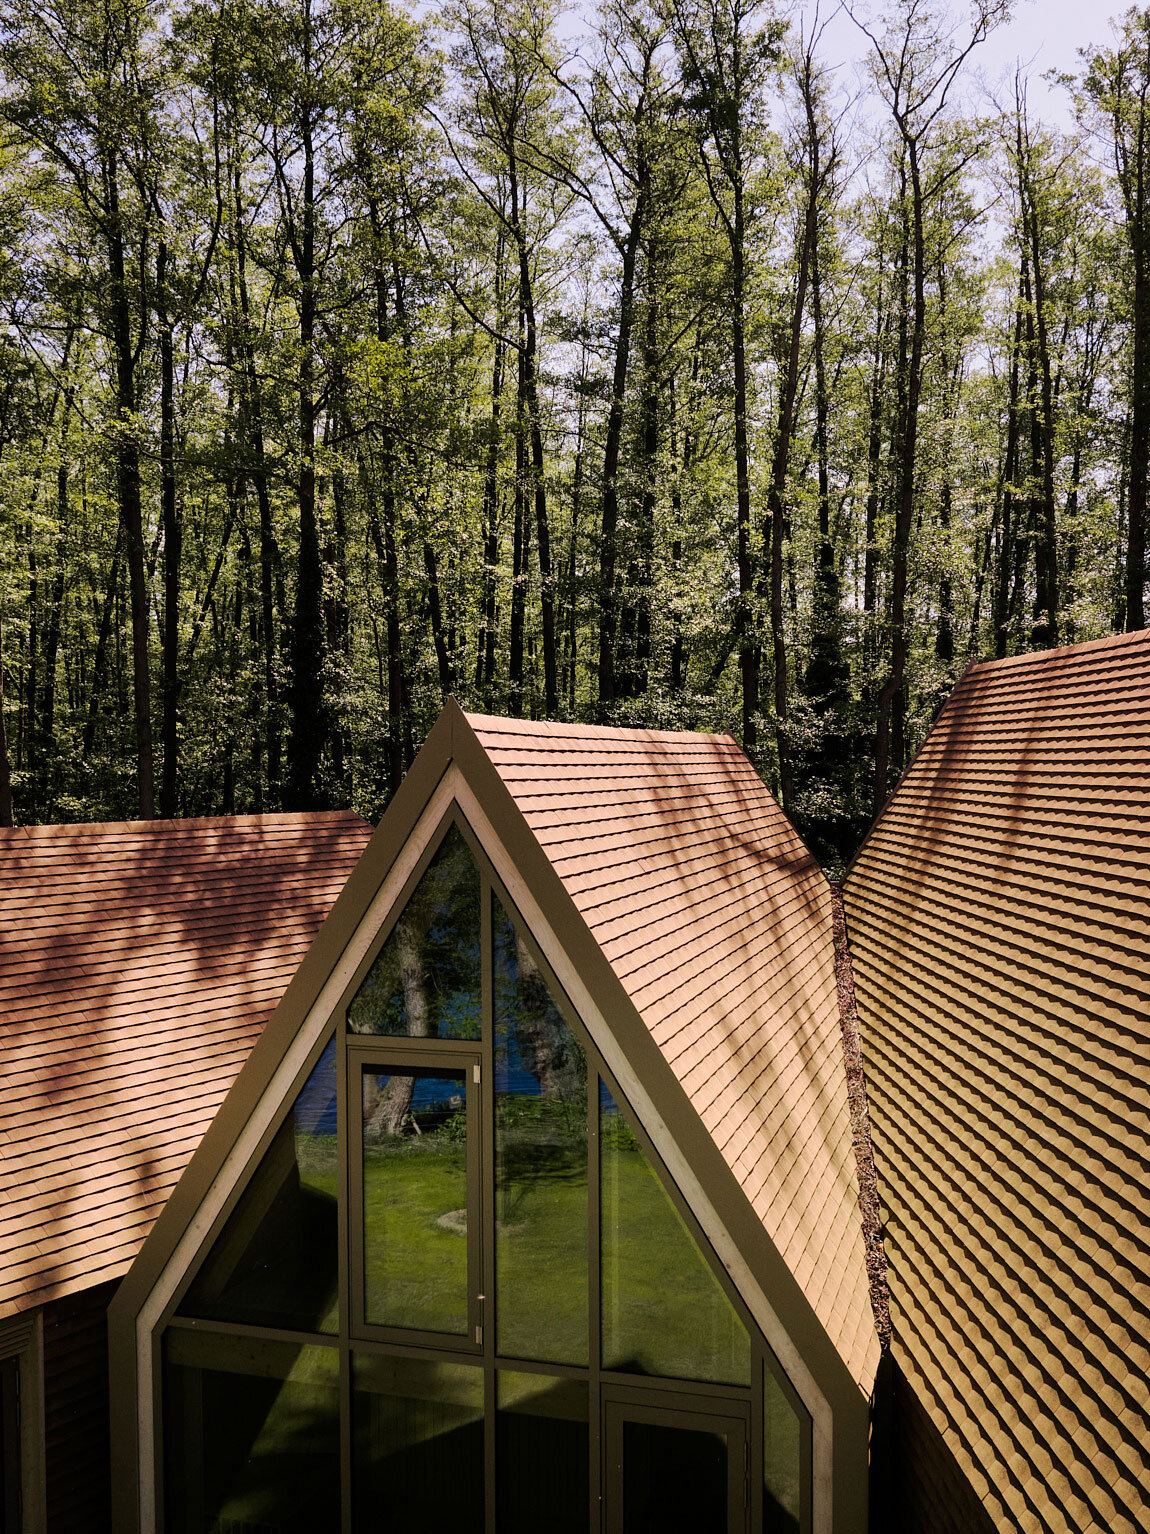
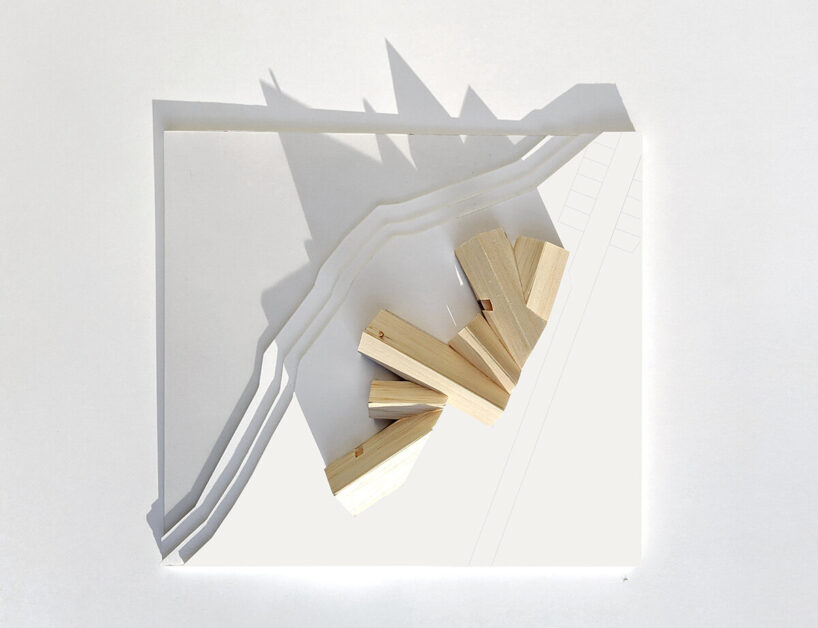
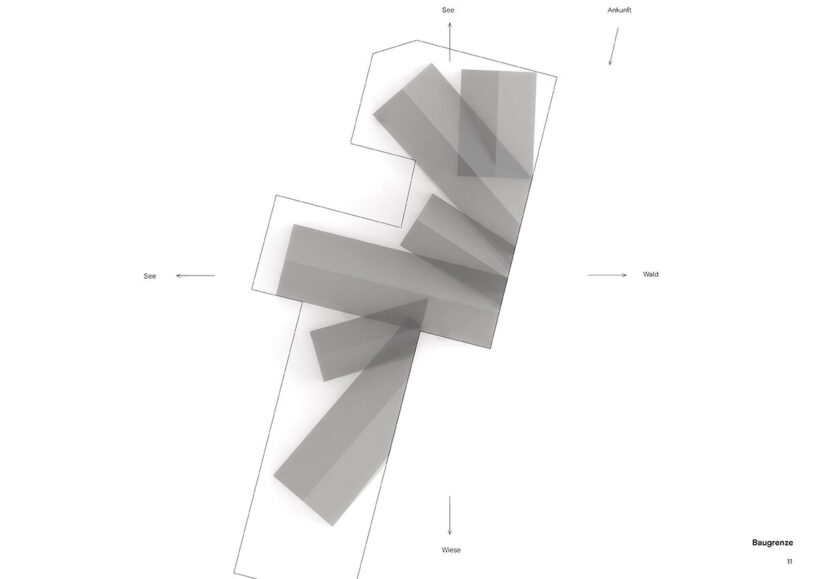
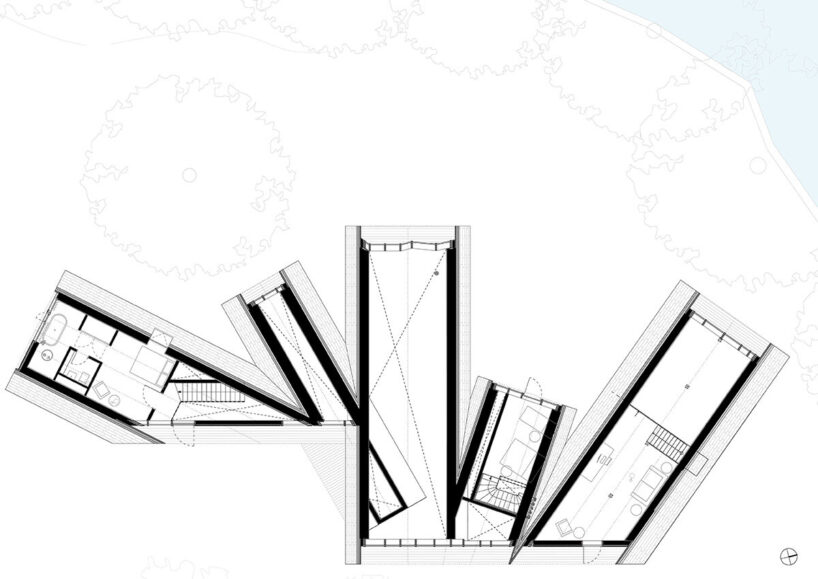
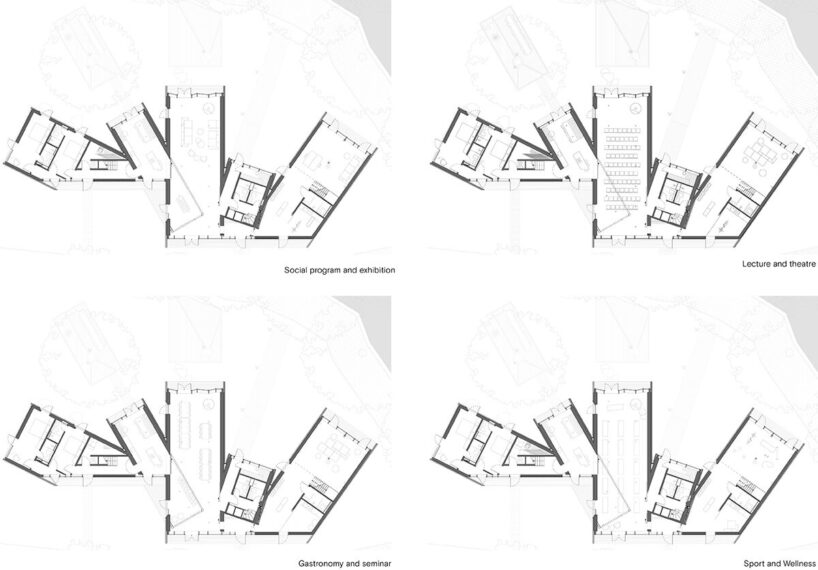
Along the shores of a small peninsula outside Berlin, architect Sigurd Larsen‘s newly completed project The Lake House is a work of architecture shaped by its views. The building introduces a sports and health retreat to the serene natural context, surrounded by water and forest. It takes shape as a cluster of five staggered buildings which, with their timber structure and pitched roofs, symbolize boathouses. This choice seeks to reflect the scale of the neighboring structures punctuating the shoreline. With these typologies as a foundation, the work ensures a respectful integration into its surroundings, despite its radical design concept. The layout further lends programmatic flexibility, accommodating a range of functions such as conferences, workshops, therapy sessions, and coaching. With its secluded setting, athletes and visitors are invited to take part in outdoor workshops and meditate along the wat.

sigurd larsen sculpts pitched glass facades


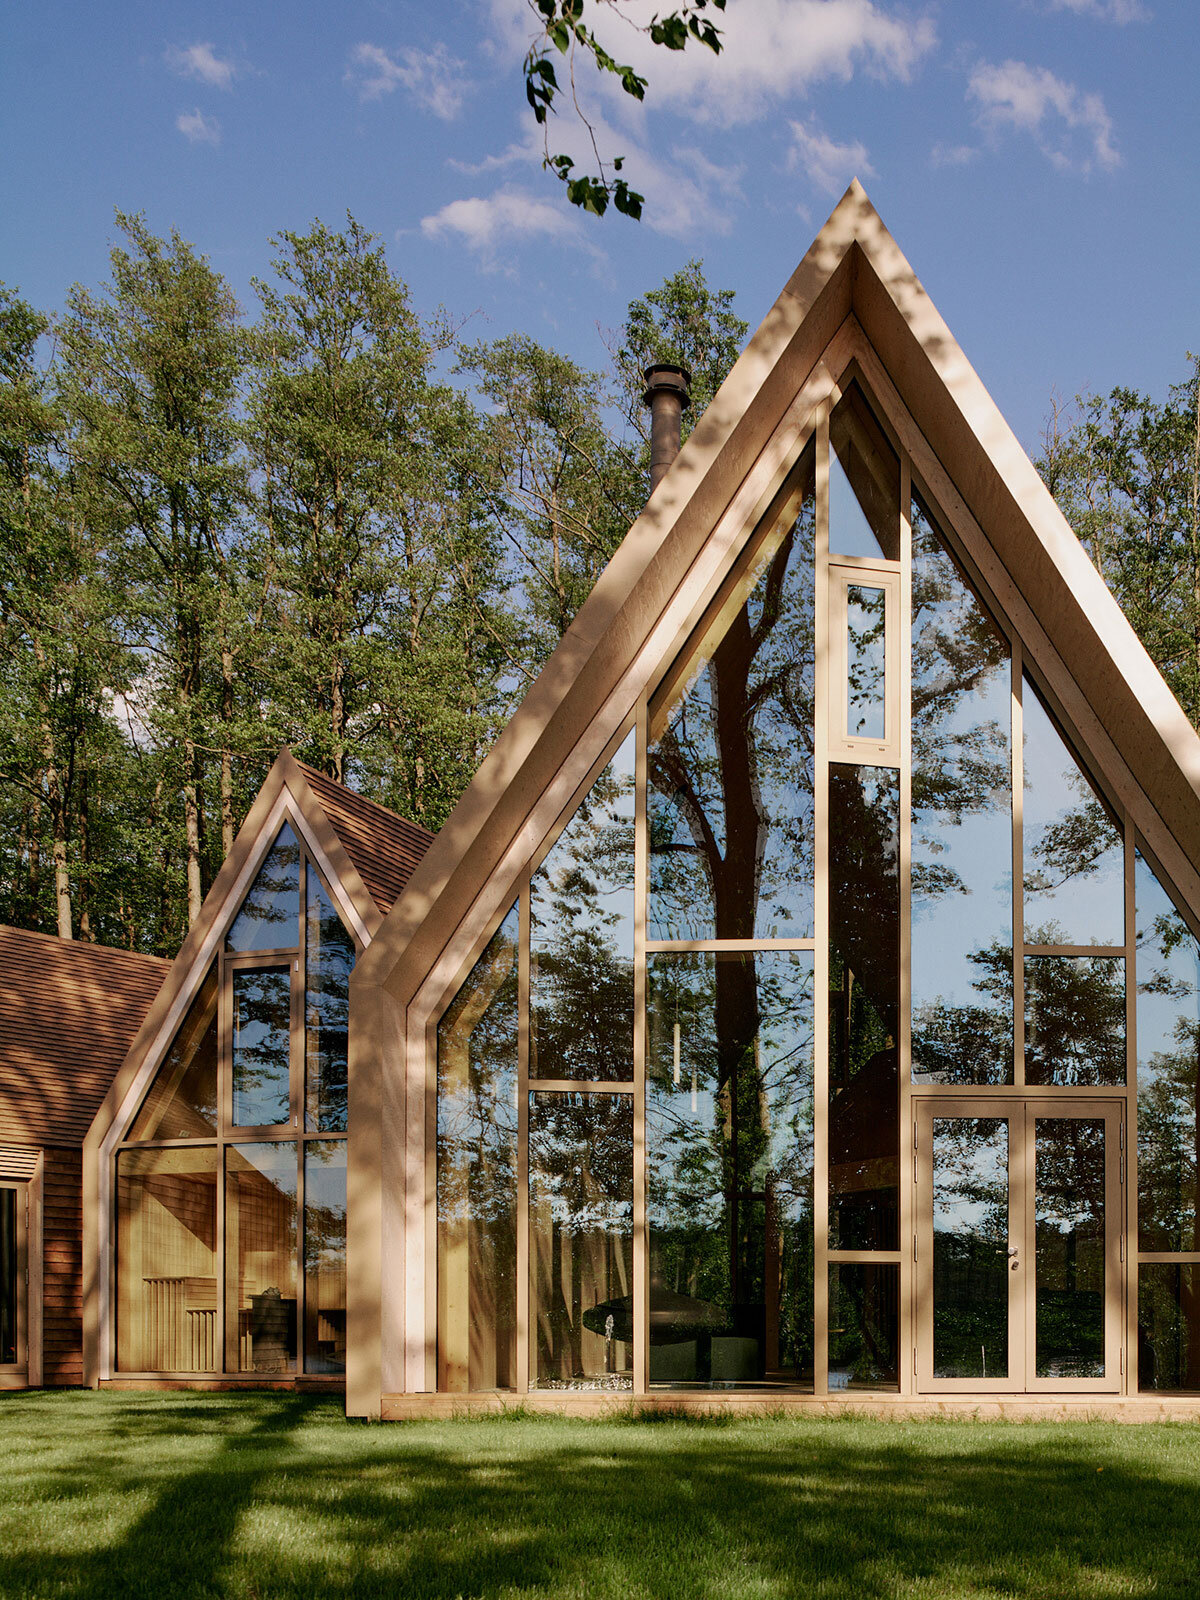
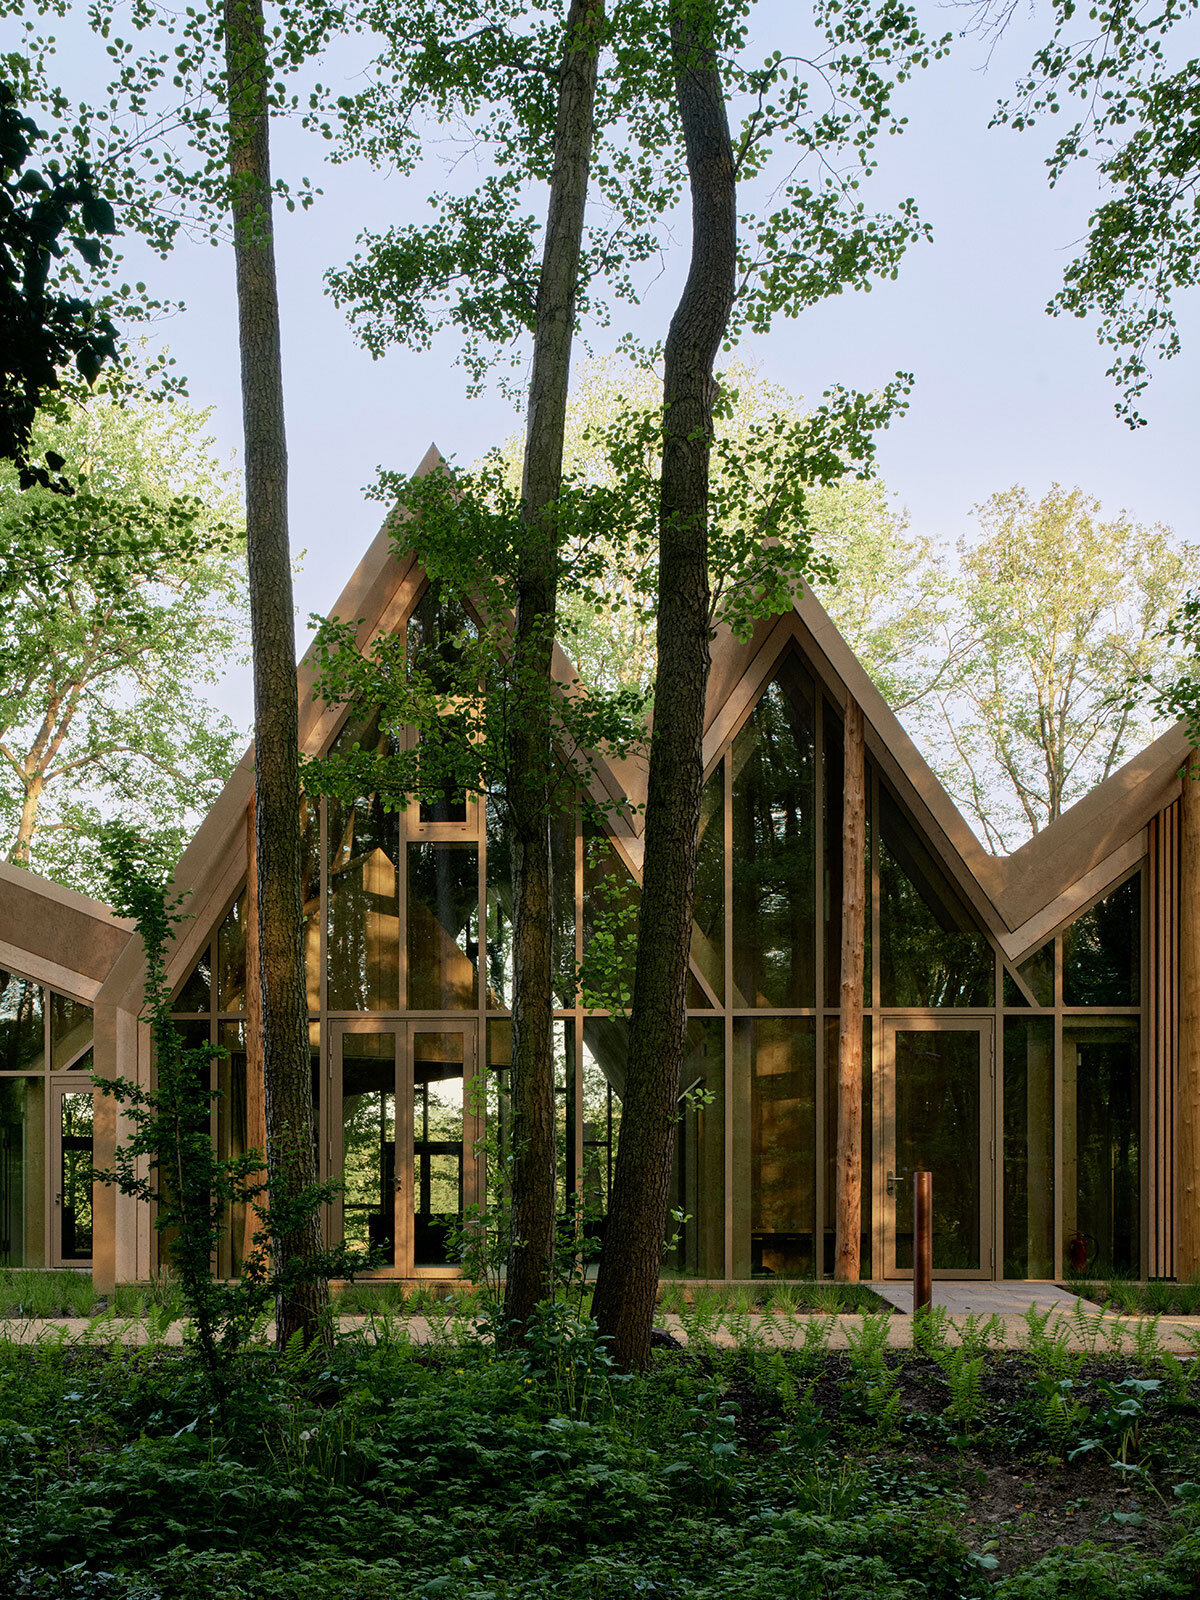
Together with its unique volume, a notable feature of architect Sigurd Larsen’s Lake House is its glass facade, supported by wooden columns that mirror the slender, leaning trunks of the surrounding pines. The overlapping roofs with differing pitches create a unified silhouette, creating a dramatic entrance to the complex. Each pitched volume serves distinct functions, and therefore operates independently.

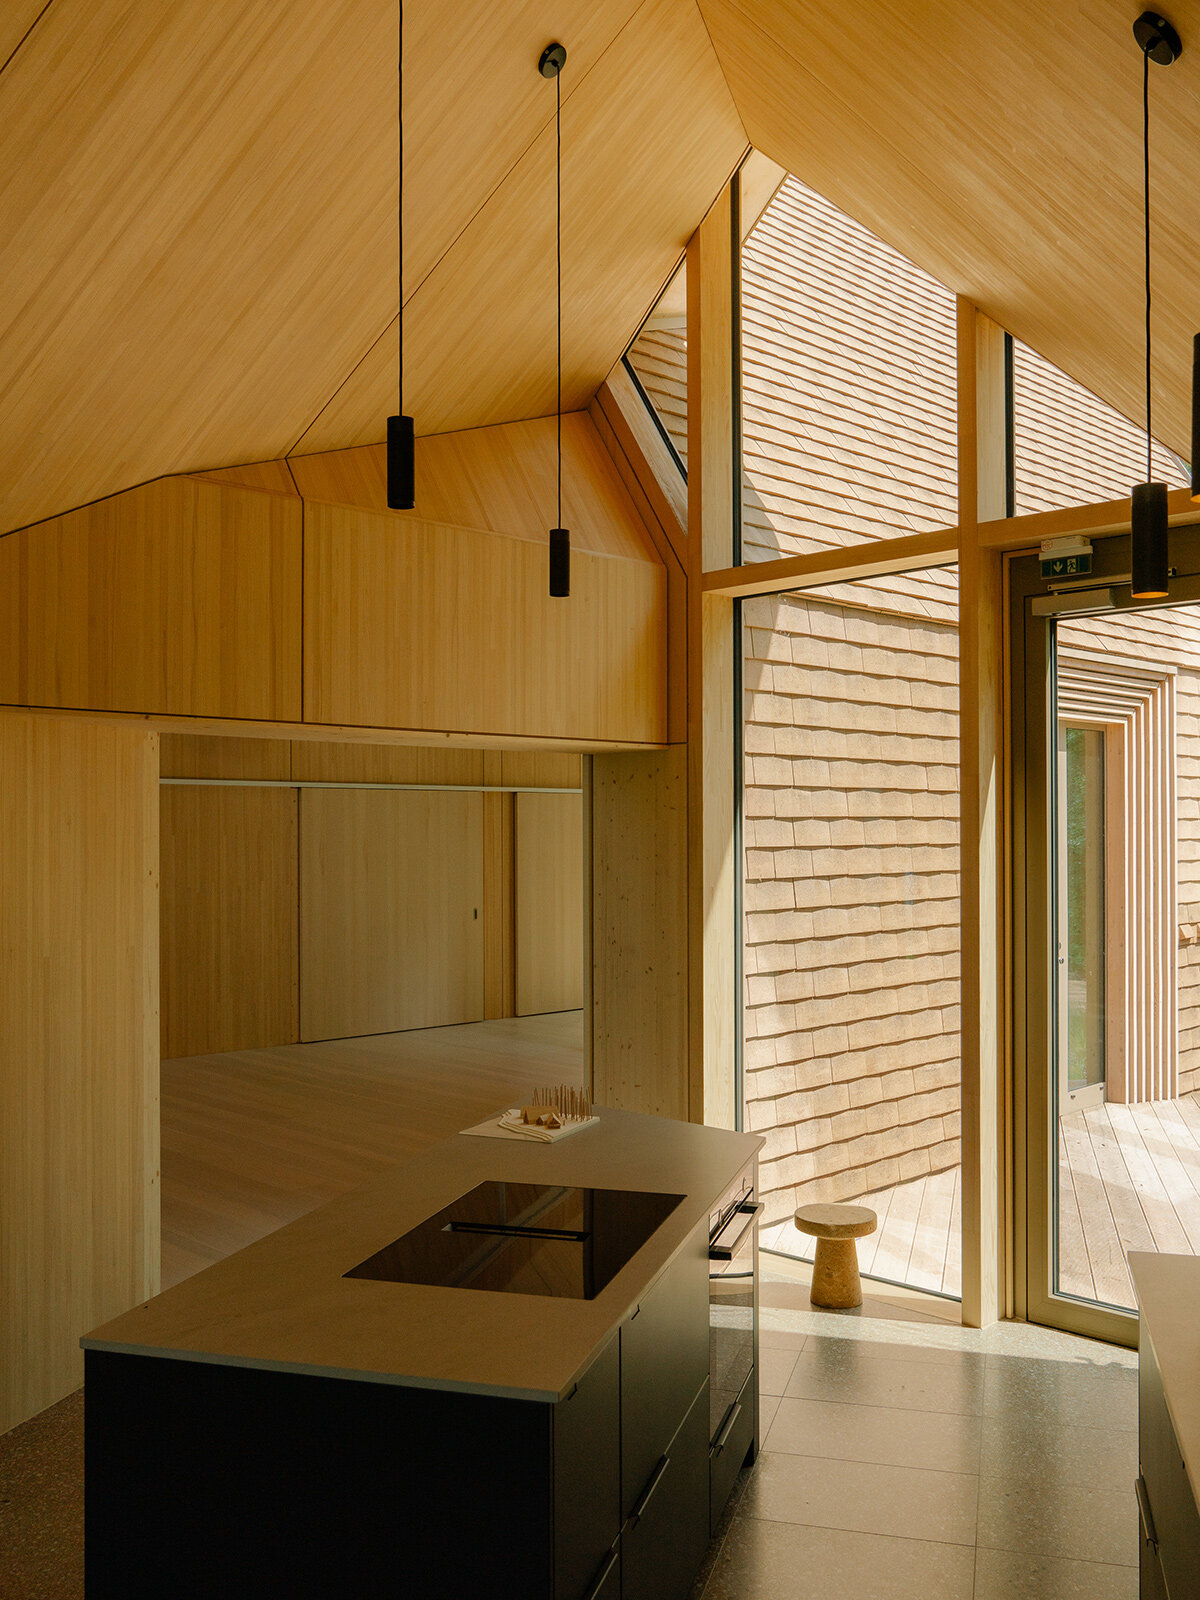
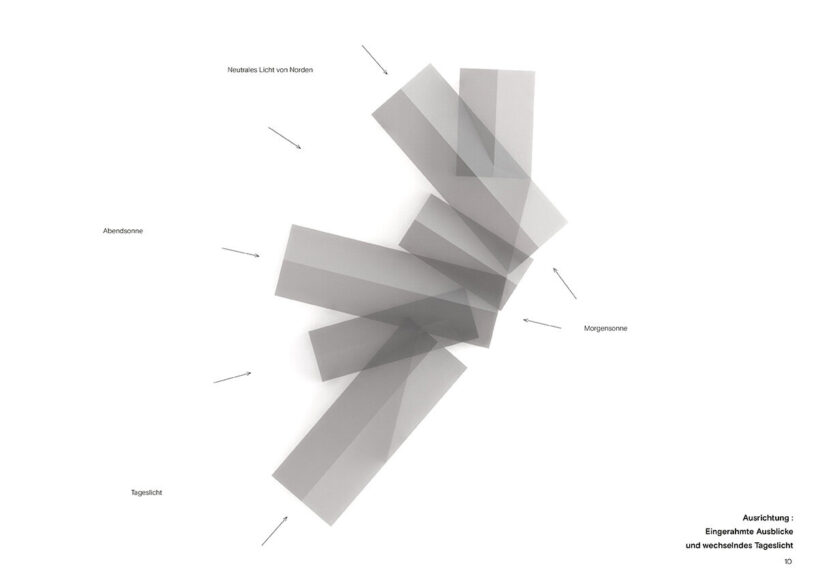

The southernmost building serves as a residence, featuring guest apartments on two levels. Each unit frames postcard views and opens out with direct access to the surrounding nature, allowing visitors to fully immerse themselves in the serene environment. The next structure is designed around a high-quality open-space kitchen that functions as the heart of the retreat. This area encourages interaction and communication, promoting a sense of community among guests. Large windows invite morning sunlight, while a terrace to the east provides a sheltered outdoor space. A stunning view of the lake and an old beech tree to the west frames this dynamic space.

a wellness retreat of five houses
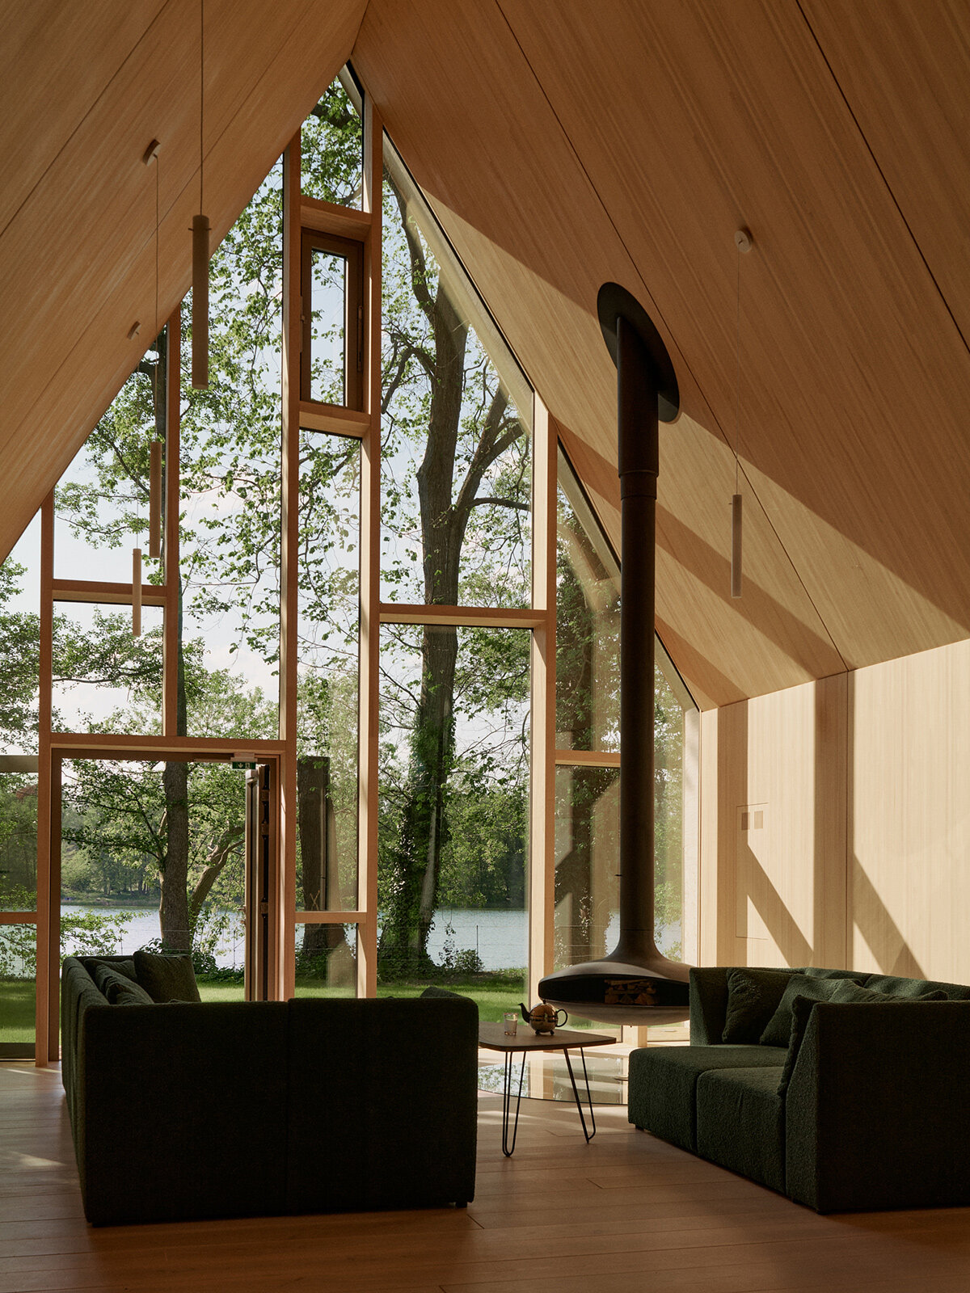
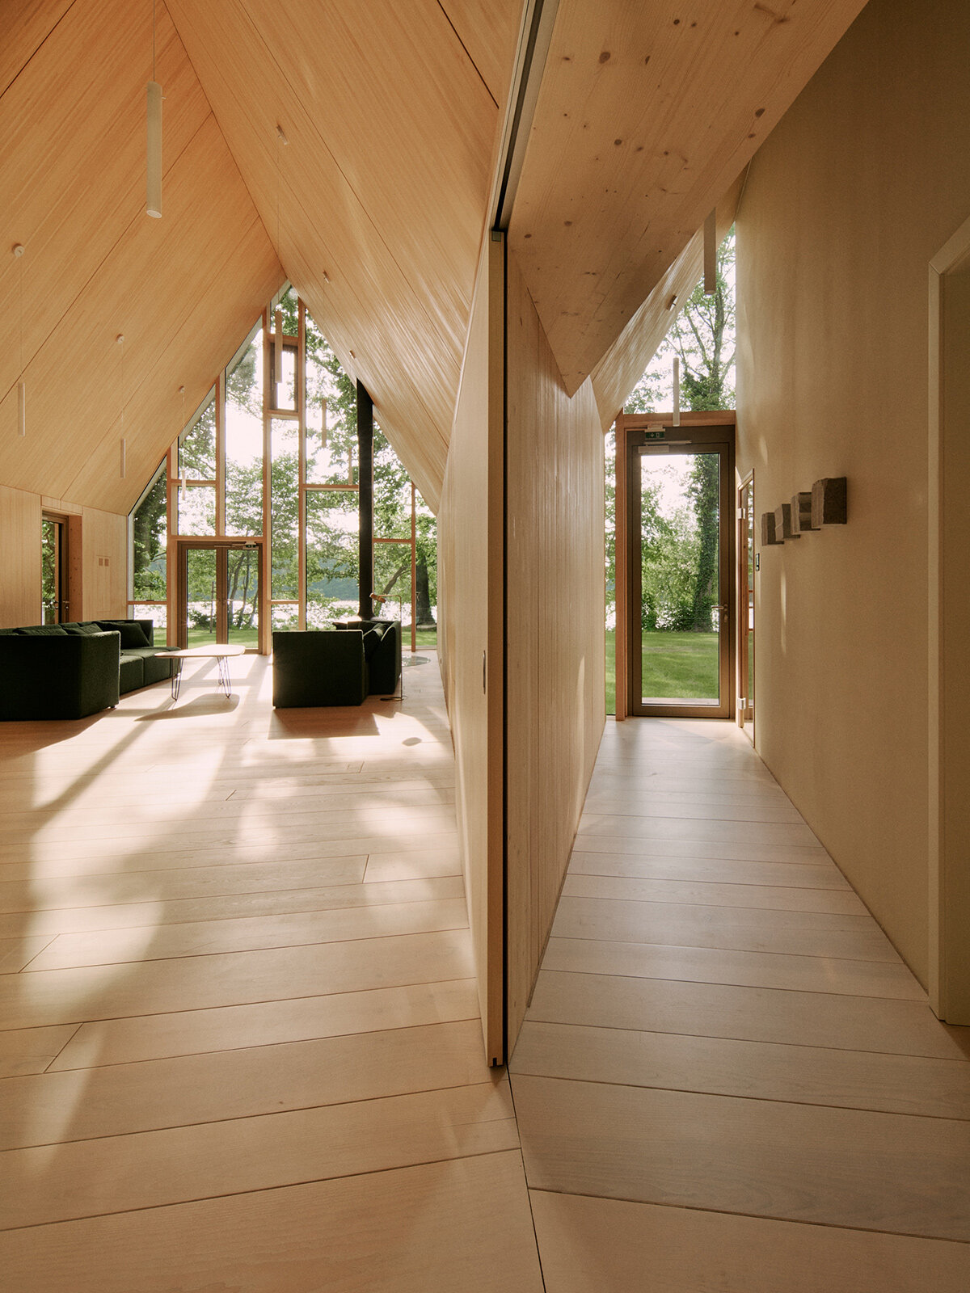
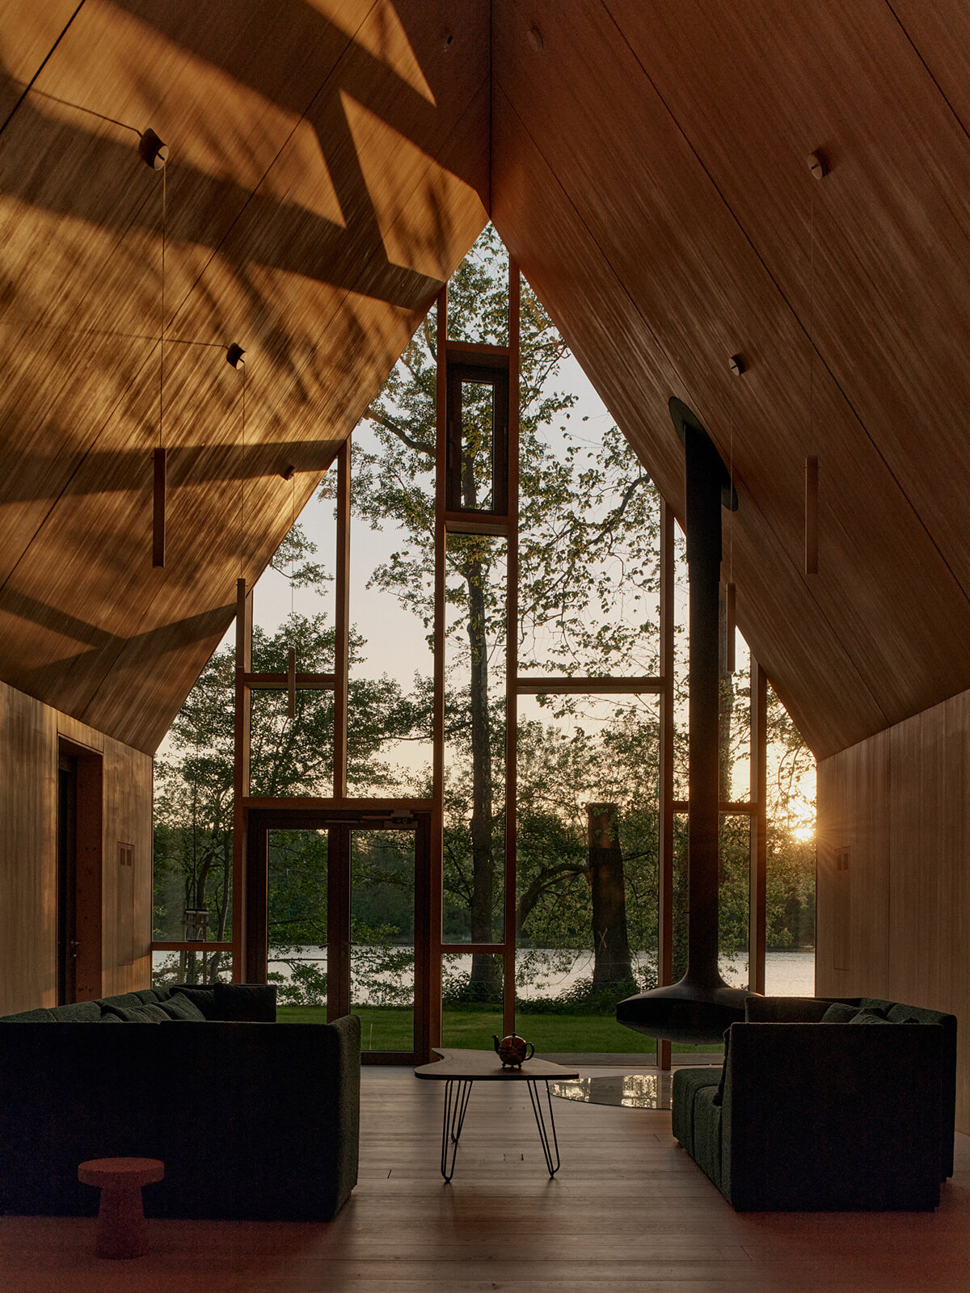
At the core of The Lake House lies the tallest and most prominent building, for which Sigurd Larsen designates a large hall for exhibitions, sports, and gatherings. This flexible space can be adapted for various events, aided by movable furniture and wall elements. A suspended fireplace offers a warm spot for relaxation while enjoying panoramic views of the lake, especially as the sun sets.
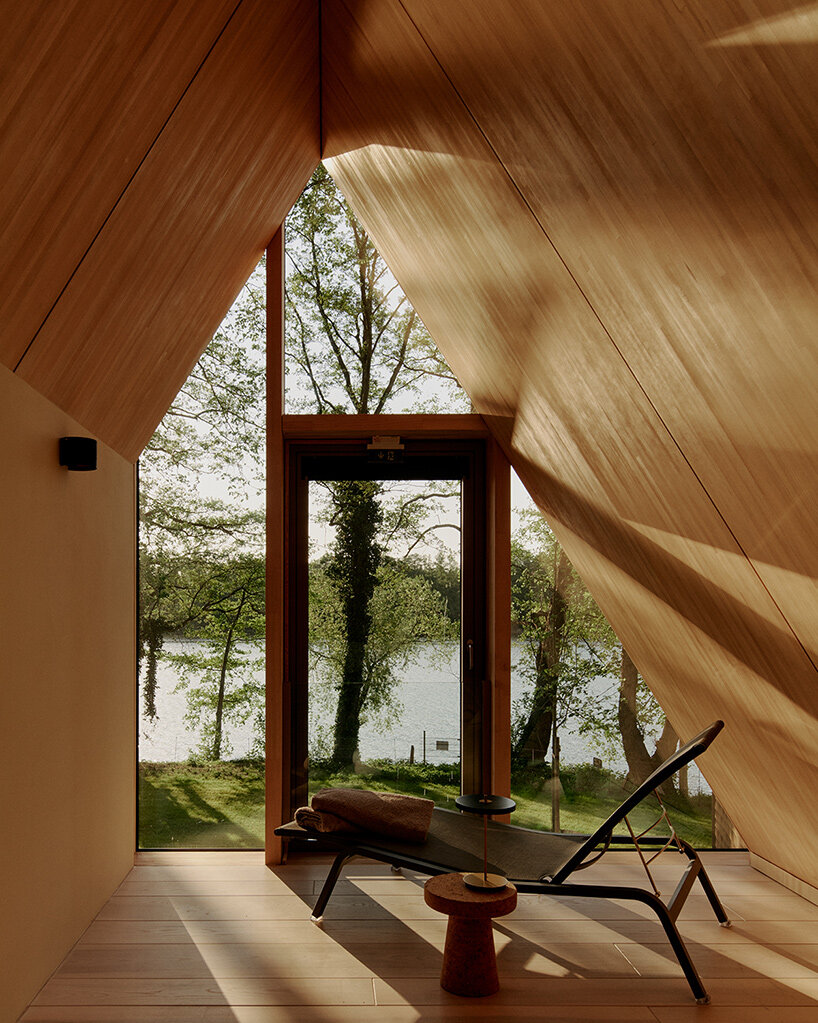
The wellness-focused house is oriented northwest, capturing beautiful sunset views during the summer months. The sauna, with its unique vantage point, allows guests to connect with nature and the water. What’s more, a secluded meditation room under the pitched roof provides a serene atmosphere for contemplation. The fifth house, designed to receive natural daylight from the north, houses studios and therapy rooms. Here, the interplay of light filtering through the treetops fosters a calm counter to the city of Berlin nearby. This thoughtful integration of indoor and outdoor spaces enhances the retreat’s peaceful atmosphere.


1/13
project info:
project title: The Lake House
architecture, landscape, interior: Sigurd Larsen | @sigurdlarsen_architecture
location: Berlin, Germany
completion: 2024
photography: © Kkrom Services | @kkromservices
contractor: Künzli Davos
facades: MHT Baugesellschaft mbh
carpentry: Offcut Berlin
landscape consultant: IKW – Ingenieurbiologische Kultur- und Wasserbau GmbH
pile foundation: Stump-Franki Spezialtiefbau GmbH
excavation: Detrahimus Erdbau GmbH
foundation: Caerus Construction GmbH
static engineer: Ingenieurbüro Glosch (foundation) und Josef Kolb AG (wooden structure)
prüfstatik: Specht Kalleja + Partner beratende Ingenieure GmbH
fire protection, building physics: Arup Deutschland GmbH
shop
your own online design shop — no sales commission collected