silvio d’ascia carves gallery extension beneath stone walls of fondation maeght in france
silvio d'ascia architecture introduces a series of ‘invisible’ extensions that subtly embed over 580 square meters of additional exhibition space.
france’s fondation maeght celebrates 60 years








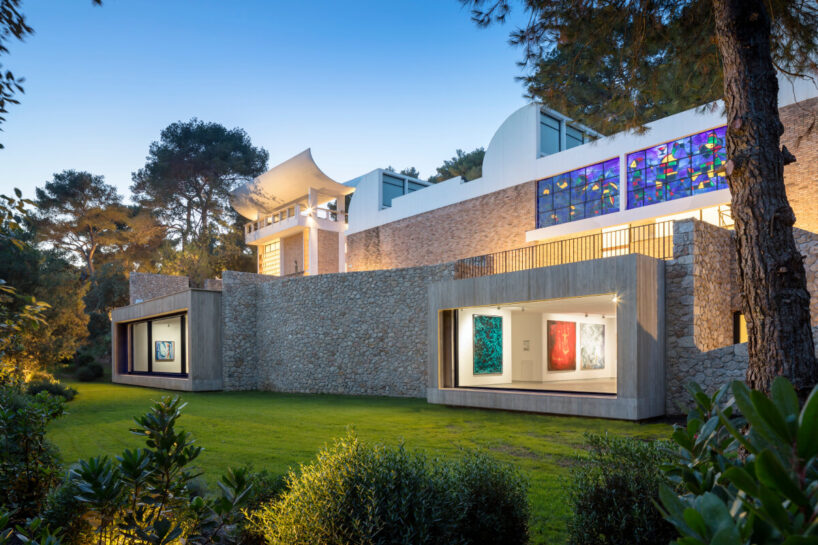
On the occasion of its 60th anniversary, the Fondation Maeght in Saint-Paul de Vence has undergone its first major architectural intervention since its inception. It was designed by Josep Lluís Sert in 1964 as France’s first private institution dedicated to modern and contemporary art, and has, over the years, maintained its stature as a key cultural landmark. Yet its spatial constraints — just 850 square meters of exhibition space — have long limited the simultaneous display of its extensive permanent collection alongside temporary exhibitions. In response, Silvio d’Ascia Architecture has introduced a series of ‘invisible’ extensions that honor the institution’s original integrity while embedding 580 square meters of additional exhibition space. These galleries are dug beneath the existing structure’s stone base and the ground and opened up to the valley via large windows, subtly revealing themselves as part of an organic spatial journey rather than an overt expansion.

Silvio d’Ascia’s extension continues instead of disrupting

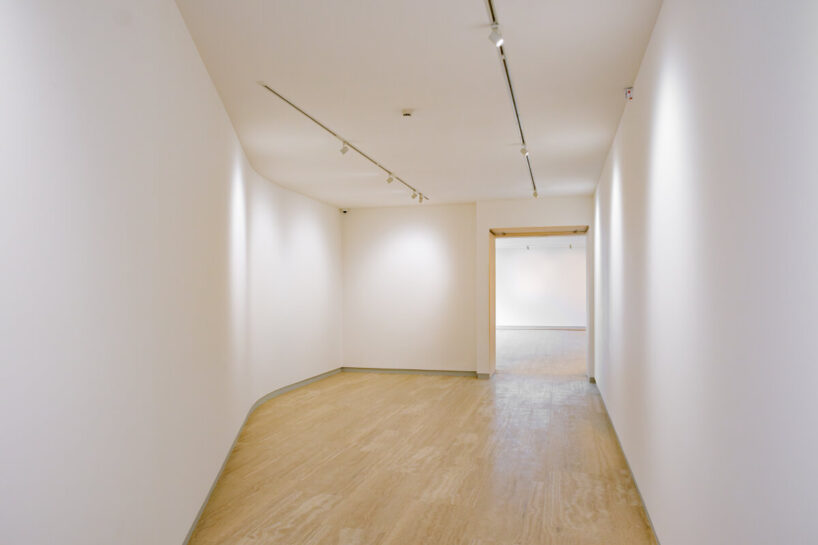
Silvio d’Ascia Architecture’s intervention prioritizes continuity over disruption as it inserts within the existing structure. The resulting volumes extend rather than alter, subtly refining the existing architectural narrative rather than introducing a competing one. The Paris-based studio has carefully integrated two primary exhibition halls and two connecting galleries beneath the foundation’s existing levels. The larger of the two is a 390-square-meter hall that lies beneath the Giacometti Courtyard, creating an unbroken, column-free space adaptable for exhibitions, performances, and screenings.

A smaller 66-square-meter hall sits beneath the Miró Courtyard, its design embracing fluidity through expansive windows that frame the surrounding pine forest. This interplay between enclosed space and landscape is a defining principle of Josep Lluís original design which is here echoed in the expansion, maintaining the foundation’s commitment to an art experience shaped by its natural environment.




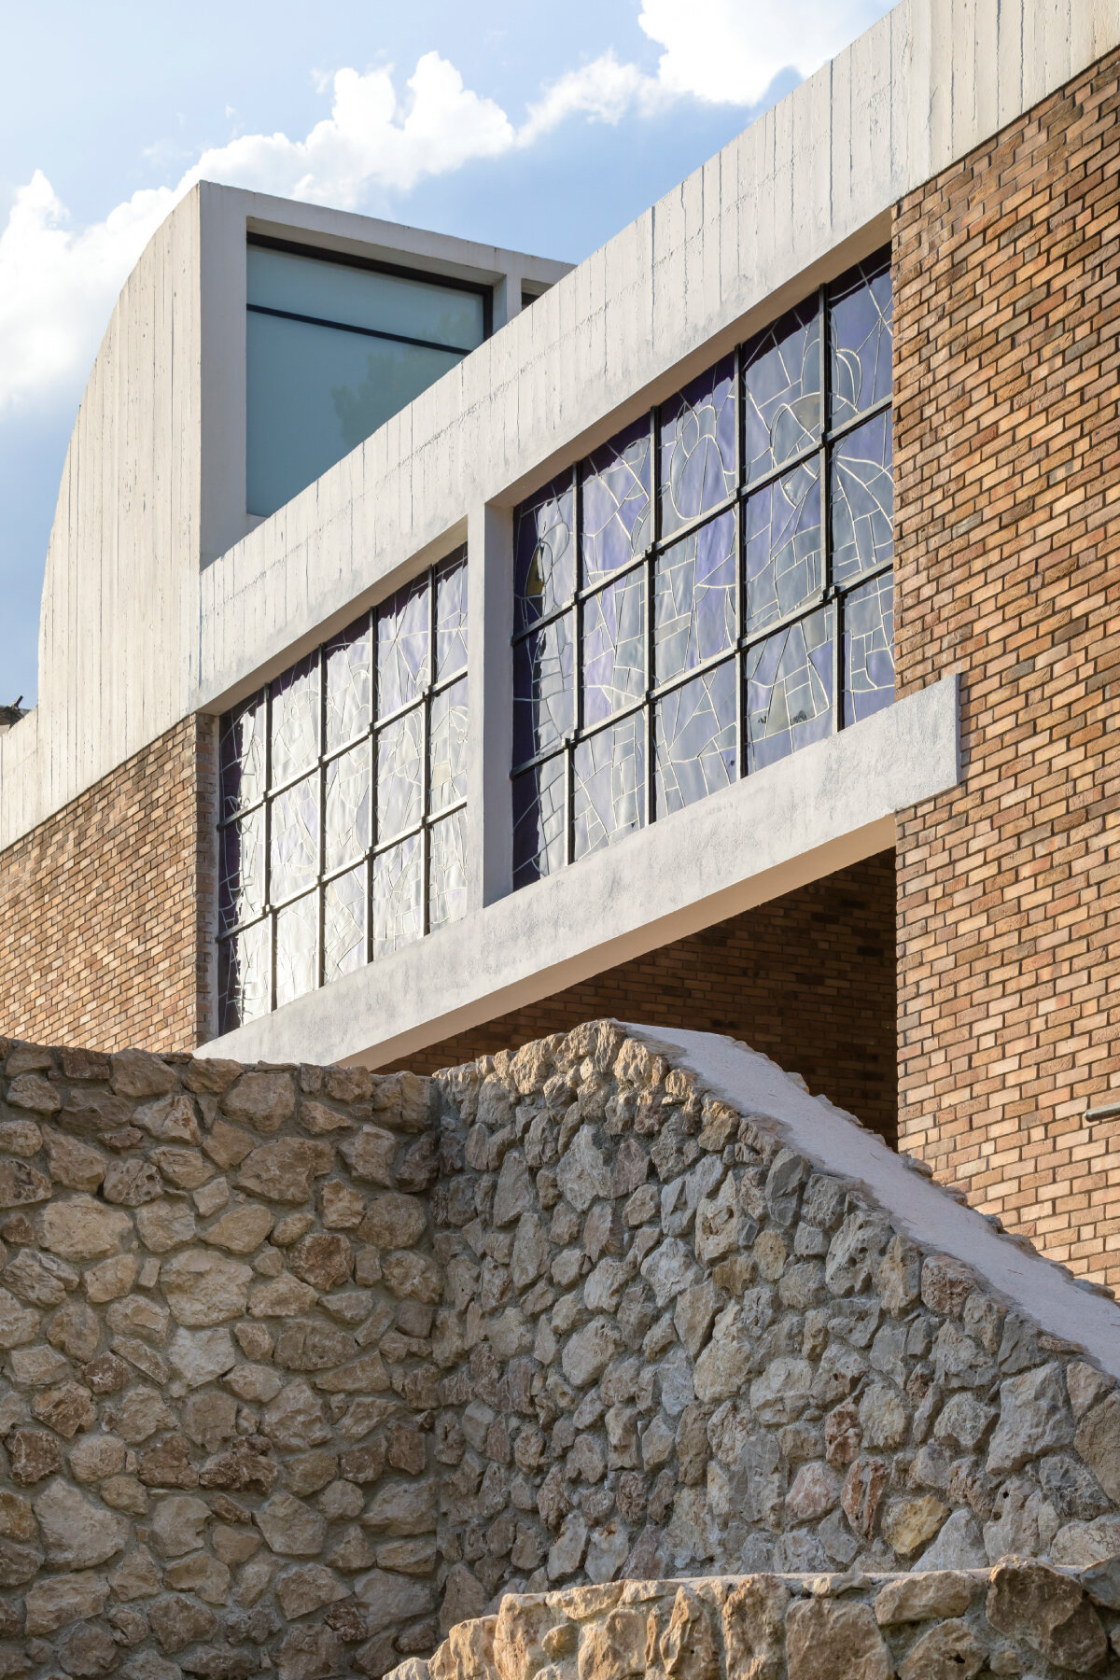
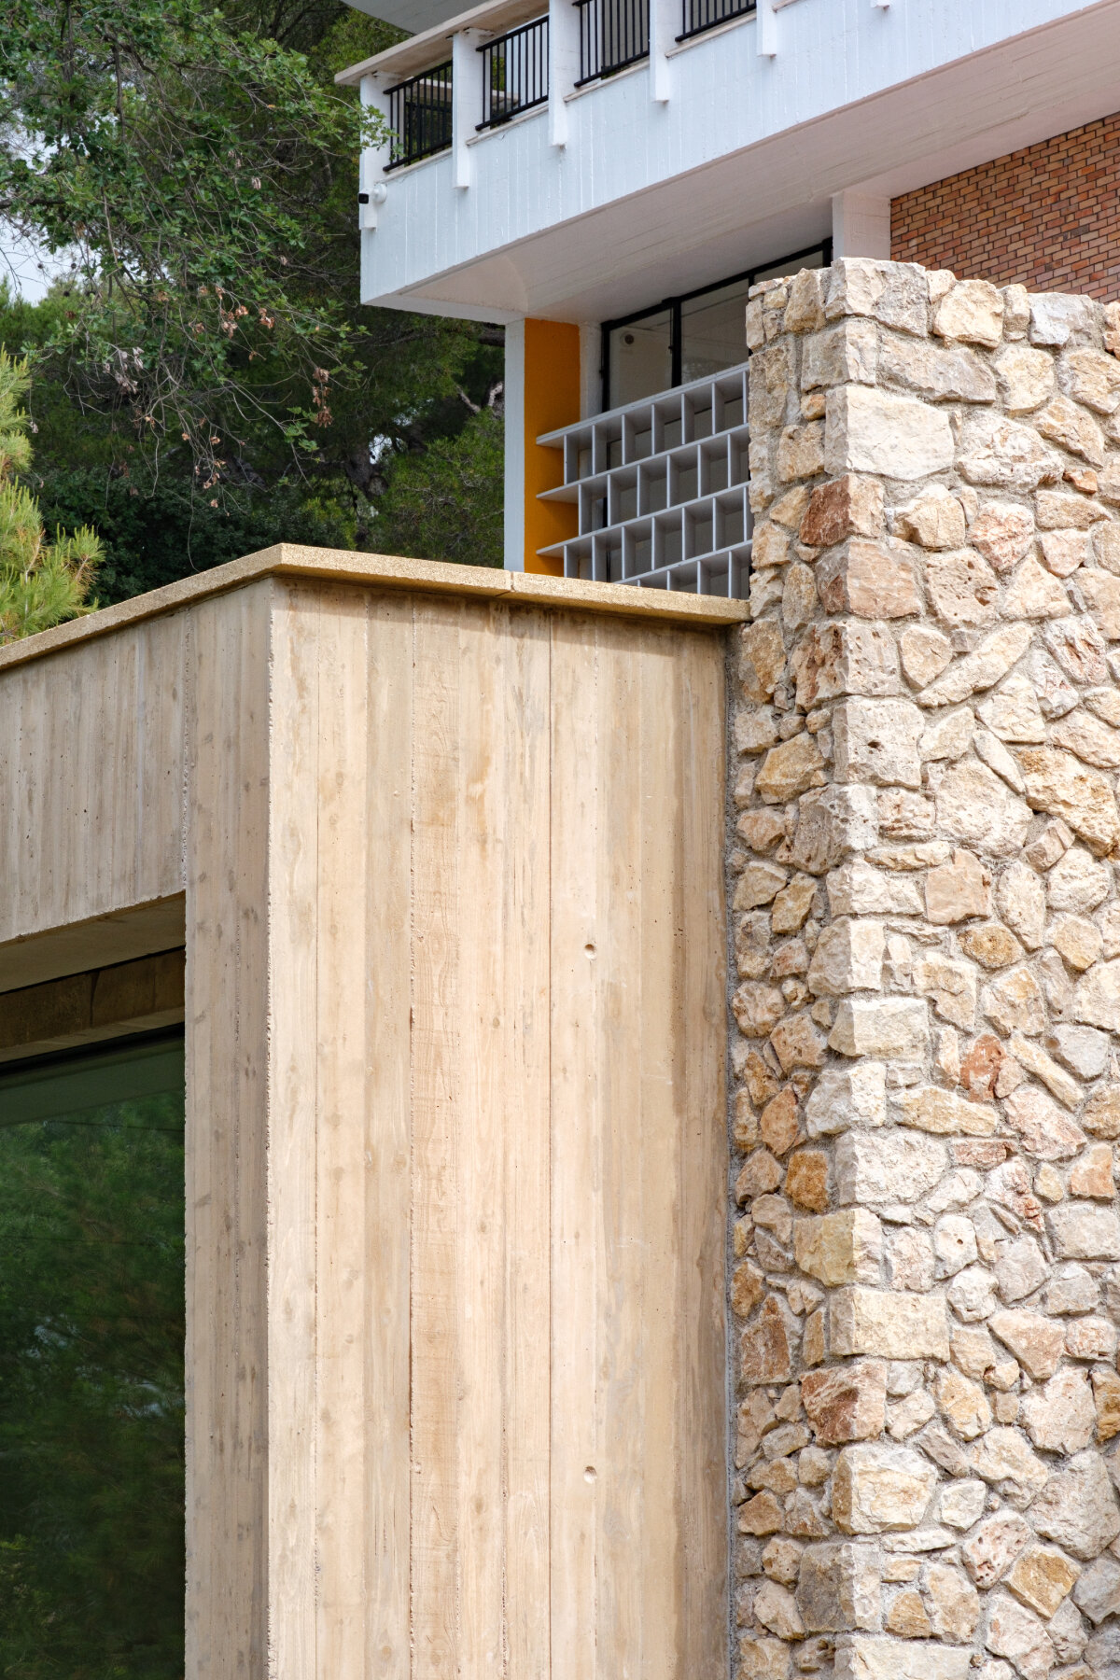
Material choices reinforce this continuity: on-site concrete complements the original stone base, while glass elements maximize natural light penetration. The architects have reconstructed the floor surfaces in traditional terracotta tiles that mirror the materiality of the foundation’s historic spaces.
Beyond increasing exhibition capacity, Silvio d’Ascia Architecture’s expansion centers on the foundation’s role as a prominent cultural venue. The additional space allows for a more comprehensive rotation of its 13,000-work collection, new educational initiatives, and interdisciplinary programming, including conferences, performances, and screenings. Importantly, the project also improves accessibility, incorporating new lifts and circulation routes to ensure inclusivity.
1/4
project info:
name: Fondation Maeght extension
architect: Silvio d’Ascia Architecture | @silviodasciaarchitecture
location: Saint-Paul de Vence, France
shop
your own online design shop — no sales commission collected