
simon laws: drew house
positioned amidst a wooded landscape of bloodwoods and palms, this residence is comprised of separate structures connected with wooden decks and metal roofs, creating opportunities for inhabitants to be outdoors, similar to camping.
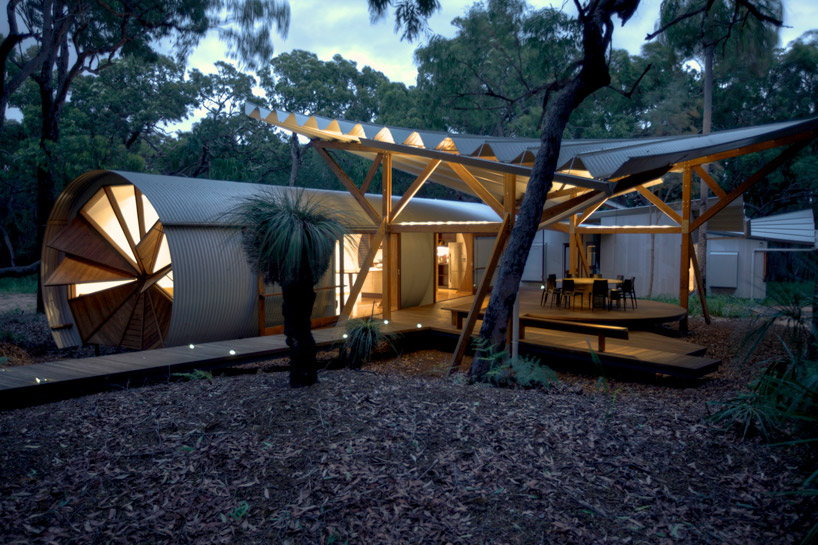 ‘drew house’ by simon laws, gladstone, queensland, australia all images courtesy of simon laws
‘drew house’ by australian firm simon laws anthill construction is a single family dwelling within a town just south of gladstone, along the eastern queensland coast near the great barrier reef. two pavilions containing the living, bathing and sleeping areas create a luxury camping atmosphere. the separate entities allow privacy during family group activities. positioned amidst a landscape of bloodwoods and palms at a ridgetop, the residence responds to the family’s connection with sugar mill iconography. window frames and facade louvers are made from australian hardwood timber which has been naturally oiled for a minimal finish.
the components were constructed offsite in brisbane and transported approximately 500 kilometers in their completed state to minimize disturbance to the natural environment. the wooden decks and prefabricated roofs were assembled onsite, linking the different rooms to pass through outdoor dining and living areas. a canopy formed from aramax metal roof sheeting spans two mirrored hardwood truss frames forming a ribbed parabolic structure.
 living pavilion
the home’s passive design is self sufficient with solar hot water and electrical panels as well as rainwater tanks and community water recycling systems which facilitate the family’s needs except for drinking and bathing.
 australian hardwood timber louvers cap the circular facade of the living pavilion
 deck connecting the living and bedroom pavilions
 view of bedroom from the outside
 deck connecting the pavilions
 living room within the tubular building form
 portal to living space
 view of the operable timber louvers from the inside
 (left) wooden louvers (right) bedroom
 bedroom
 bathroom with wooden louvers in the closed position
 bathroom with wooden louvers in the open position
 kitchen
 living space + kitchen beyond
 kitchen with access to the indoor and outdoor dining area
 kitchen storage
 illuminated at night
 outdoor dining and living area
 illuminated at night
 approach and dwelling illuminated at night
 bedroom pavilions at night
 at night
 sketch
shop
your own online design shop — no sales commission collected












