sinato: +green
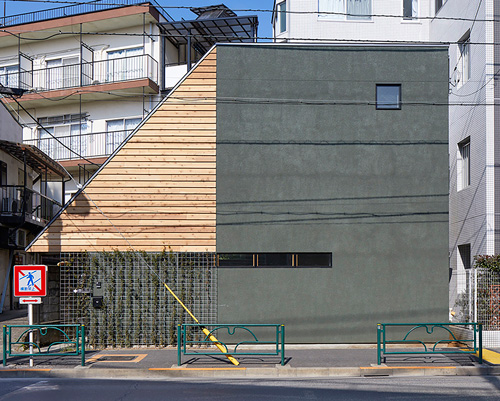
working with the limited street-facing facade, the design creates a 'live elevation' with multiple levels of occupy-able space within the interior.
‘+green’ by sinato in tokyo, japan all images courtesy sinato photographer: toshiyuki yano
japanese practice sinato (chikara ohno) has completed ‘+green’, an organic restaurant on the ground floor of a three-storey apartment building in tokyo, japan. having just a limited street-facing facade, the design makes most of the surface by creating a ‘live elevation’ with multiple levels of occupy-able space within the interior.

 interior view
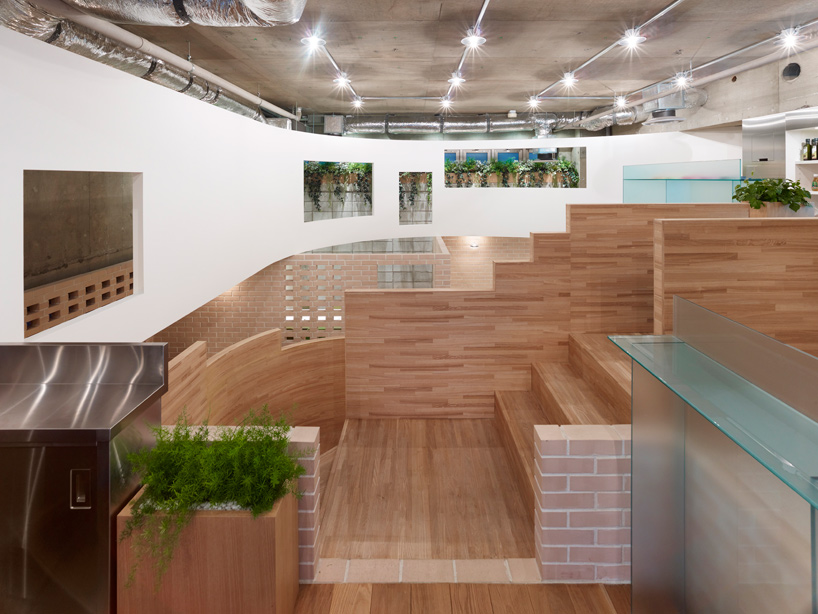
at level with the street, the take-out/pick-up area is a direct extension of the grade. from there, a small organic food shop is located 0.56m above on a slightly elevated platform. a kitchen takes advantage of this extra vertical space and is accommodated underneath on a partial-basement level. including two private rooms, washrooms, and storage, this underground layout hosts the common dining hall which pools together in pockets. the three layers, divided by a specific function, creates a circulation that moves vertically, resulting in an energetic street face.
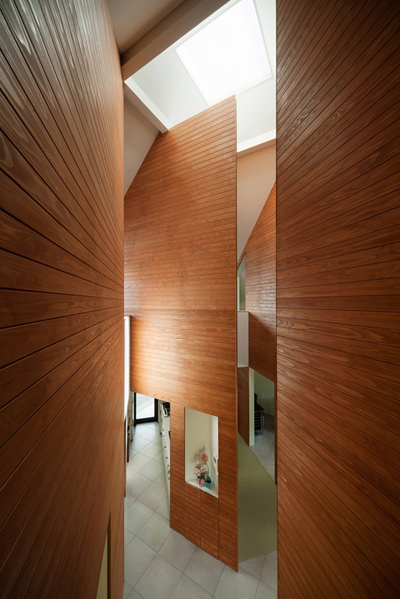
 view of the dining space from above
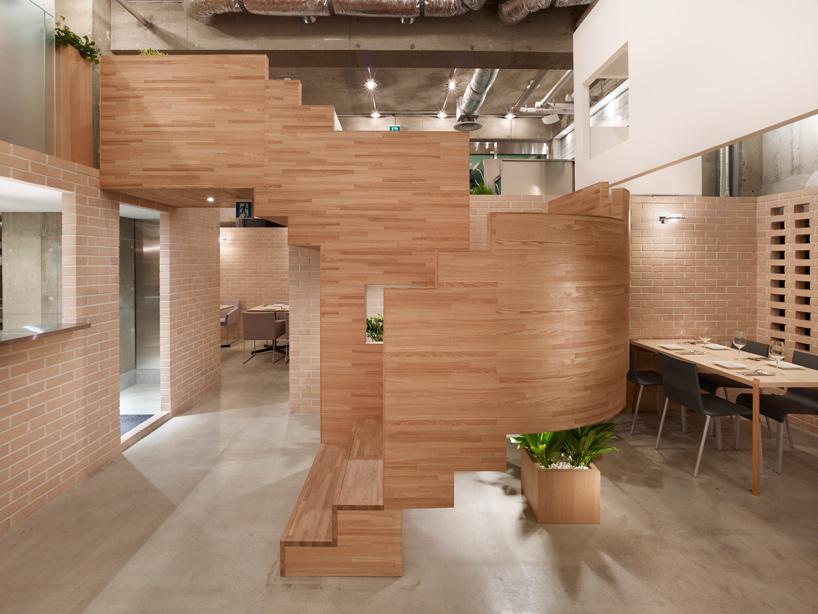
while the restaurant is completely open to the ceiling, the vertical space is defined and made dynamic by a curved, sculptural partition that loops around the main staircase. punctured with large, geometric apertures, this floating structure creates a series of internal windows that frame the green and living elements of the restaurant. the linear brickwork that defines the level underneath stands in bold contrast.
 views of the dining space

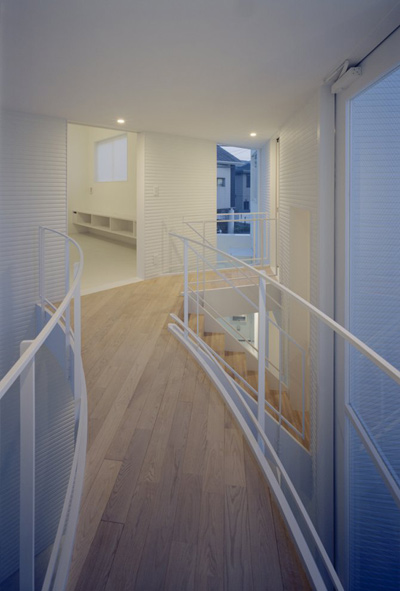
 staircase
 curved floating partition
 view from the street
 floor plan / lower level
 floor plan / upper level
 section
 section
project info:
principal use: restaurant area: 111.53 m2 client: dream studio co., ltd. floor: mortar, wooden wall: brick, concrete ceiling: concrete
shop
your own online design shop — no sales commission collected