
sinato reorganizes tama N apartment with interior facade
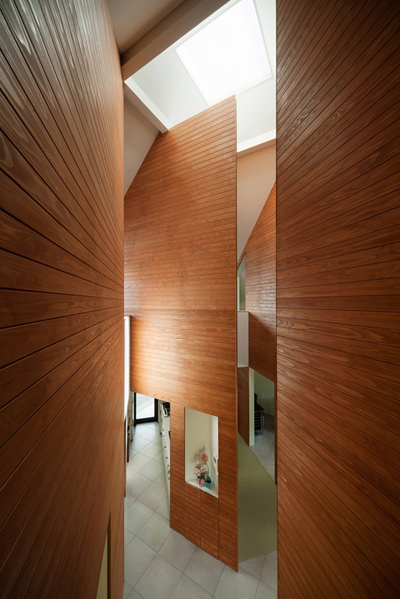
a single wooden wall has been inserted into the apartment in order to organize and define a series of fluid spaces.
sinato reorganizes tama N apartment with interior facade
photo by takumi ota
all images courtesy of sinato
japanese design studio sinato has renovated a twenty-five year old apartment in tokyo. ‘tama N’, a home for a married couple, transforms conventional living quarters into a series of functional and elegant spaces, defined by a single wooden wall.
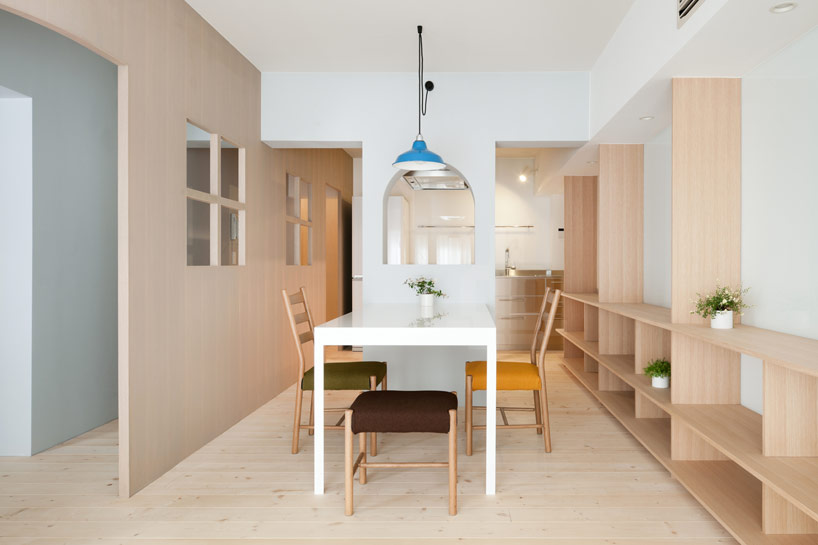
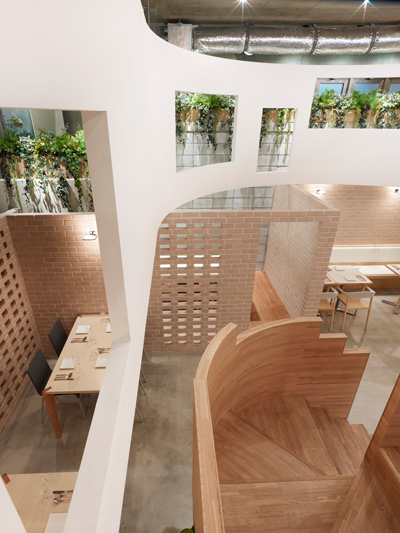
the dining area of the home
the partition, inserted throughout the entire length of the unit, assigns each area of the residence its own distinct character, relating to the way it will be occupied and used by its inhabitants. perceptions of individual and collective space are further changed through the various openings in the wall’s façade.
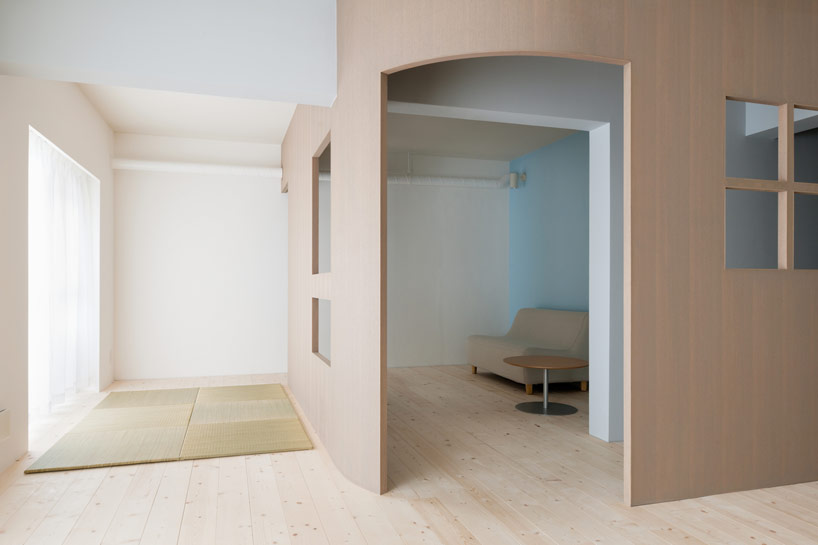
the brightly lit tatami space and more private lounge area
the previously dark and unwelcoming entrance has been extended, with a lowered floor stretching laterally, allowing natural light to enter through an adjacent window. importantly, the new design provides views of external foliage, forging a closer relationship with nature.
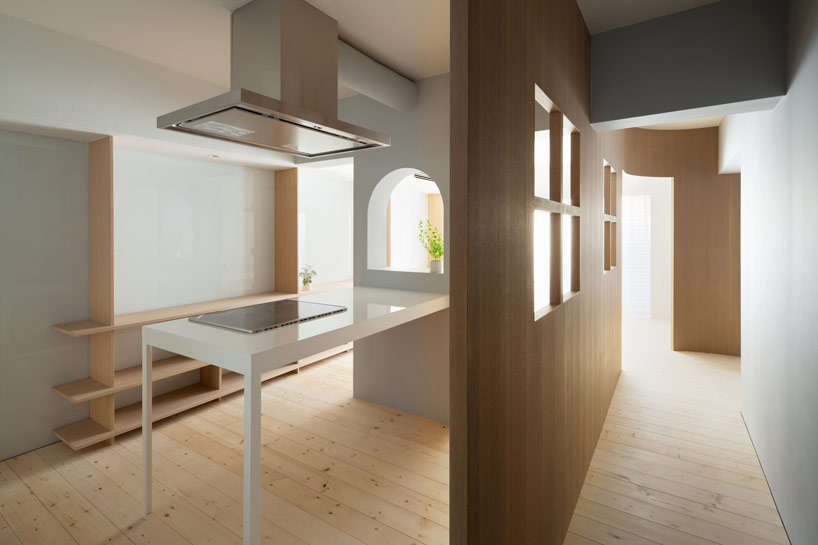
the partition assigns each area of the residence its own distinct character
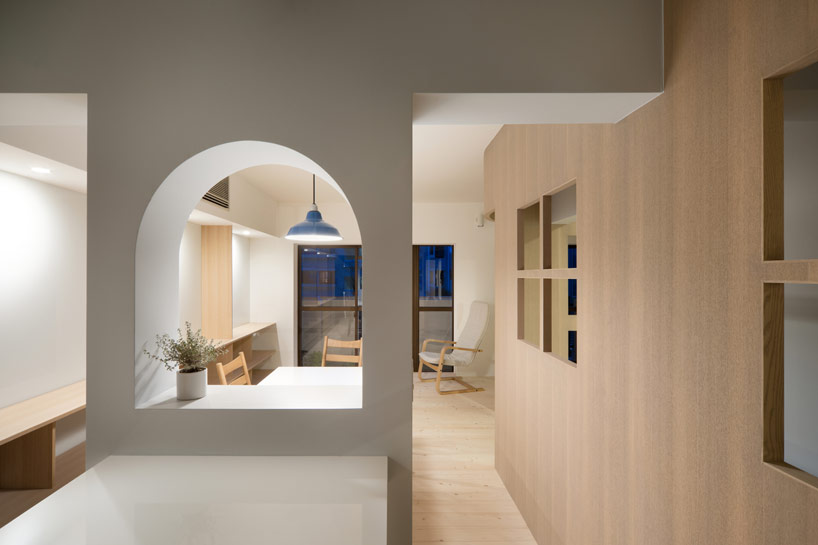
view of the dining area from the kitchen
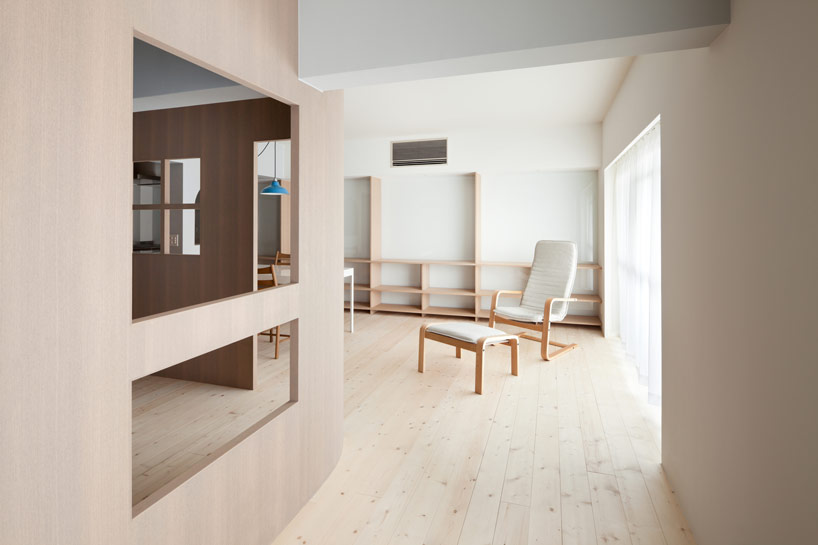
the rear of the apartment is bathed in natural light
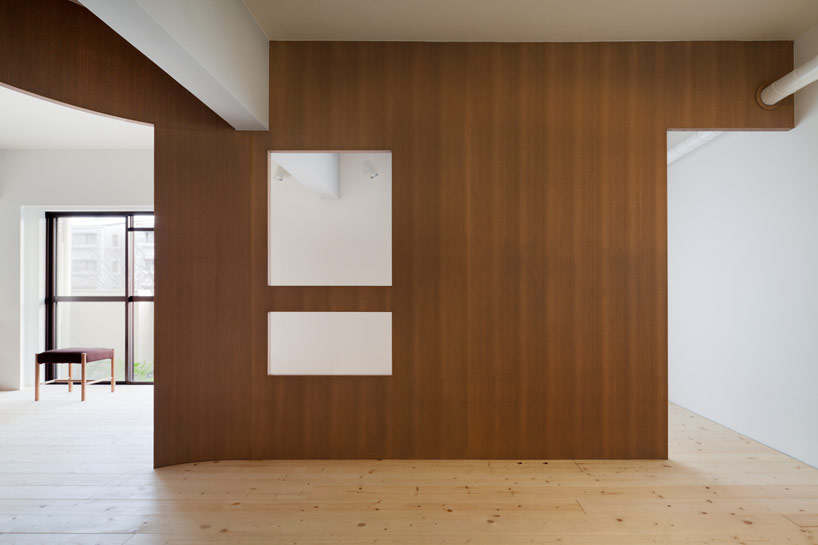
the secluded lounge area
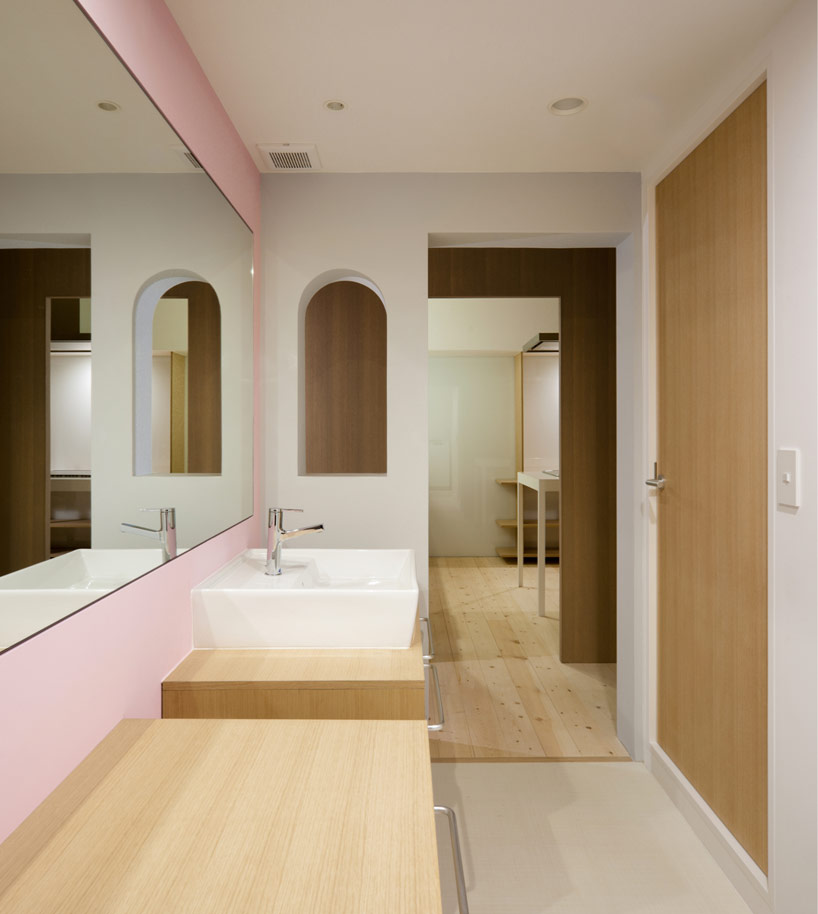
the residence’s washroom
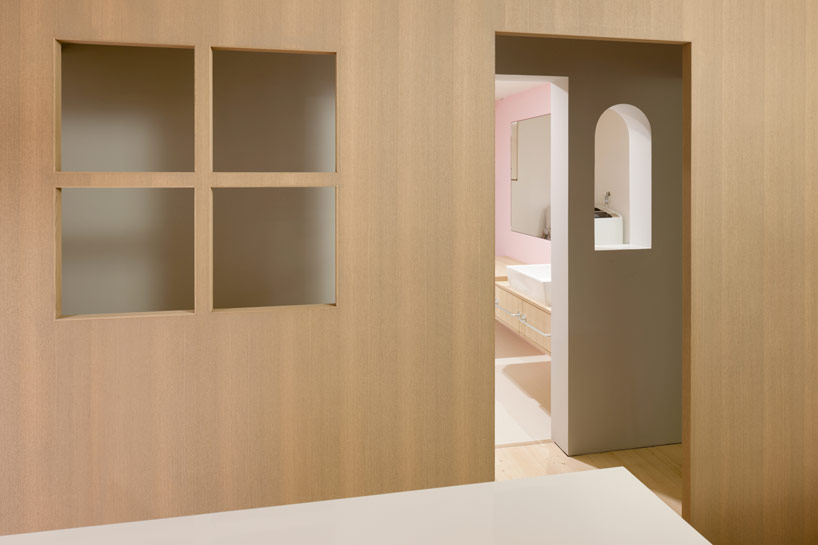
looking from the kitchen towards the bathroom area
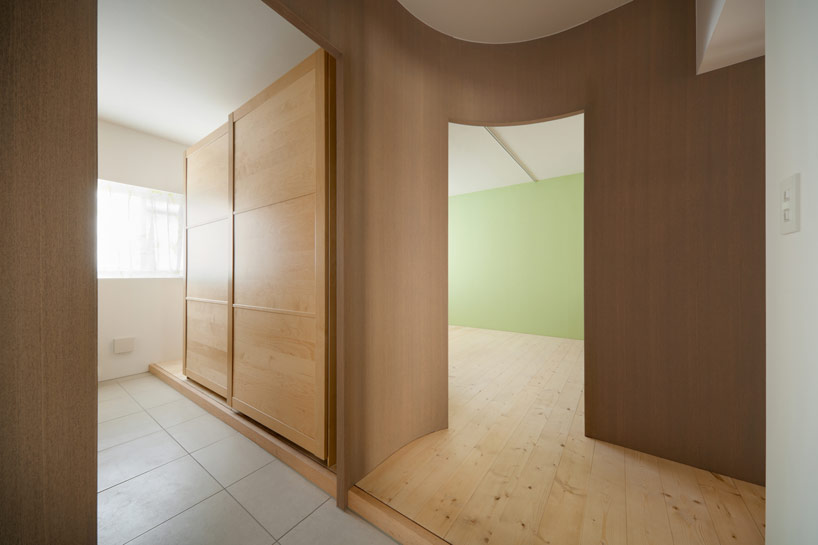
the entrance has been extended allowing natural light to enter through an adjacent window

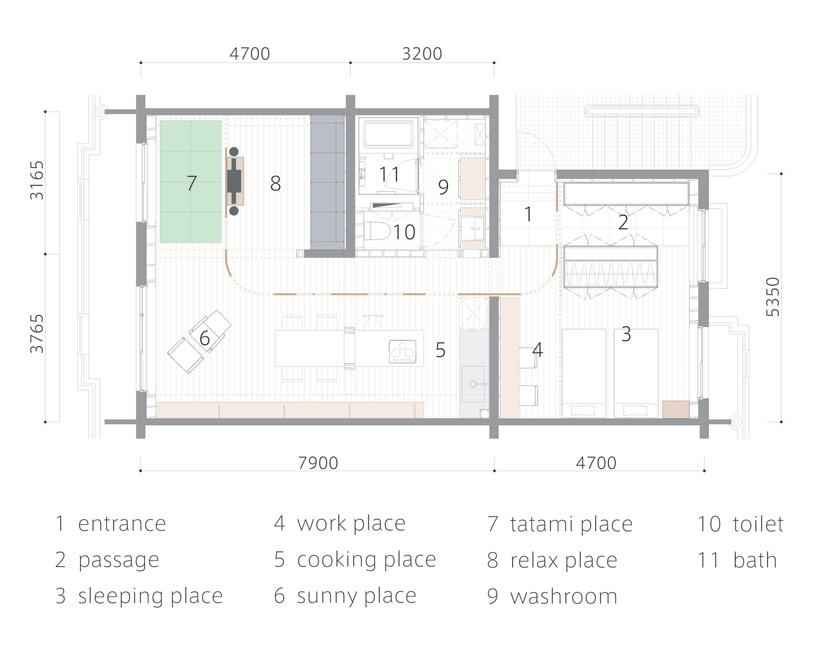
floorplan showing the new wall, and the subsequent division of space
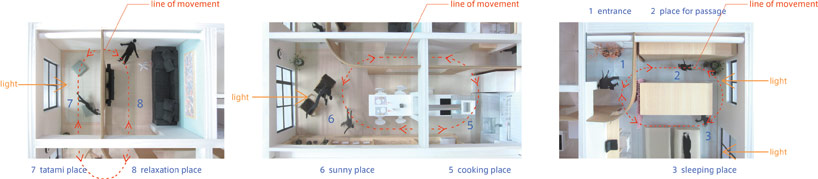
model showing spatial relationships within the design
project info:
designer: chikara ohno
type: private residence
size: 80.73 sqm (869 sqf)
location: tama-shi, tokyo, japan
completed: 2012
construction: yoshinaga industrial
lighting: FDS
photography: takumi ota
shop
your own online design shop — no sales commission collected