

skate landscape rejuvenates NIKE european headquarters in the netherlands
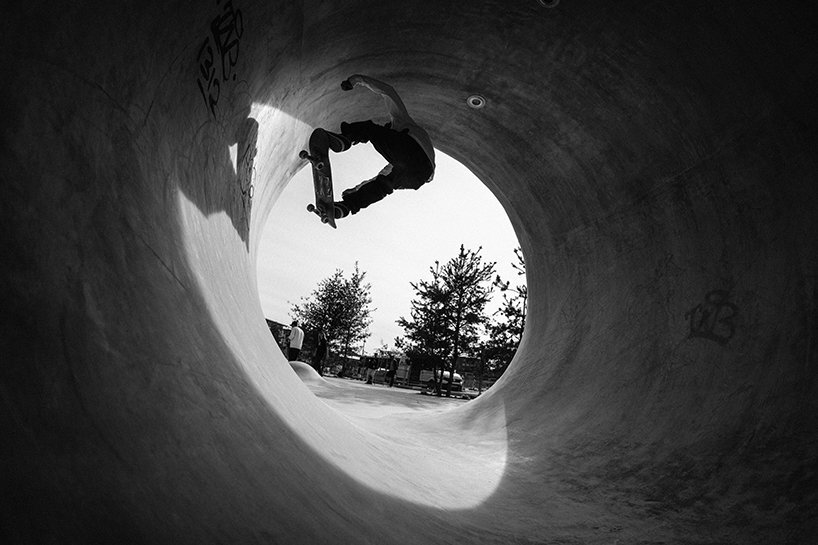
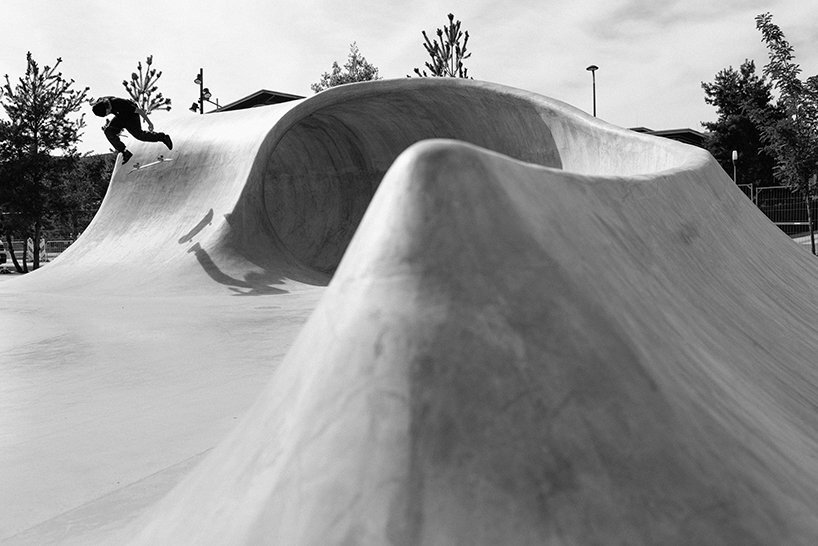
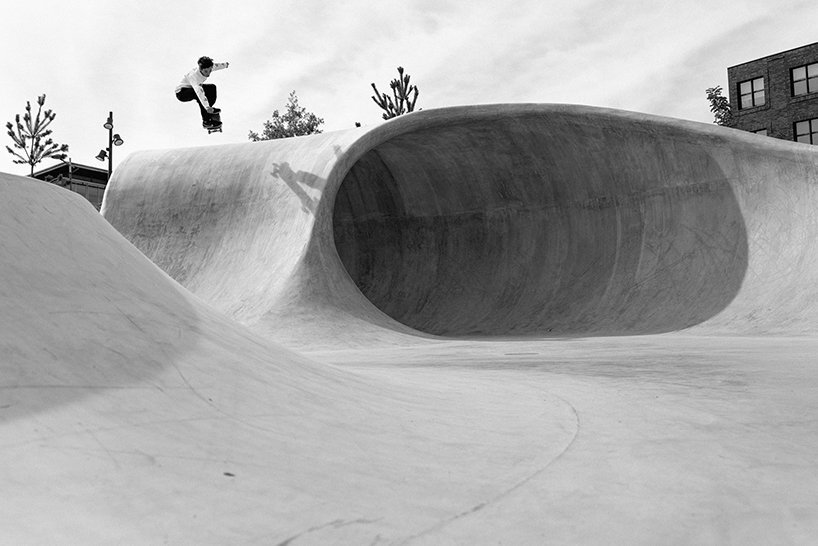
the hybrid public space incorporates various skateable elements, including aalto waves and colorful sculpture 'the bounce'.
merging traditional and skateboard architecture
to rejuvenate the NIKE european headquarters in the netherlands, rich holland has designed a skate landscape that connects all offices and sports facilities of the campus together. the project combines traditional and skateboard architecture, to form an original, inviting public space. the skate area is freely accessible daily, while there’s also on-site skate school training for anyone interested.

all images by marcel veldman, unless stated otherwise
a stimulating hybrid skate spot
rich holland (find more here) has designed this hybrid landscape as a public space that incorporates various skateable elements. this makes it feel more like a newly discovered skate spot, rather than a traditional skatepark. all elements are based on shapes and objects that have shaped skateboarding over the past decades, with the aalto wave serving as the centerpiece.
the area is characterized by its authentic and inviting appearance, formed to stimulate skateboarders’ creativity. this new space is essentially built to welcome all audiences and a forward-thinking approach to public spaces, which hopefully will lead to many more similar projects.




image by nineyards

image by nineyards
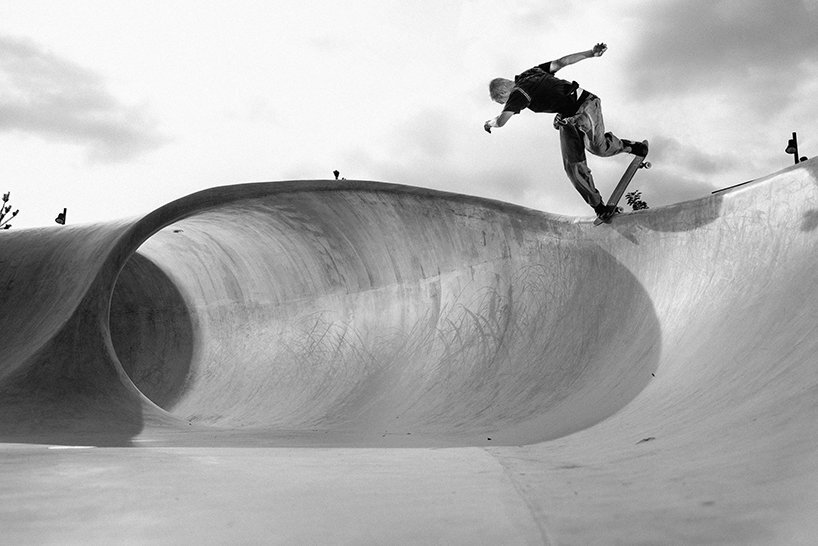
1/4
project info:
name: NIKE EHQ home court skate landscape
design/creative direction: rich holland
engineering help: bedir bekar
contractor: de enk
landscape design: bureau B + B
engineer: BK ingenieurs
‘the bounce’ sculptor: ruben sanchez
special thanks to: wouter bakker, eelco de koning, NIKE SB team
designboom has received this project from our ‘DIY submissions‘ feature, where we welcome our readers to submit their own work for publication. see more project submissions from our readers here.
shop
your own online design shop — no sales commission collected












