


sliding doors in divine proportion front oratory by jose lombana arquitectos in mexico
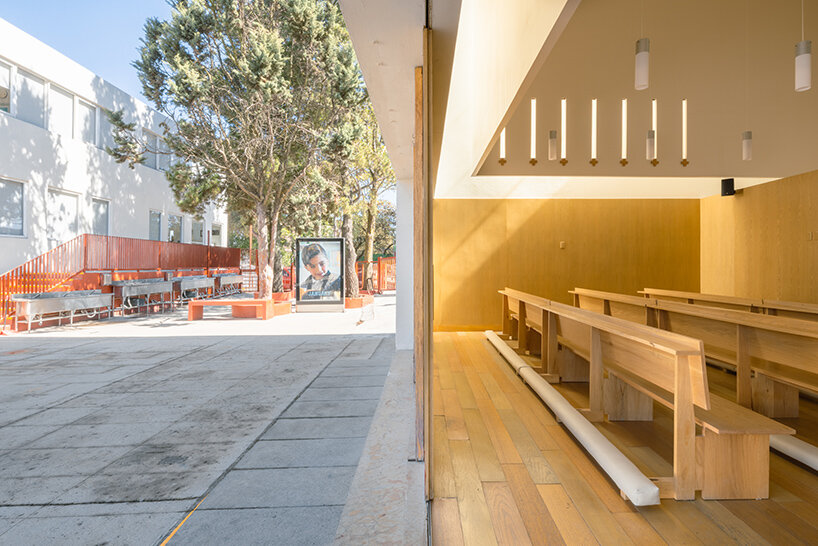

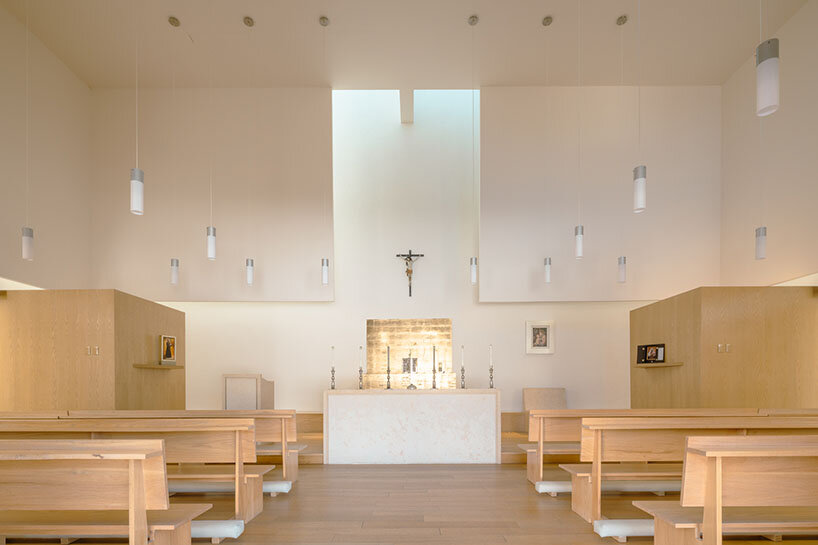
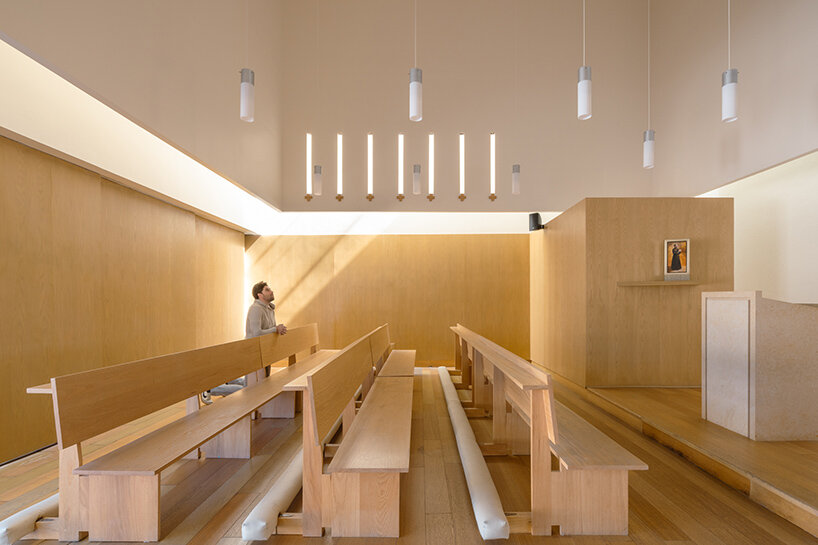

light floods the interior by jose lombana arquitectos through zenithal openings created by double walls that frame the space.
Jose Lombana Arquitectos reveals catholic school in mexico
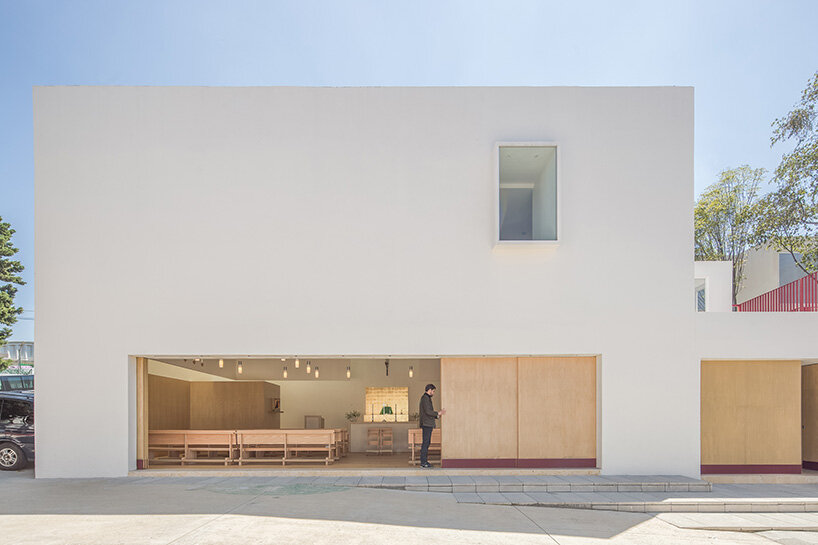

Jose Lombana Arquitectos presents Oratorio NSM, a religious project located within a Catholic elementary school in Mexico City. The facade is proportioned according to the principles of divine geometry, with the wooden sliding-door entrance positioned in a ratio of thirds to the overall volume. Light plays a central role, flooding the interior of the oratory through zenithal openings created by double walls that frame the space within a suspended, inscribed cube. This design reinterprets the traditional baldachin of ancient Catholic temples, using the perimeter span to shift the proportions and create an interplay of light and shadow that enhances the contemplative atmosphere.
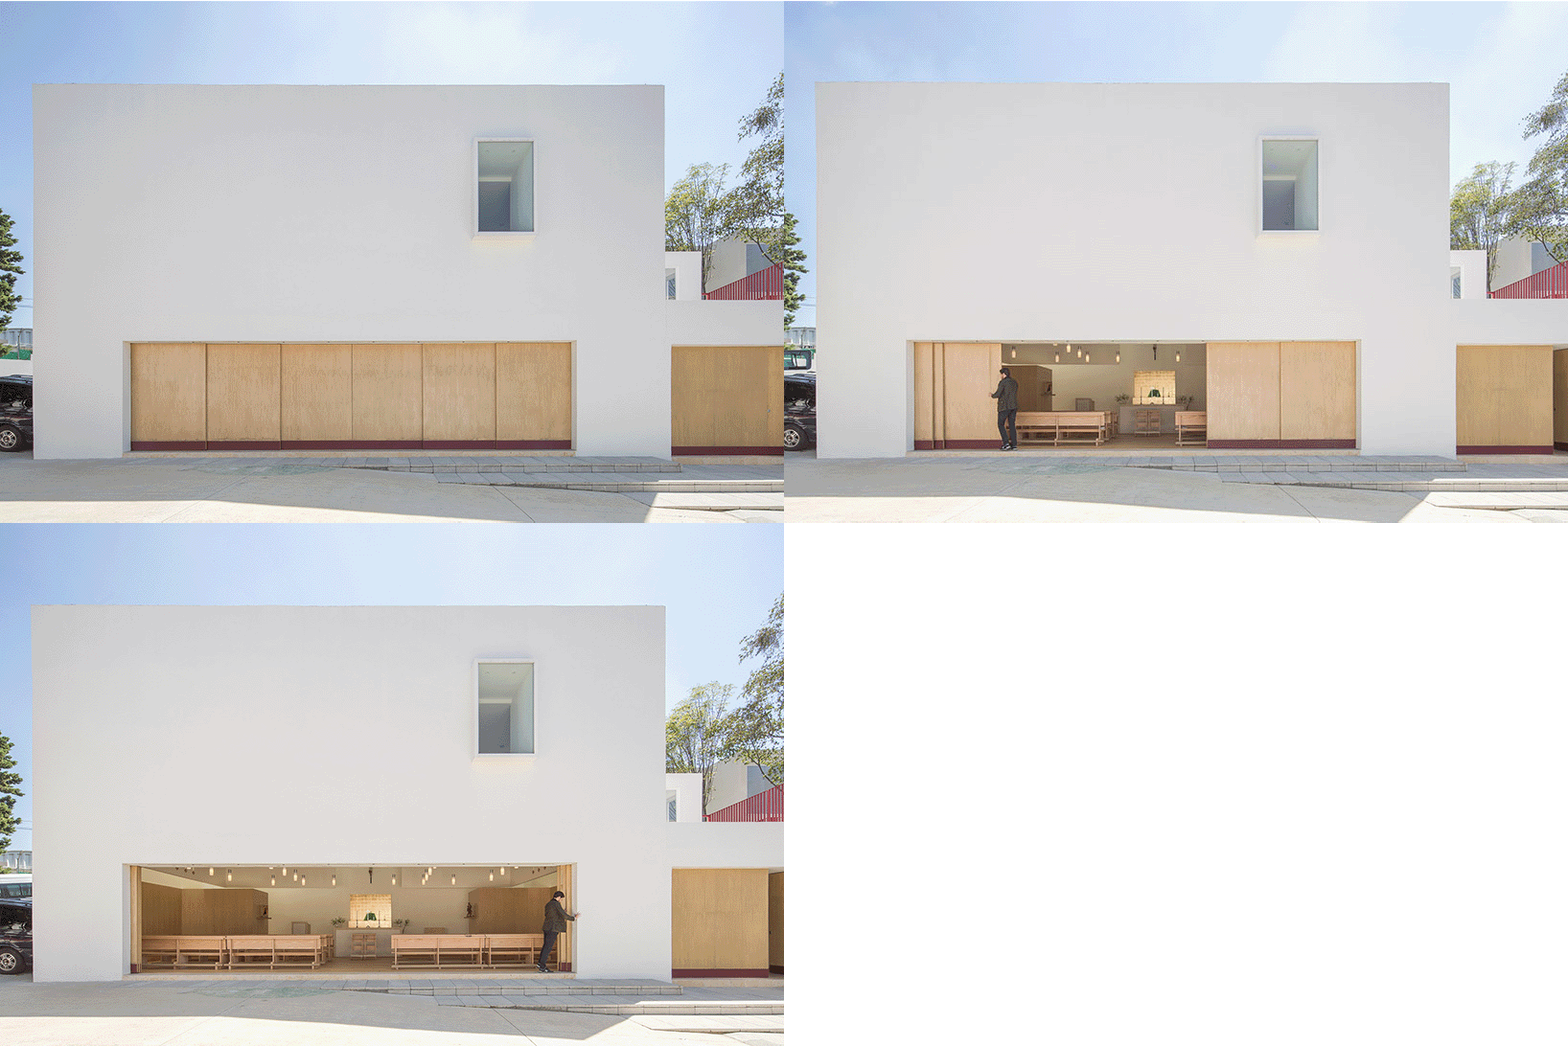
spiritual symBolism defines the use of light in oratorio snm
Intended to resonate with the young students, Mexico-based Jose Lombana Arquitectos offers a contemporary space infused with spiritual symbolism through the Oratorio NSM project. The use of light, materials, and textures fosters a peaceful, introspective environment that invites reflection and connection. With a focus on human scale and accessible design, the oratory aims to draw students toward spirituality in a space deeply respectful of Catholic tradition, encouraging a closer connection to faith in a setting filled with tranquility and mysticism.


project info:
name: Oratorio NSM
architect: Jose Lombana arquitectos | @joselombanatorras
location: Mexico City, Mexico
photographers: Diana Arnau | @dianaarnauphoto, Arturo Arrieta | @arturoarrieta_
designboom has received this project from our DIY submissions feature, where we welcome our readers to submit their own work for publication. see more project submissions from our readers here.
shop
your own online design shop — no sales commission collected



























