smartvoll renovates viennese house enclosed by ‘an elegant dress of fins’

the 35 sq-meter, one-room-apartment is finished with a rotating facade that allows it to transform from an open space to an introverted hideaway.
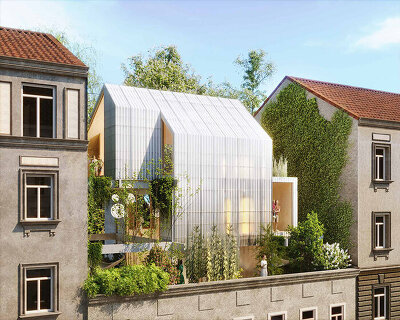
smartvoll completes the renovation of a small house in vienna‘s museumquartier with a facade of rotating ‘fins’. the 35 sq-meter, one-room-apartment is enclosed by the layered facade which keeps away snoopy looks and orientates the space towards the outside while defining the outline of the small terrace on the house’s top.

front facade
all images courtesy of dimitar gamizov/smartvoll
dating at least 100 years, kutscherhaus, which used to belong to a coachman, has been transformed into an open space where eating, sleeping and living combine in one central area. the architects have placed the bathroom, kitchen and storage in a double function wall and kept their presence to a minimum. a rooftop terrace offers views to the unmatched museums – old and new ones – and thanks to the rotating facade, both the terrace and house can transform from an open space to an introverted hideaway.
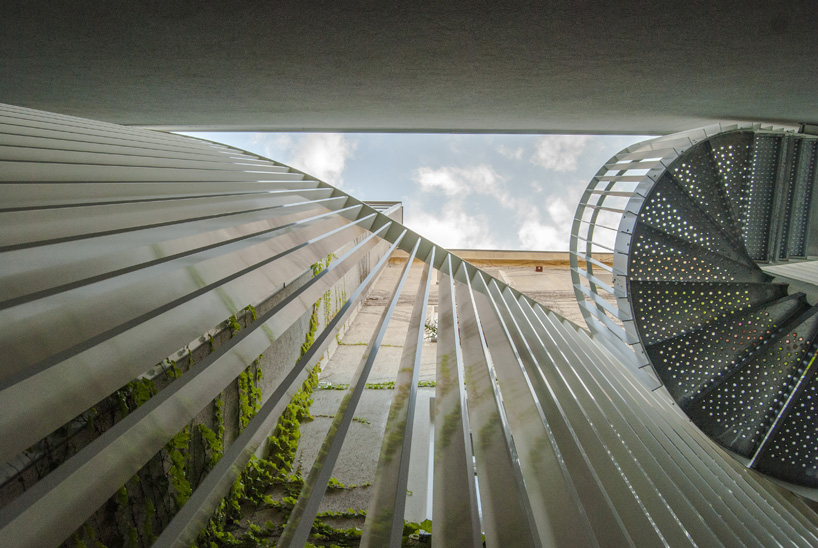
the facade and staircase are merged together

opening in the facade

overview from the courtyard
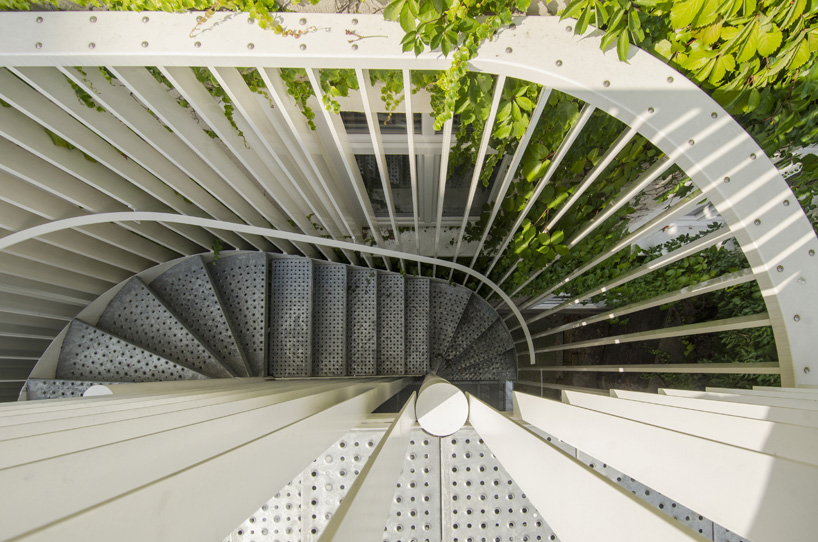
staircase from above

interior furniture, all in one: bed, couch and a table

the kitchen and storage are integrated in the walls

interior detail

facade from behind
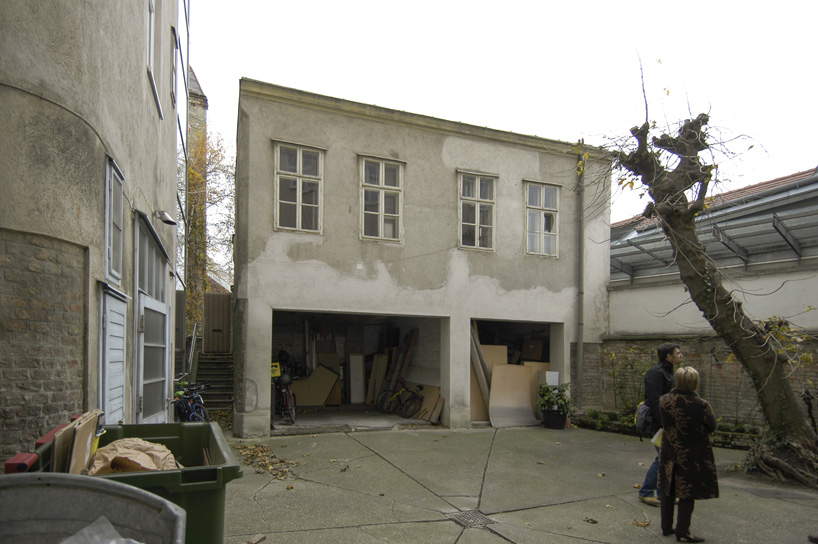
the house before the renovation
designboom has received this project from our ‘DIY submissions‘ feature, where we welcome our readers to submit their own work for publication. see more project submissions from our readers here.
shop
your own online design shop — no sales commission collected