

SMS arquitectos wraps high school extension with patterned façade in mallorca
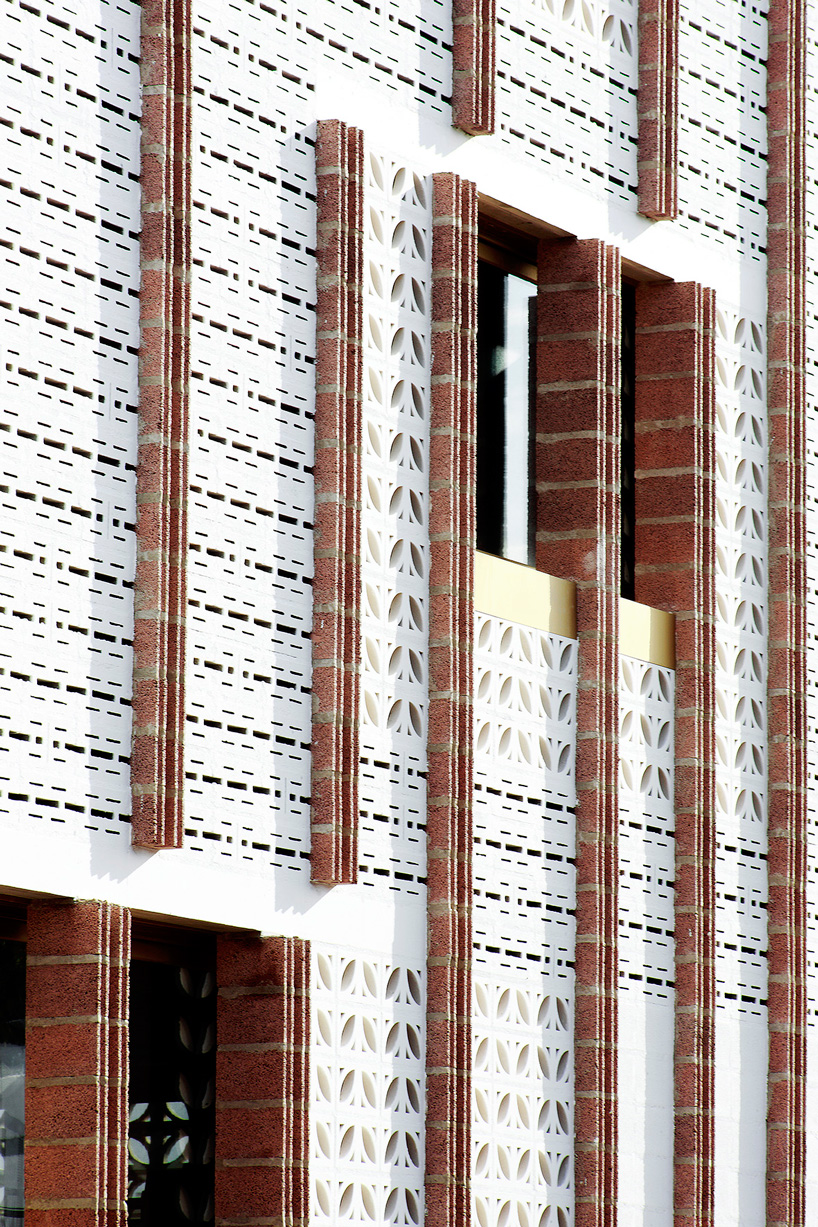
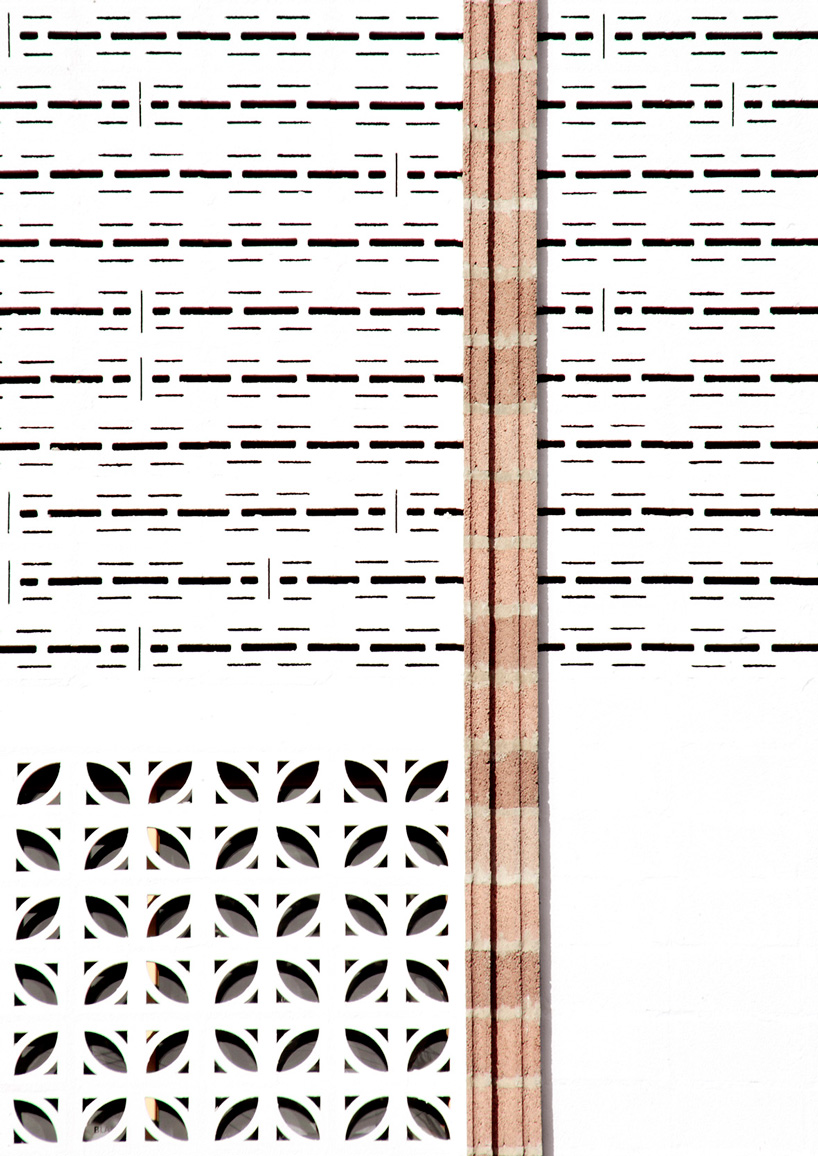
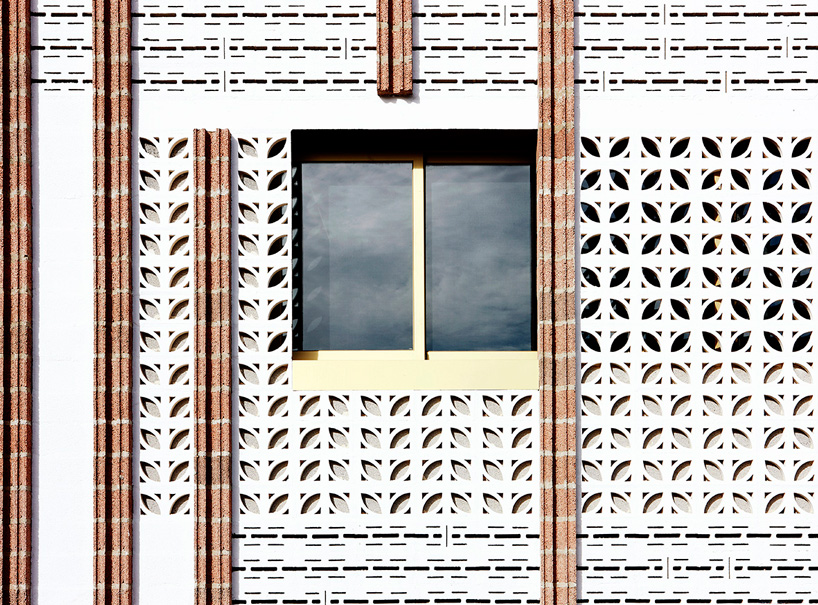
its façade is made using only gravel aggregates from a local quarry.
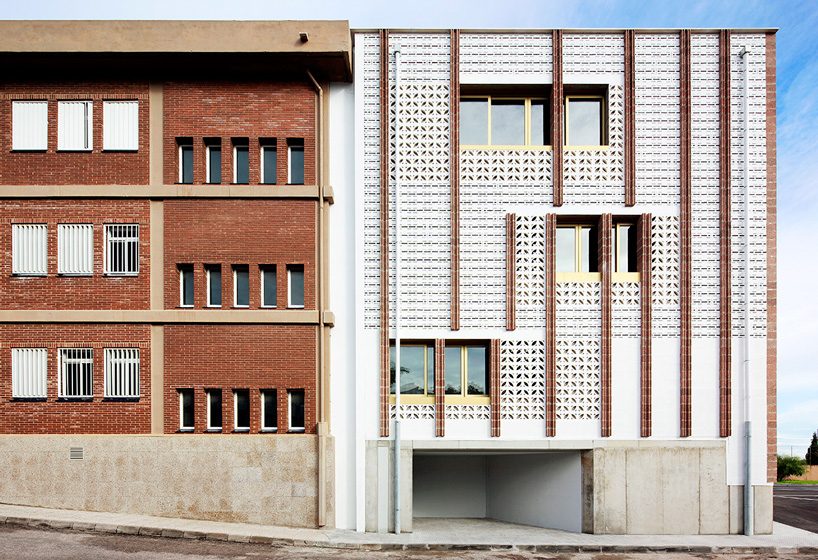
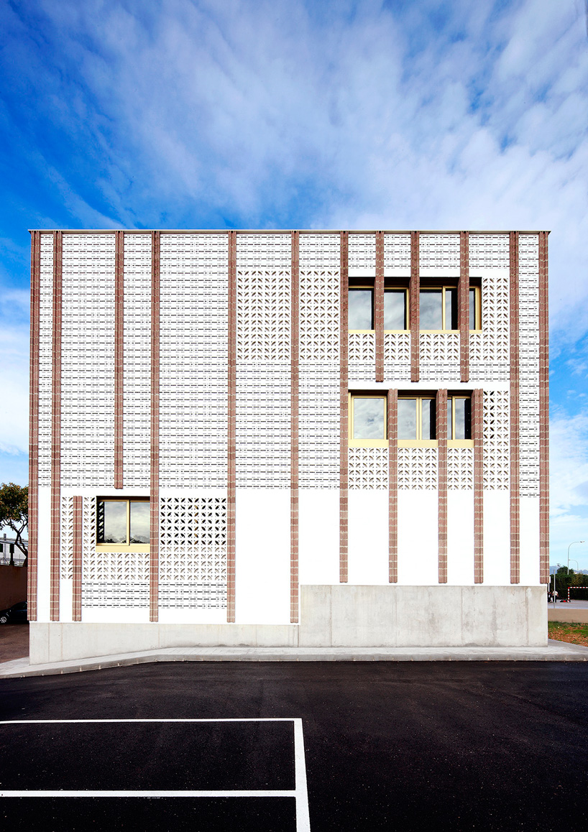
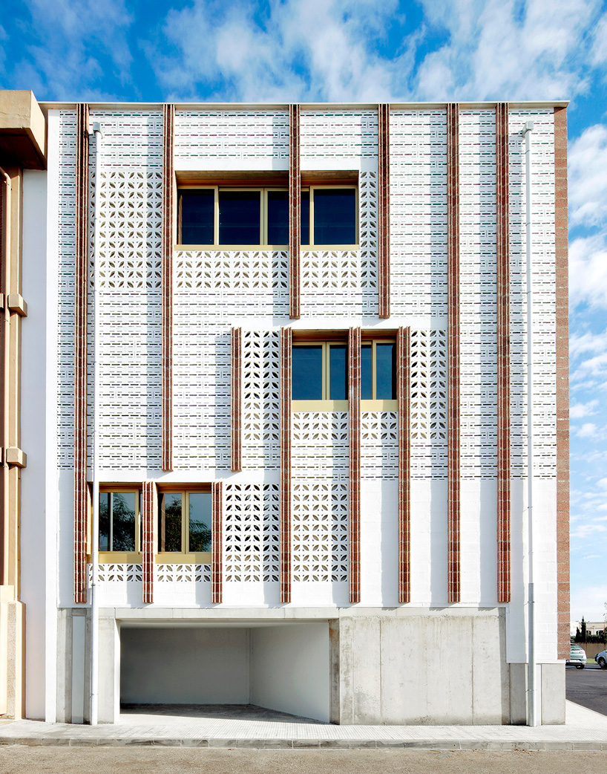
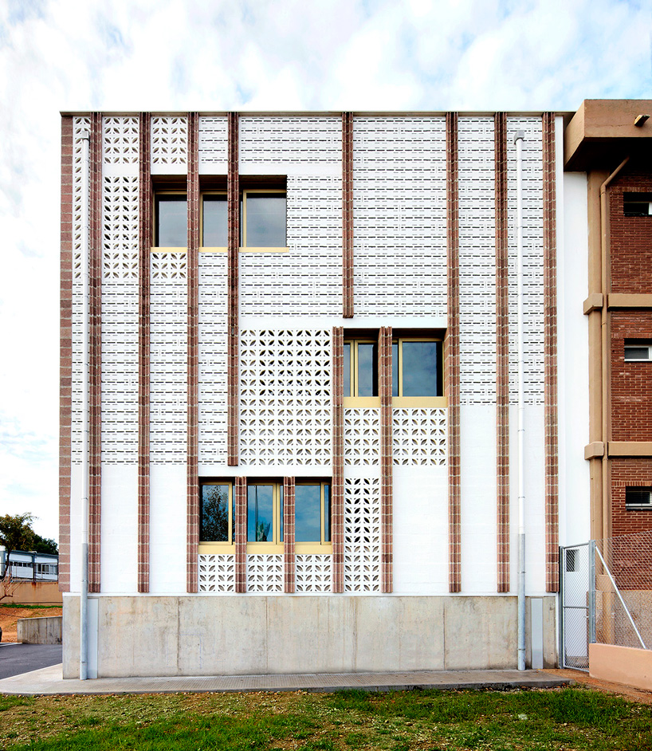
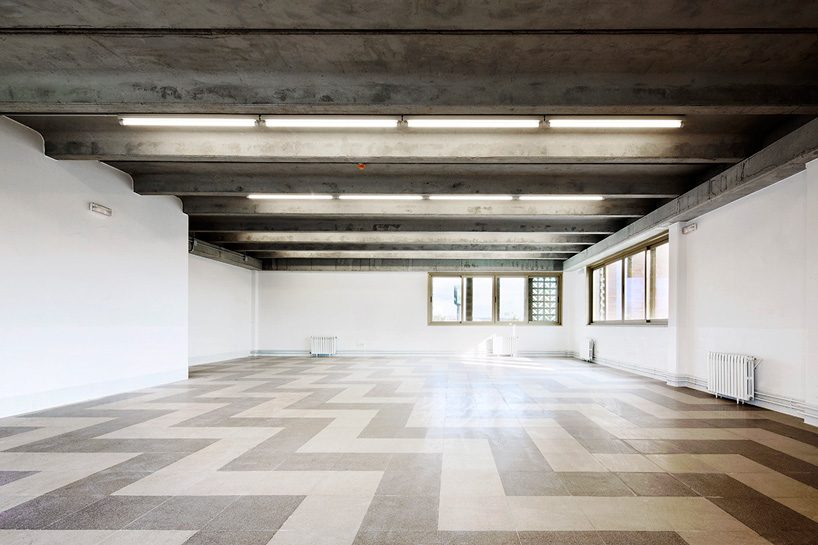
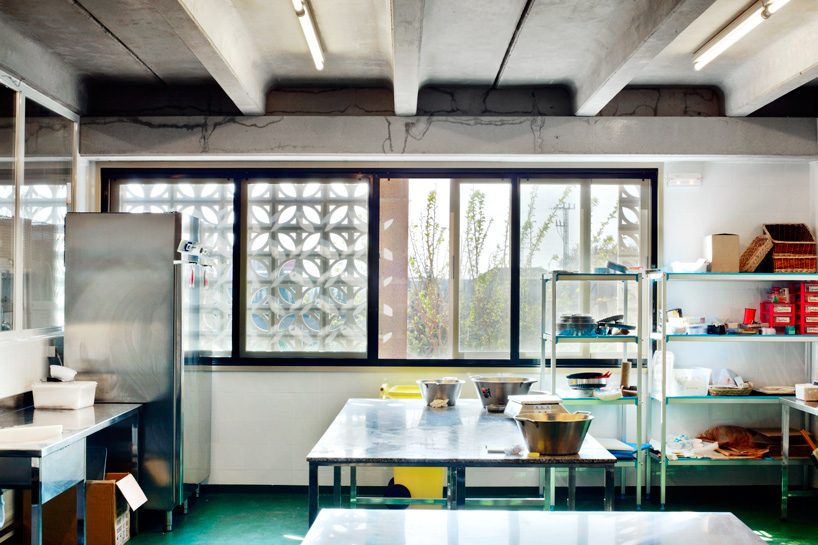
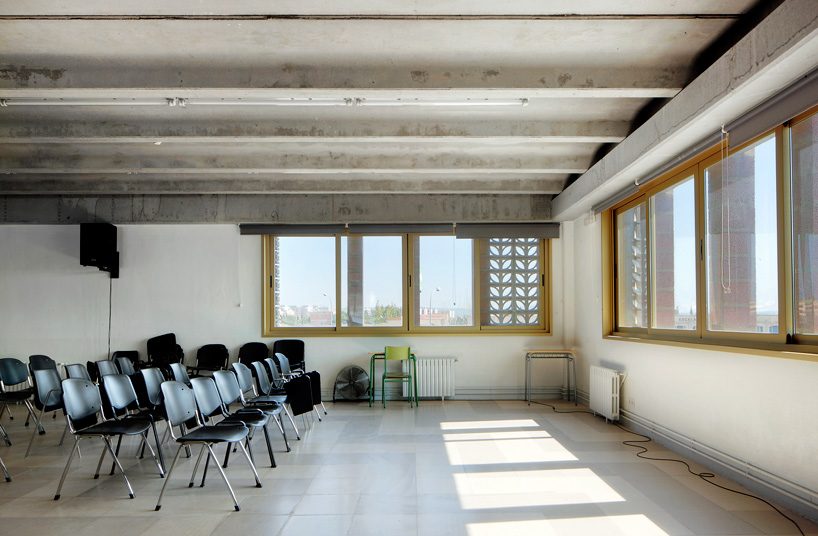
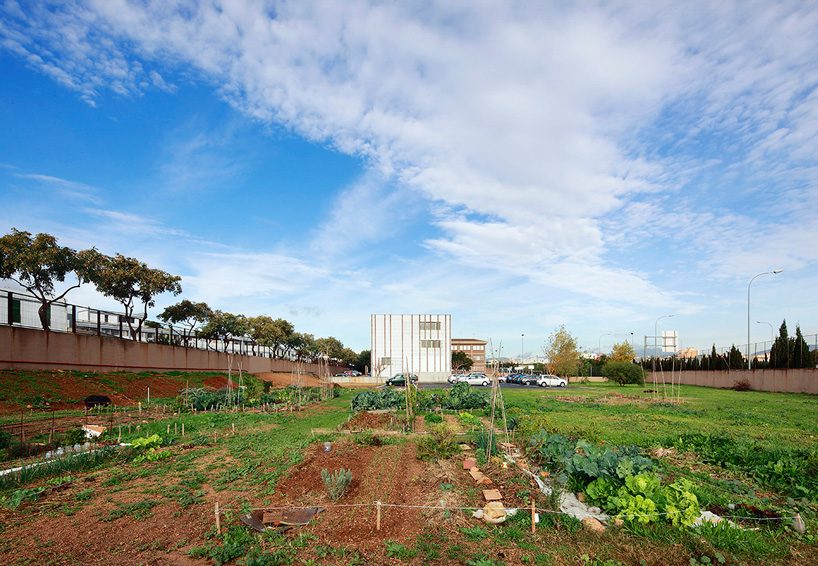
located in palma, mallorca, this high school extension by SMS arquitectos incorporates a patterned façade made using only gravel aggregates from a local quarry. built as a literal translation of the original structure, the new building is designed as a bold continuation with no desire for standing out in order to avoid being absorbed by the large adjacent block. yet, the ingenious use of patterned concrete in its façade allows it to subtly differentiate itself from the existing architecture.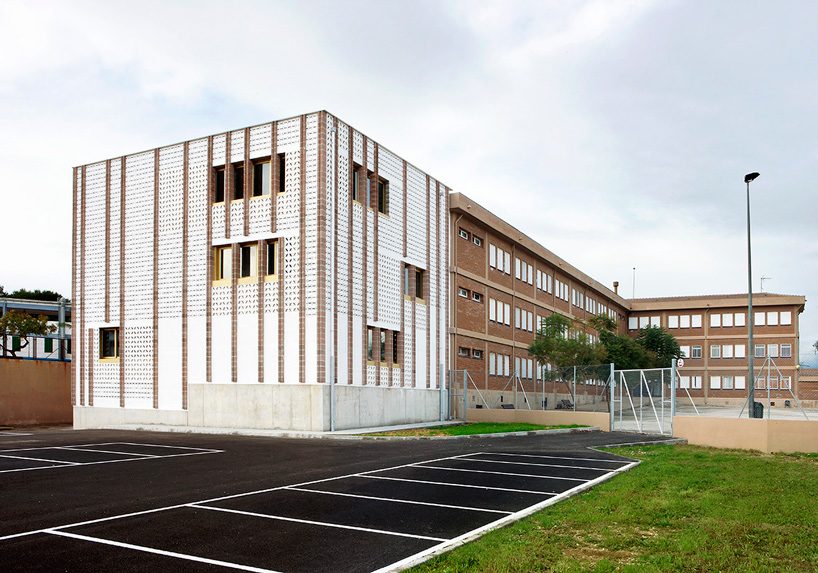 all images © jose hevia
SMS arquitectos developed the project with the premise of using the minimum possible amount of imported resources, targeting two objectives: first, to reduce the ecological footprint by minimizing the ‘resource map’; and second, to locate the building in a context much larger than the physical, the economic and the cultural. ‘the manufacturers of precast concrete have a large palette of materials available on the island that do not dependent on imports,’ explains the palma-based studio. ‘since the implementation of the concrete block as a base element of construction in mallorca has created a thriving industry of small manufacturers using local aggregates that produce a wide range of small pieces very characteristic of the residential developers of the ’70s.’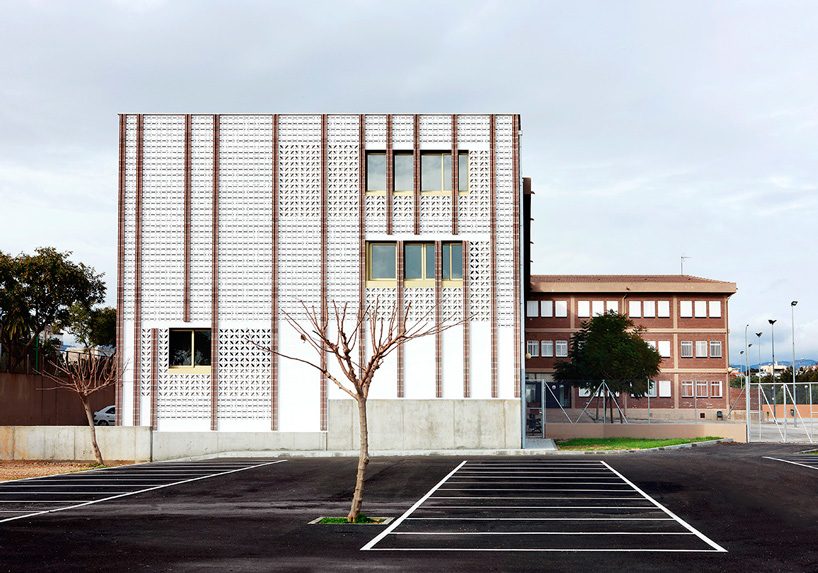
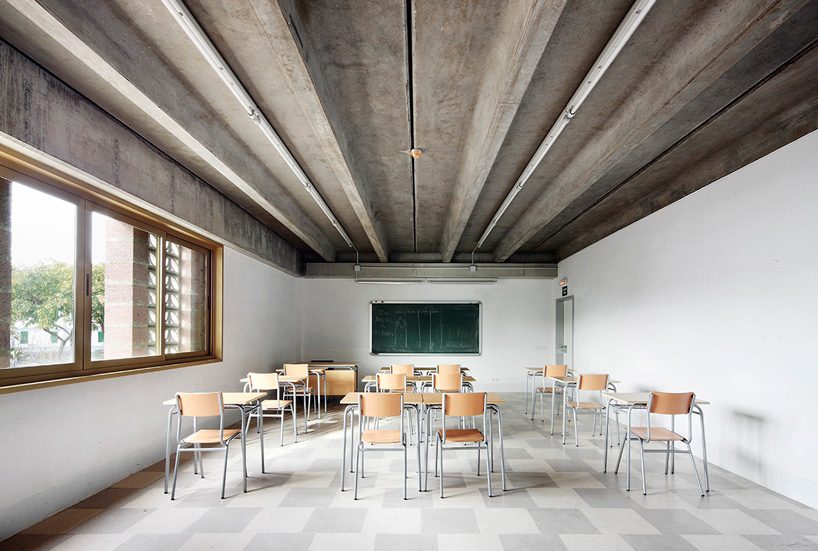
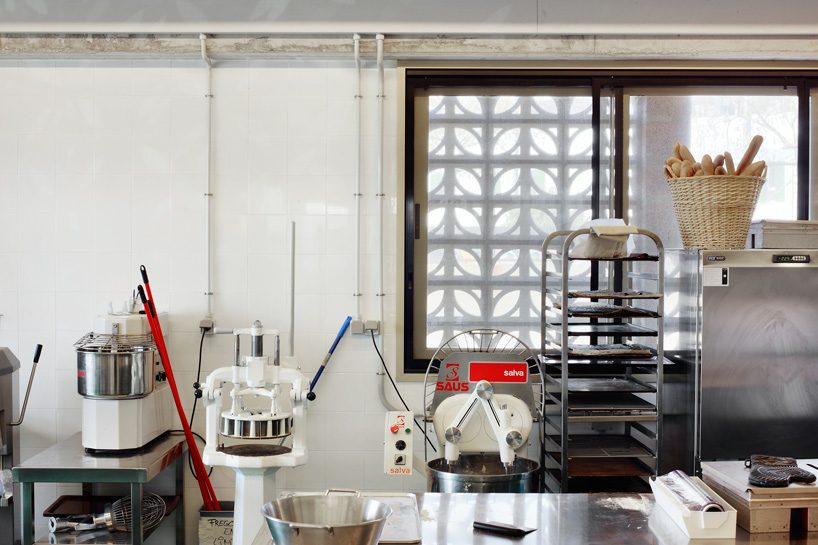
exploring the visual capabilities, as well as re-evaluating ‘banal’ architectural elements ‘that do not enjoy the “status” of other materials’, the project incorporates a patterned façade made using only gravel aggregates from a local quarry. this surface has been designed as self-supporting, a cross between a ventilated façade cavity wall improving the thermal efficiency of the skin. the new structure has been resolved with large span prefabricated elements in order to provide structural continuity and create flexible spaces with possibilities of redistribution.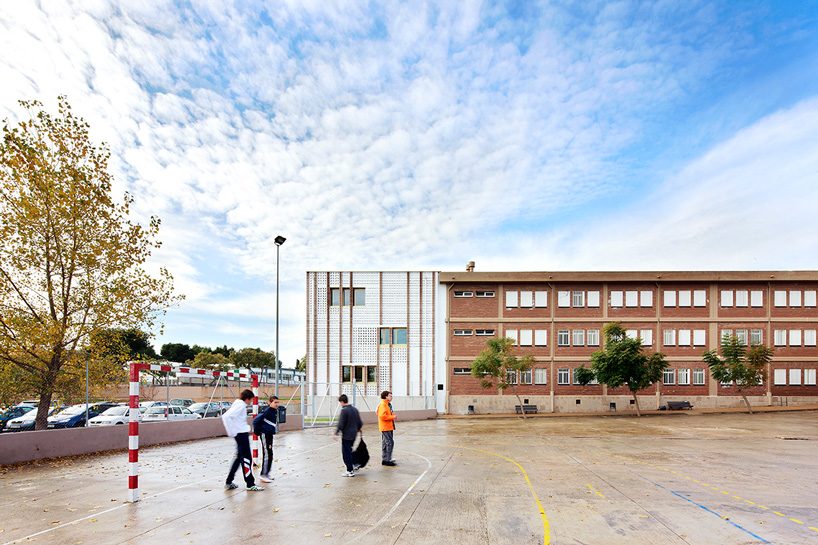
project info:
architect: SMS arquitectos
address: c/ joan coll 2, palma, mallorca, spain
site area: 8.180,20 m2
building footprint: 184 m2
gross floor area: 698 m2
height: 13 m
client: ibisec
cost: 440.789,24 €
cost/m²: 631,50 €/m2
design team: alberto sánchez, aina salvà, antonio marqués
collaborators: cristian alvarez, tiis ingeniería, aina bonet
shop
your own online design shop — no sales commission collected





















