SNARK + OUVI: house in keyaki



commanding a narrow corner site, the slender residence incorporates space for an automobile and garden and manages a spacious private light-filled interior.
‘house in keyaki’ by SNARK + OUVI, saitama, japanimage © ippei shinzawaall images courtesy of SNARK
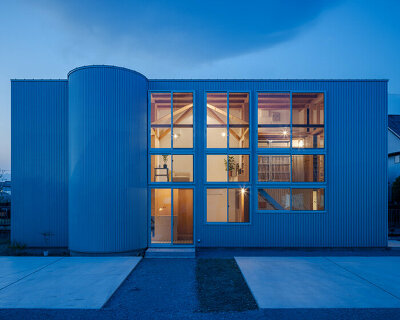
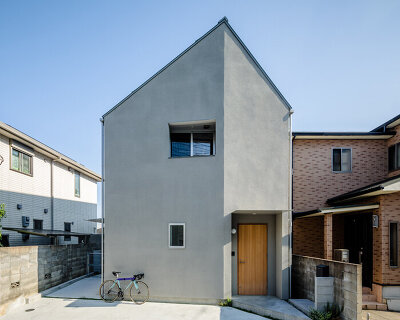
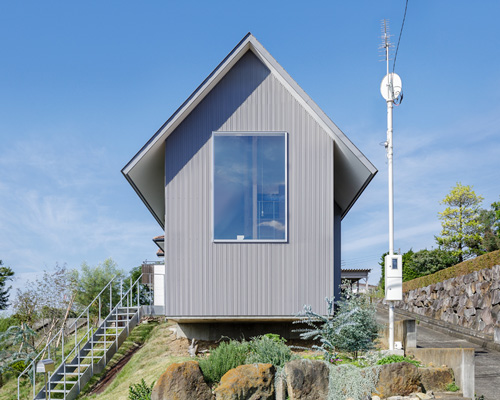
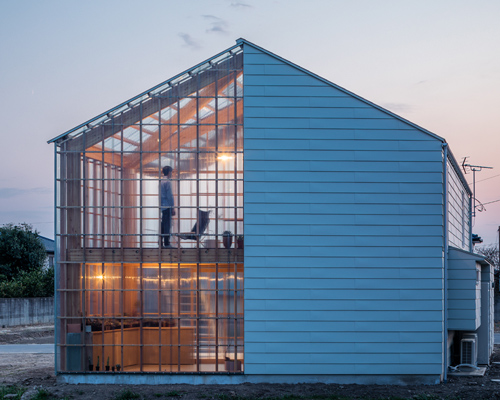














the small town of honiyo-shi is about an hour and a half by car from downtown tokyo, a place that resembles many north american cities in that all of its citizens rely on private automobiles due to the lack of public transit. set back within the narrow corner site, the ‘house in keyaki’ by japanese studios SNARK and OUVI contains a parallel outdoor parking spot surrounded by a small garden that occupies the remaining plot. three vertical strip windows located on the east, west, and south facades guarantee natural illumination throughout the interior at all times of day. triangular voids on the second storey floor plan, located right beneath the glazing, allows sunlight to penetrate into the ground level giving the residents a constant sense of the time of day through the changing qualities of light. the gaps in the floor also create a stronger visual connection between both stories creating a unified inner space, with a rooftop deck for a more private exterior setting.
 southern elevationimage © ippei shinzawa
 solid northern elevation facing the neighbor’s propertyimage © ippei shinzawa
 1/19
1/19
project info:
team: architects: sunao koase / snark (team: sunao koase, yu yamada) + shin yokoo / ouvistructural engineer: shin yokoo / ouvigeneral constructors: yasumatsu takken]photo: ippei shinzawa
location: honjyo city, saitama, japansite area: 132.24 square metresbuilt area: 55.54 square metresfloor area: 103.13 square metresnumber of floors: 2structure: wood
design: 2011.4-2012.3construction: 2012.3-2012.7