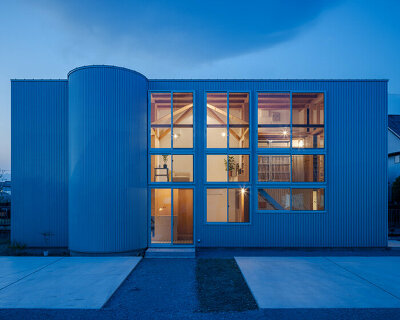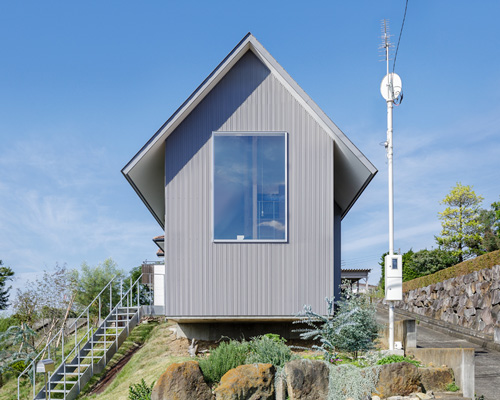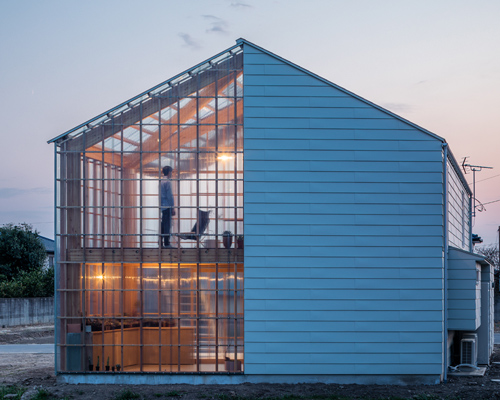
SNARK + OUVI’s house in toyonaka opens outward with light-filled interiors

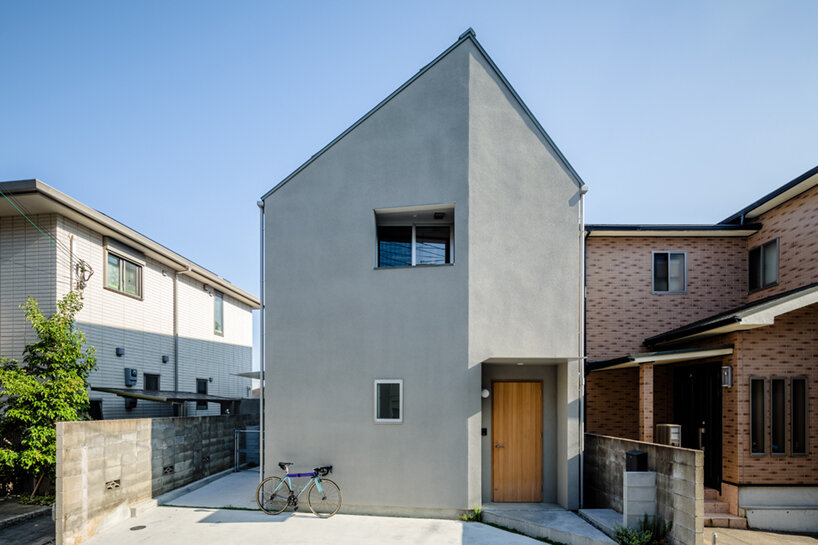
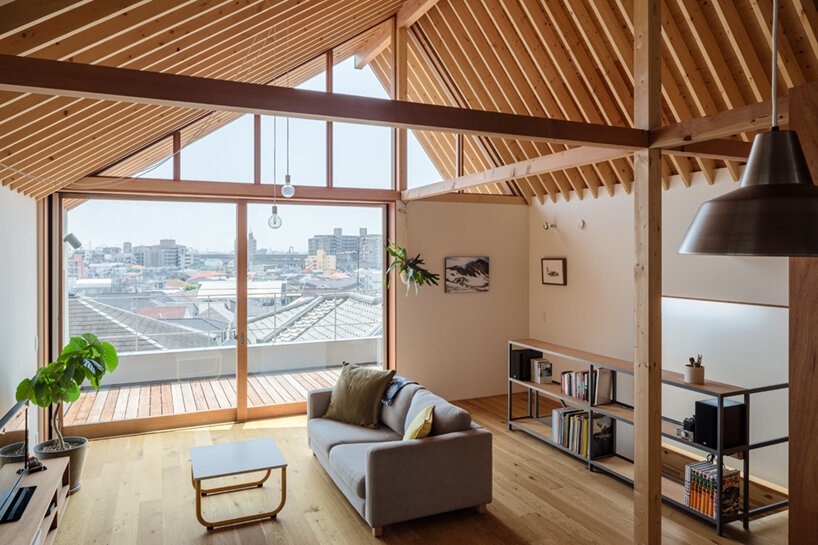
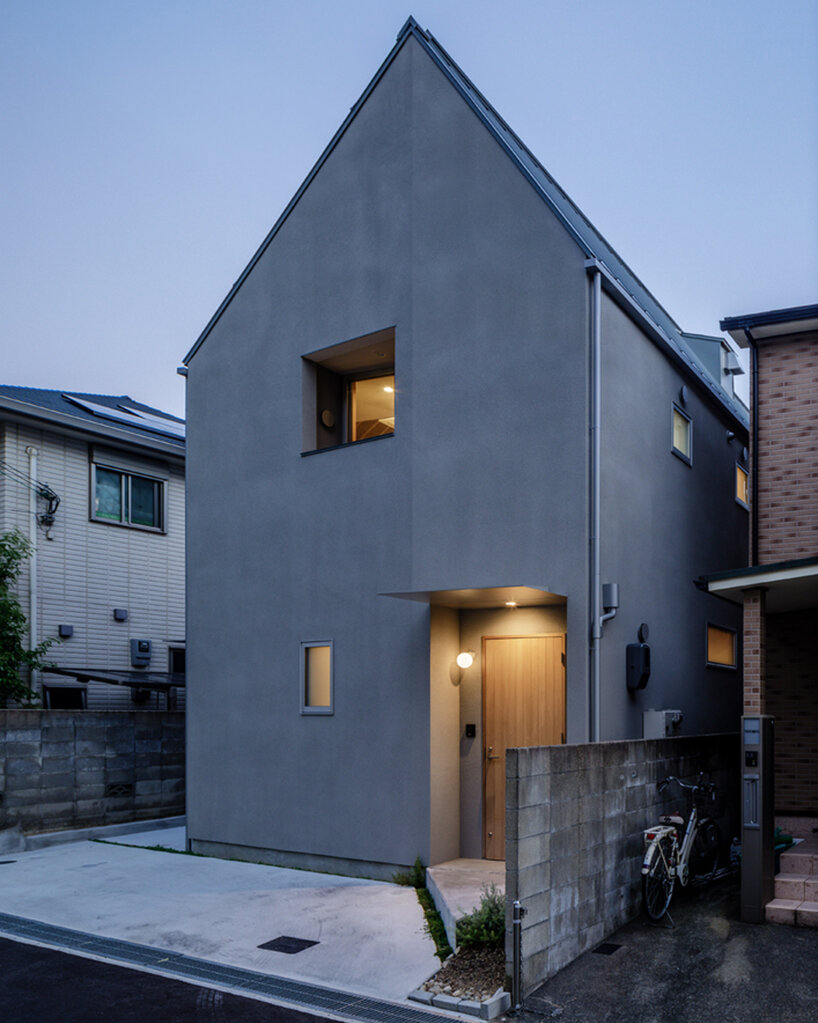
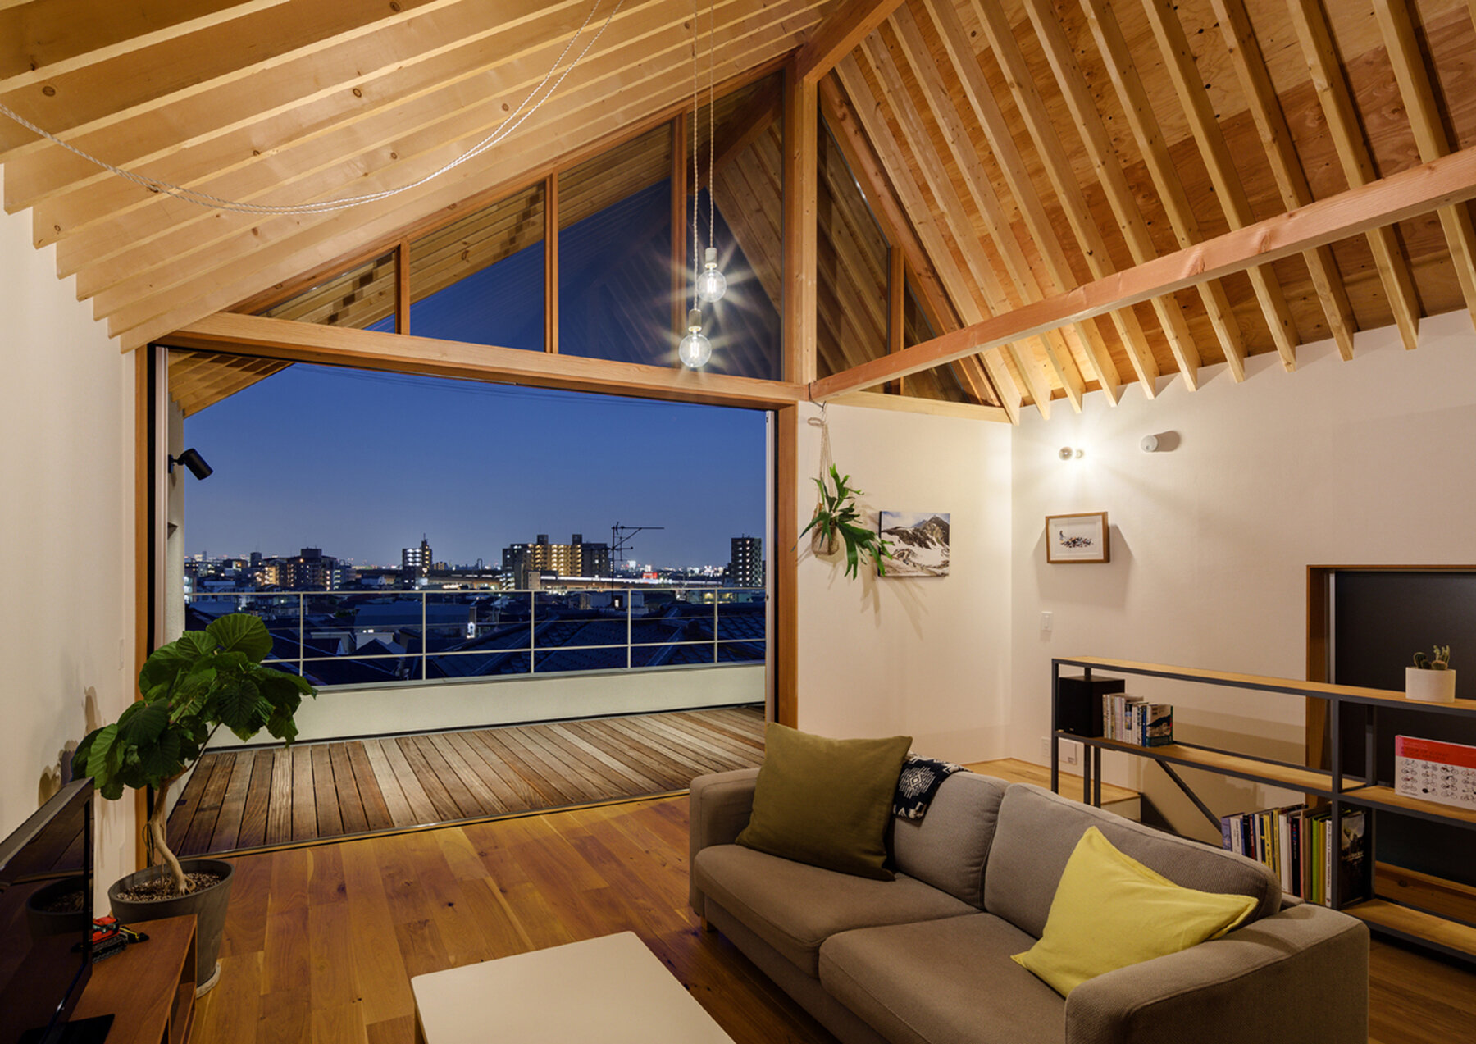
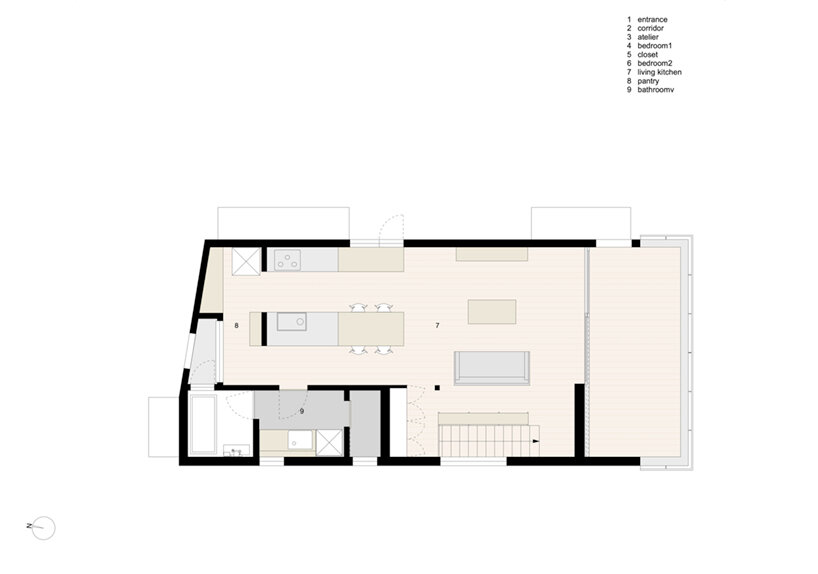
while the house is closed off from the street, the upper level opens widely outward with a full-height wall of glass.
prefer designboom on google[FEATURED]
a minimal house on a hill
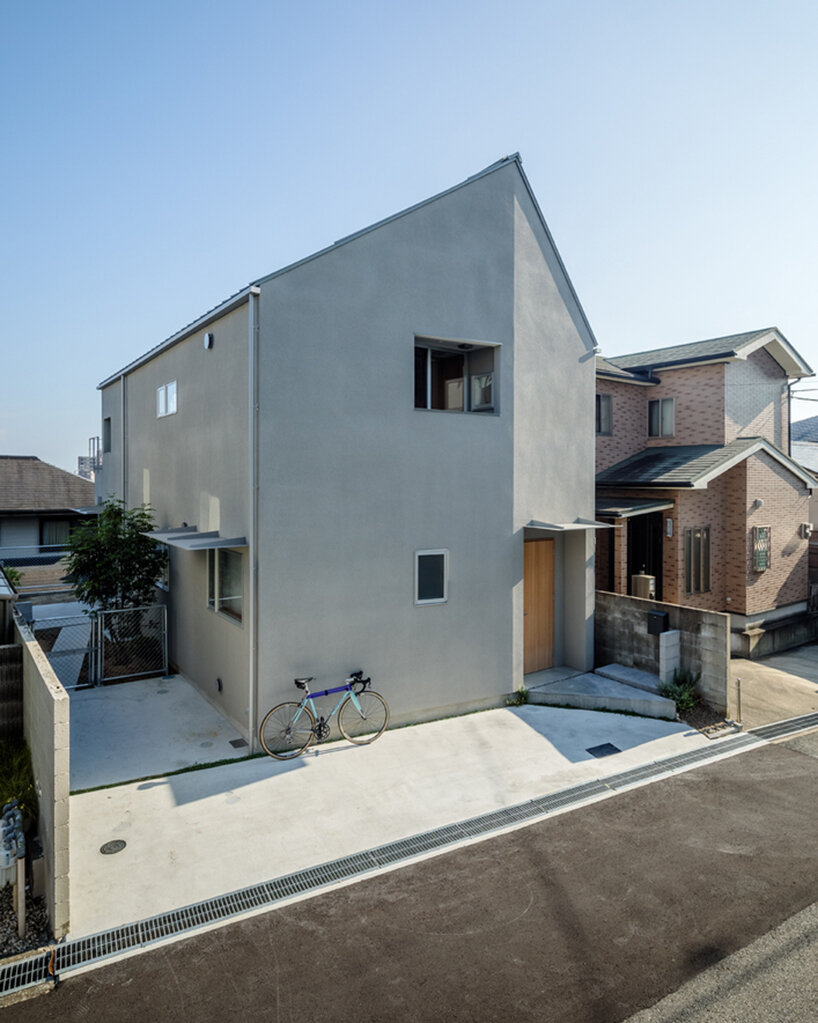
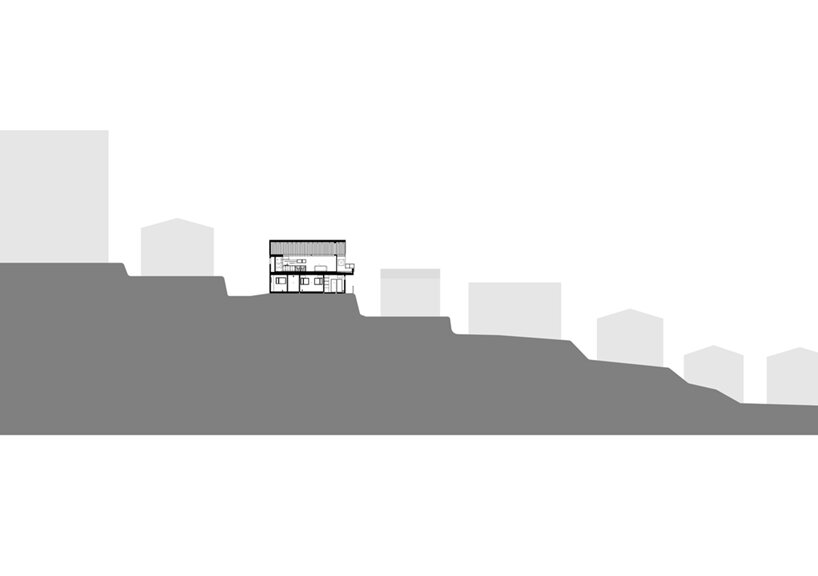
tokyo-based studios SNARK and OUVI present their house in toyonaka city, a continuation of their minimalist design language. the project is situated in a residential neighborhood along a sloping plot in osaka, japan, looking outward to a southern view of the hankyu train and airplanes arriving and departing from itami airport.
 images by ippei shinzawa
snark + OUVI’s house in toyonaka

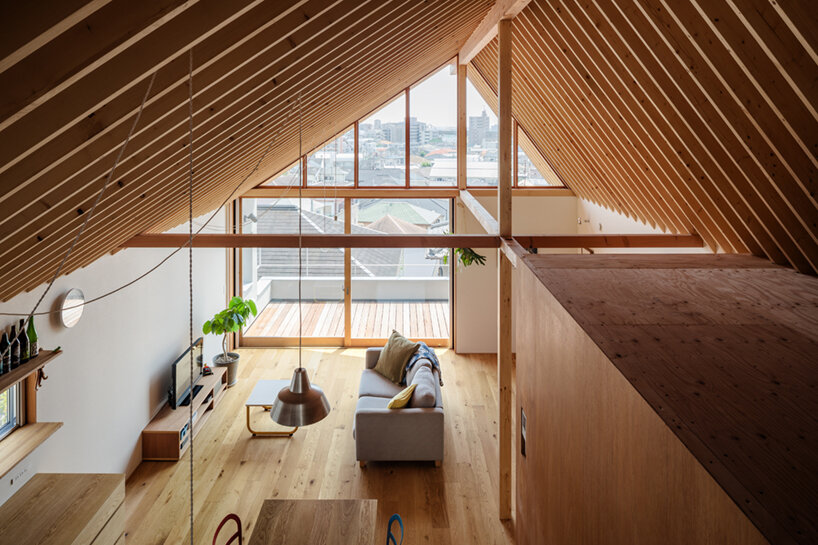
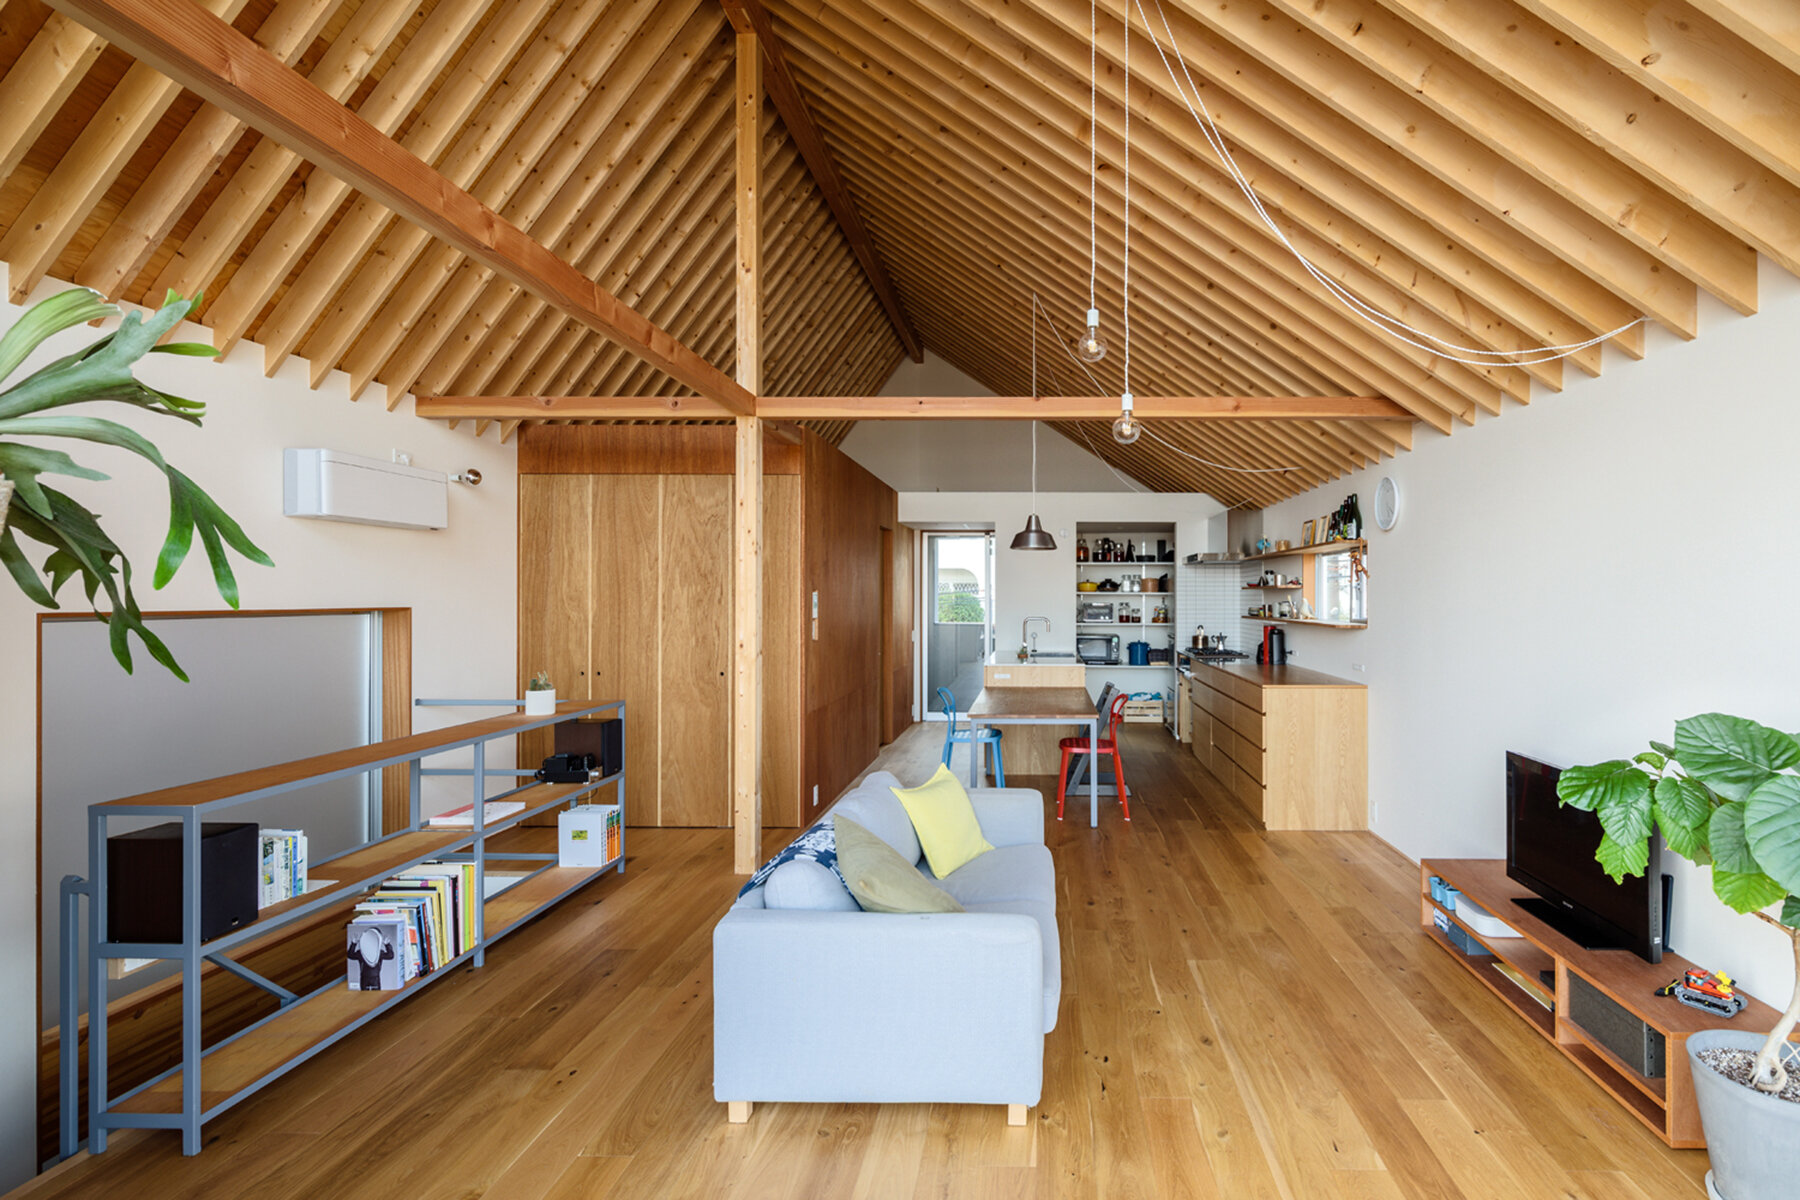
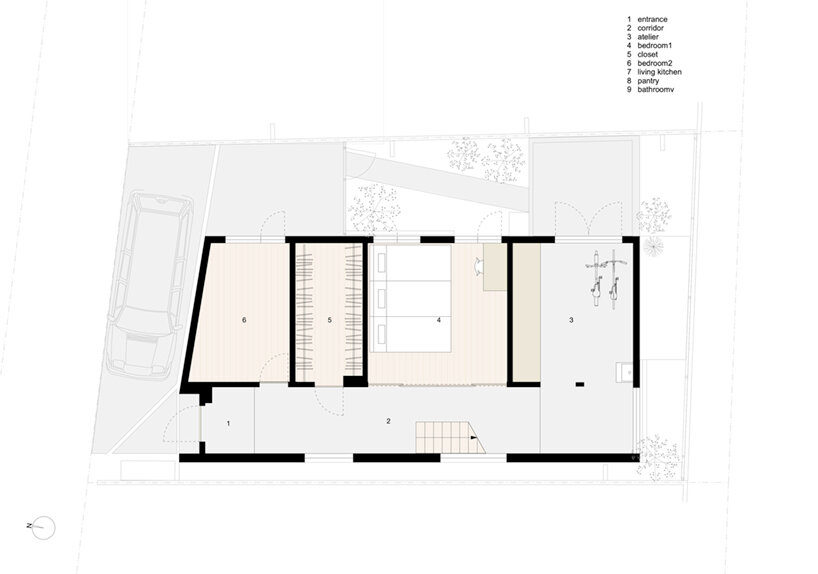
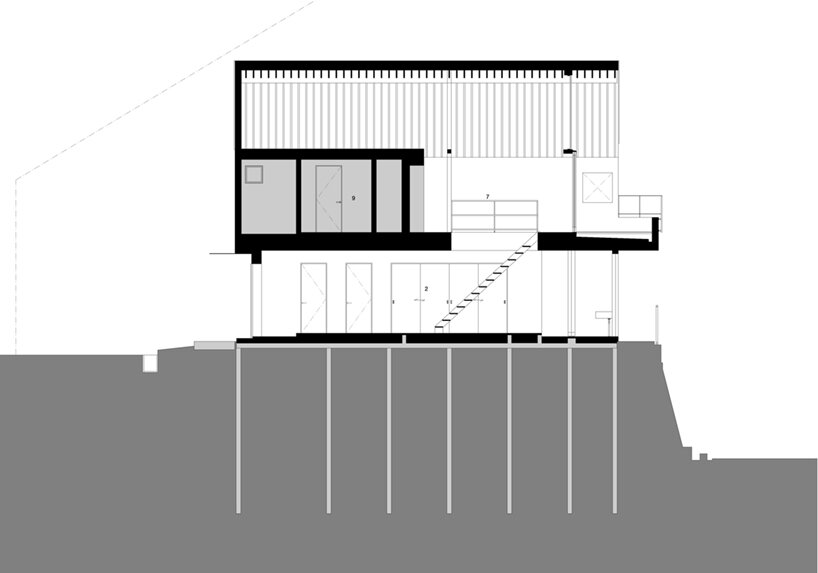
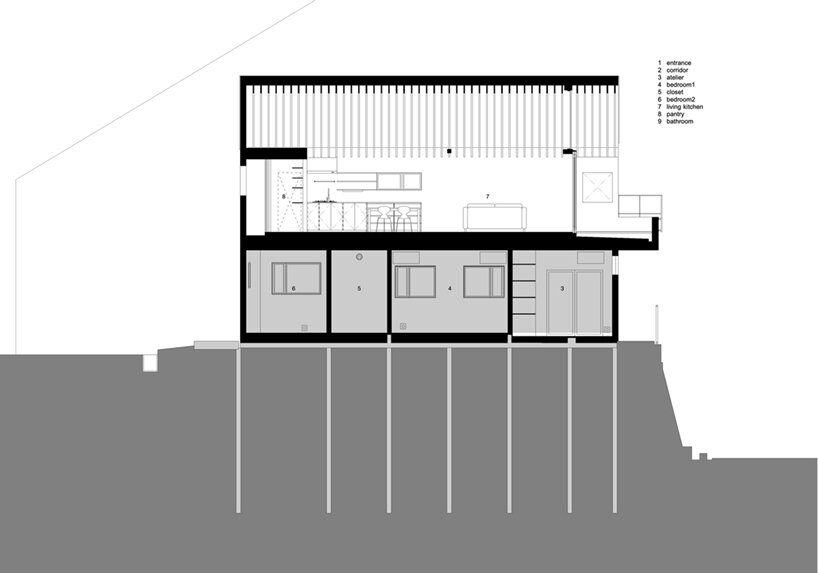
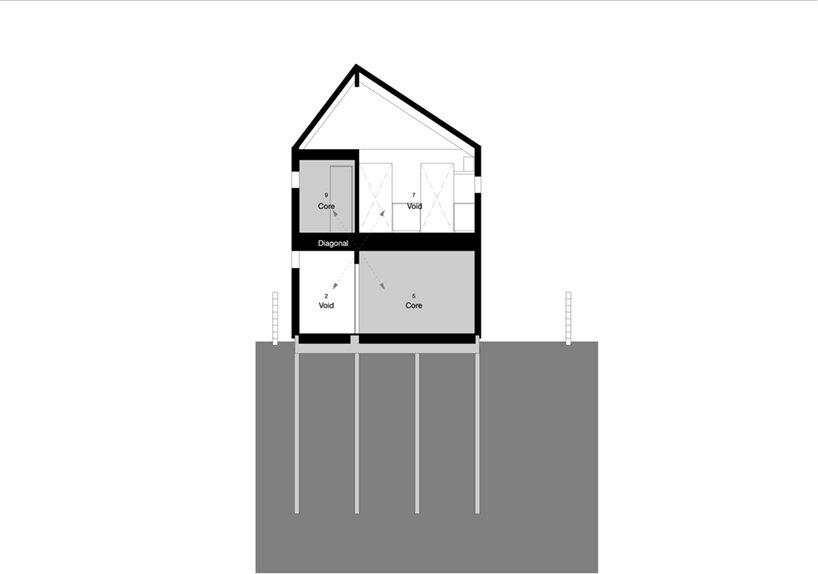
to celebrate the distant views across osaka, SNARK + OUVI organize the main living space along the second floor. meanwhile, the more private sleeping areas occupy the ground level. the dwelling’s relationship with its site is expressed through its windows — the ground floor and street-facing facade are primarily inward-looking and closed from views. the upper level facing the hill opens widely outward with a full-height wall of glass.
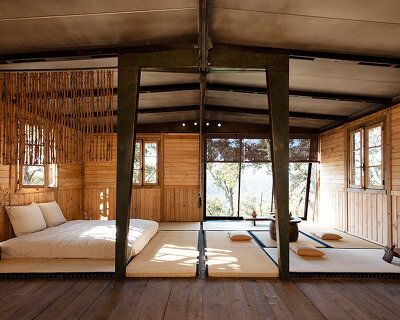
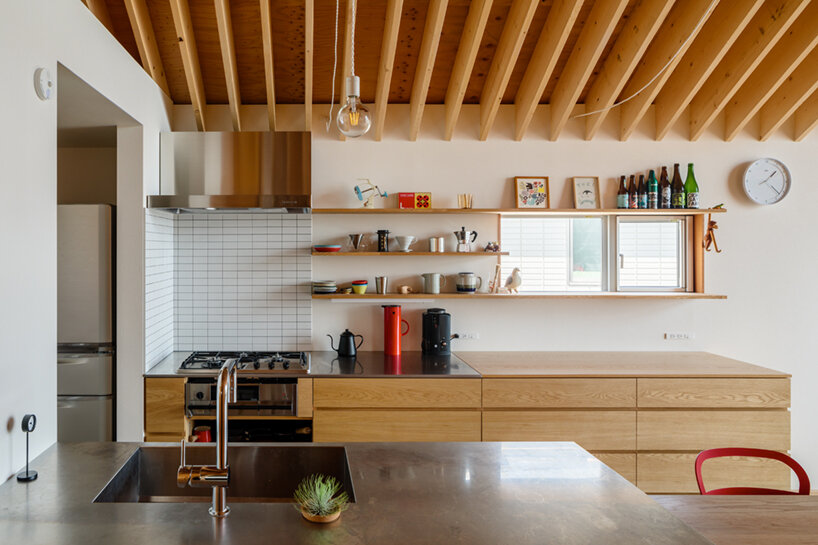
SNARK and OUVI express the private rooms of their house in toyonaka as solid wooden ‘cores’ which allow light and air to naturally pass through. the bright spaces further show warm, wooden finishes along the flooring and exposed roof structure. the natural materials and sunny interiors create a serene oasis from the urban context of osaka.
1/6
project info:
project title: house in toyonaka
location: toyonaka city, osaka, japan
completion: 2020
photography: ippei shinzawa
shop
your own online design shop — no sales commission collected