
snøhetta, 70°N arkitektur & joar nango evoke reindeer antlers with norwegian cultural hub
every element of the architecture serves a purpose, akin to traditional sámi handicrafts where nothing is wasted.
a convergence of unique functions
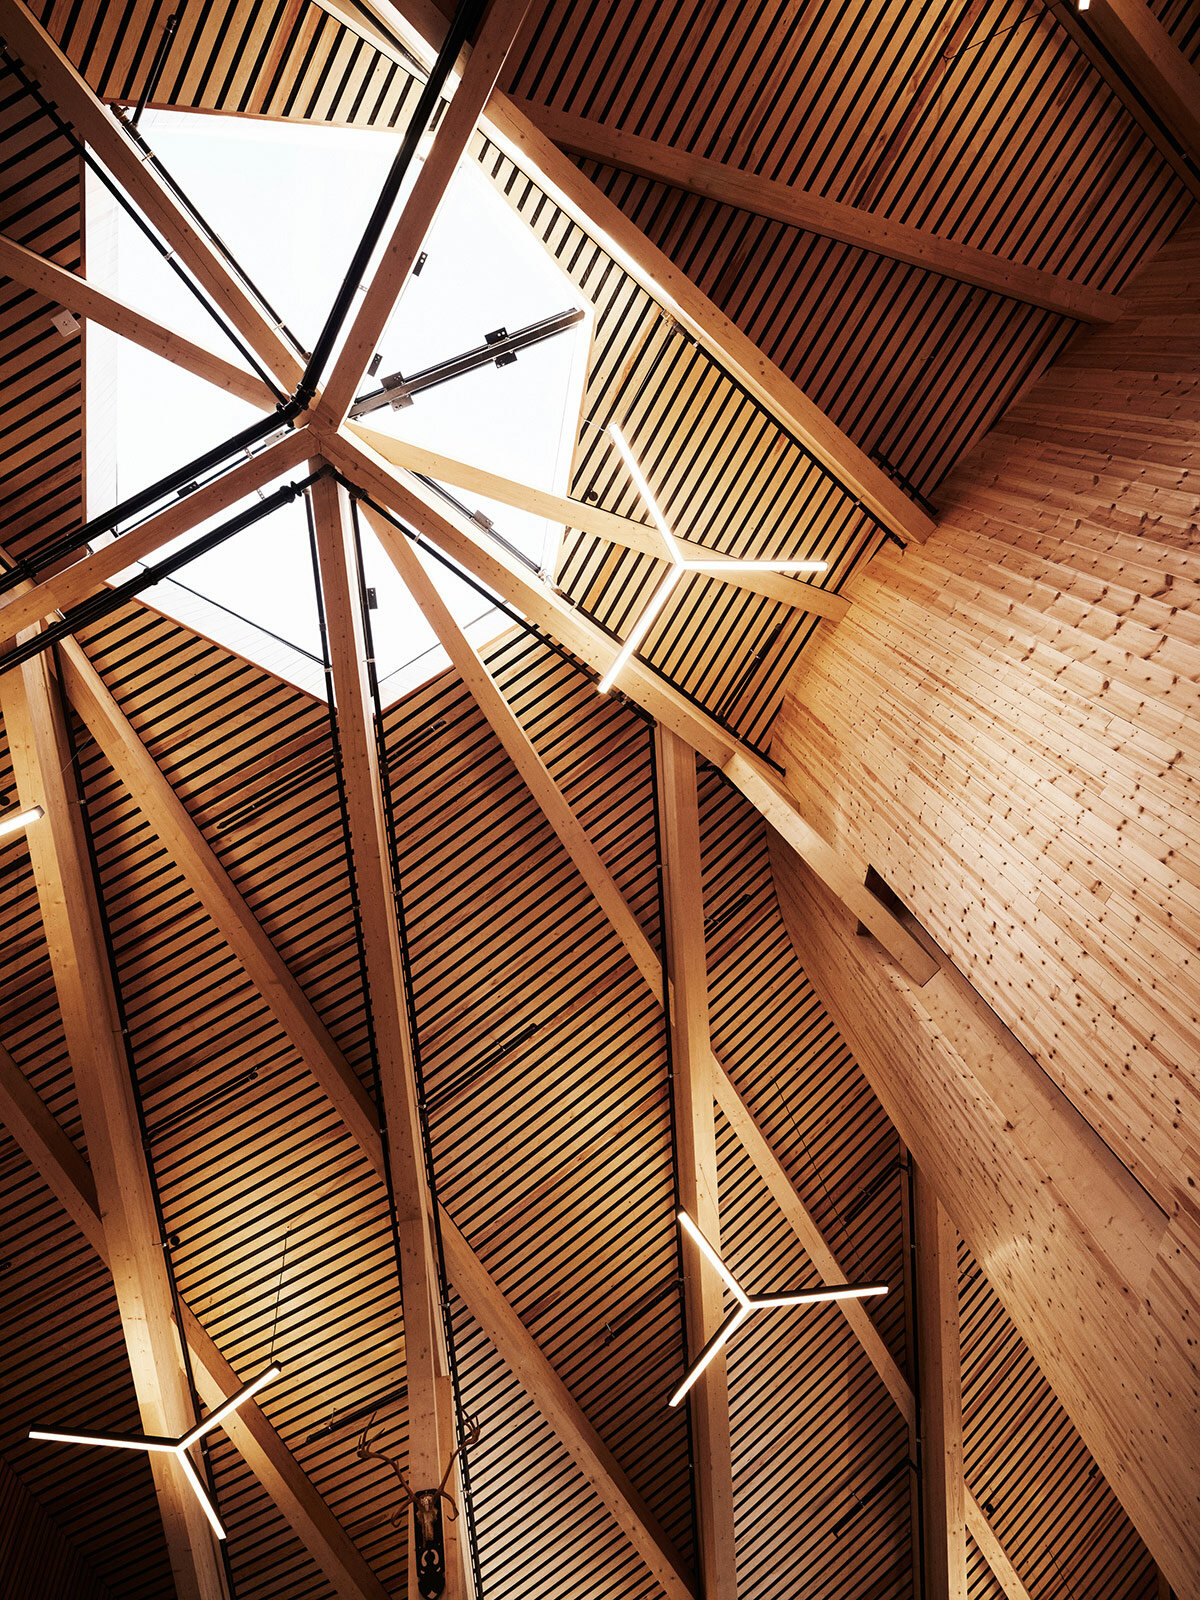
Čoarvemátta, the newly completed cultural and educational center in Kautokeino/Guovdageaidnu, Norway, is a manifestation of the deep connection between architecture and the Sámi heritage. Designed by Snøhetta in collaboration with 70°N architecture and artist Joar Nango, this combined Sami theater and school is set to become a unifying force in the region. The timber building draws its name from the Sámi words for ‘horn’ and ‘root,’ symbolizing strength and unity, much like the reindeer antlers from which it takes inspiration.
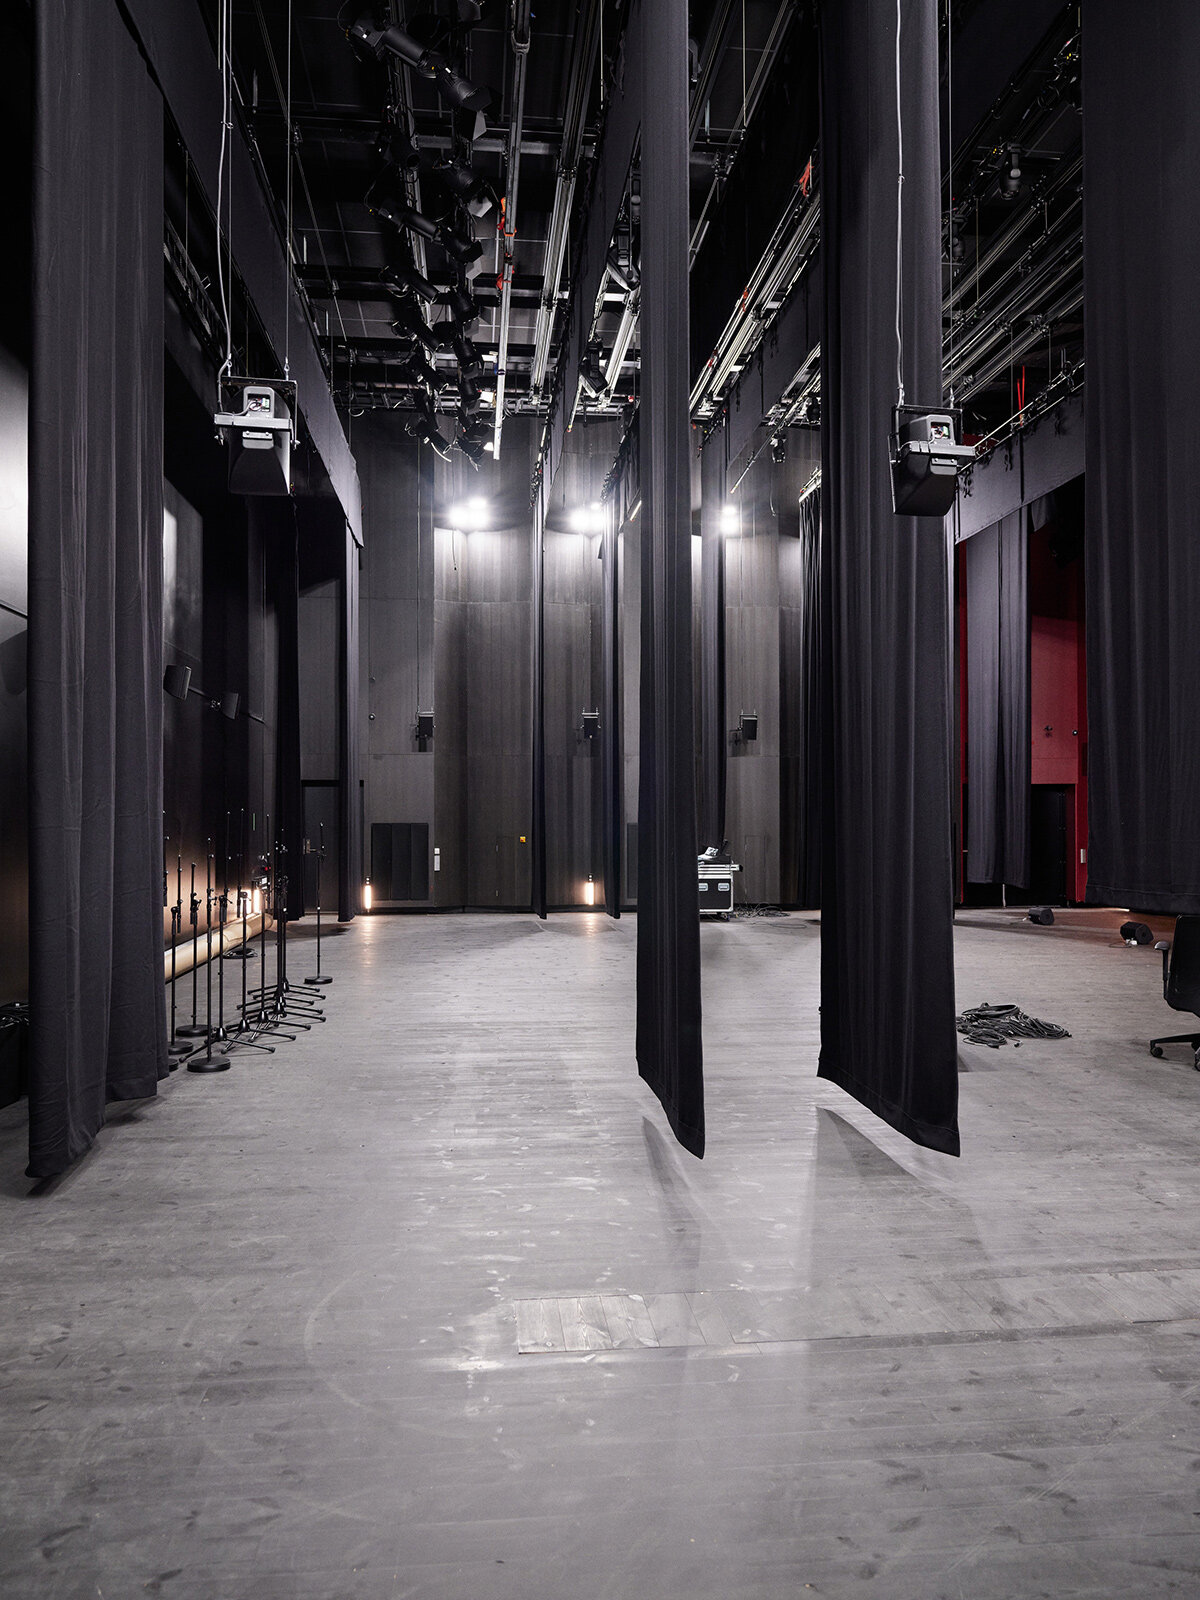
The building is home to two distinct institutions — the Sami National Theatre Beaivváš and the Sami High School and Reindeer Herding School. This unusual combination presented an intriguing challenge for the architects. Kjetil Trædal Thorsen, Snøhetta’s Founding Partner, highlights the project as a significant achievement in connecting these disparate functions under one roof. The architecture reflects the Sámi principle of resourcefulness, ensuring that every element serves a purpose, akin to traditional Sámi handicrafts where nothing is wasted. Read designboom’s previous coverage here!

images © Lars Petter Pettersen
snøhetta, 70°N arkitektur & joar nango learn from traditional sámi structures



Located on the Finnmarksvidda plateau, Čoarvemátta is designed by the architects at Snøhetta and 70°N arkitektur with artist Joar Nango to respect its natural surroundings. The building’s low profile and soft, organic forms mirror the surrounding hills and valleys. Its sloping roof on the north and south sides helps minimize its visual impact while creating a welcoming entrance from the southwest. The structure’s branching shape centers around a main entrance and vestibule, which serves as a gathering place for both the school and the theater.


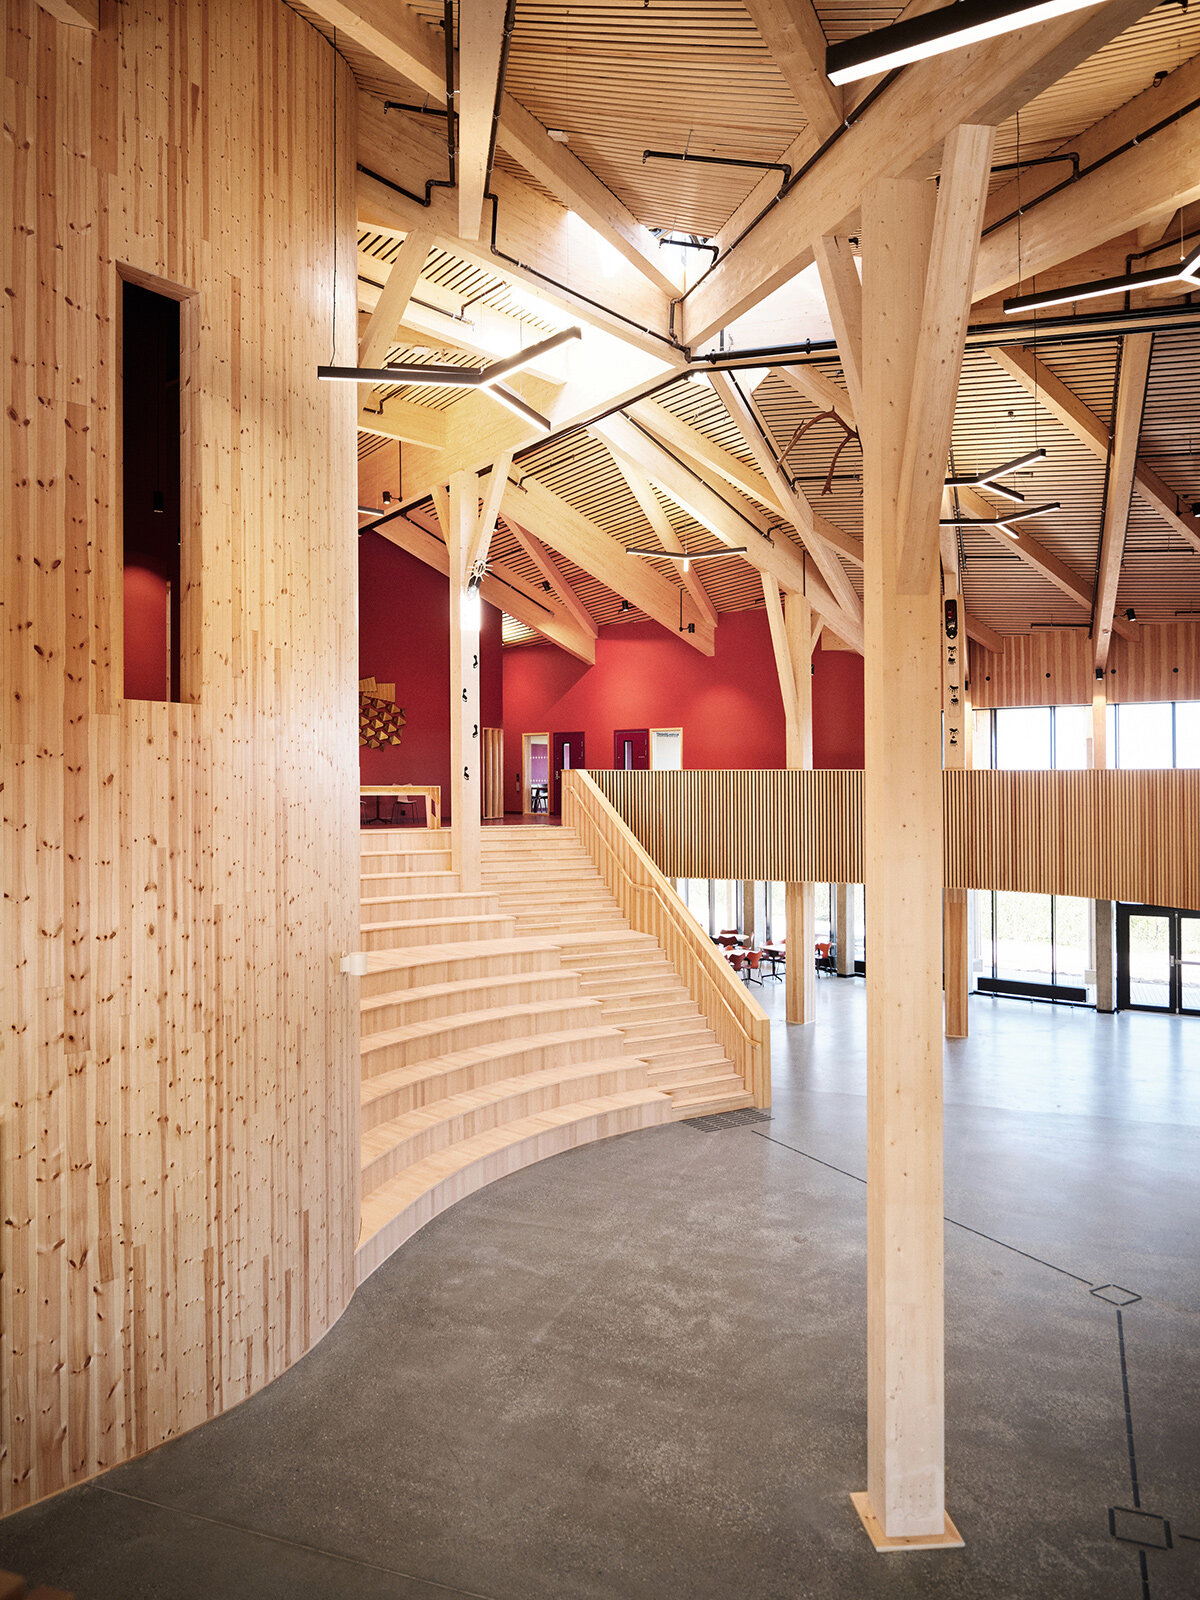
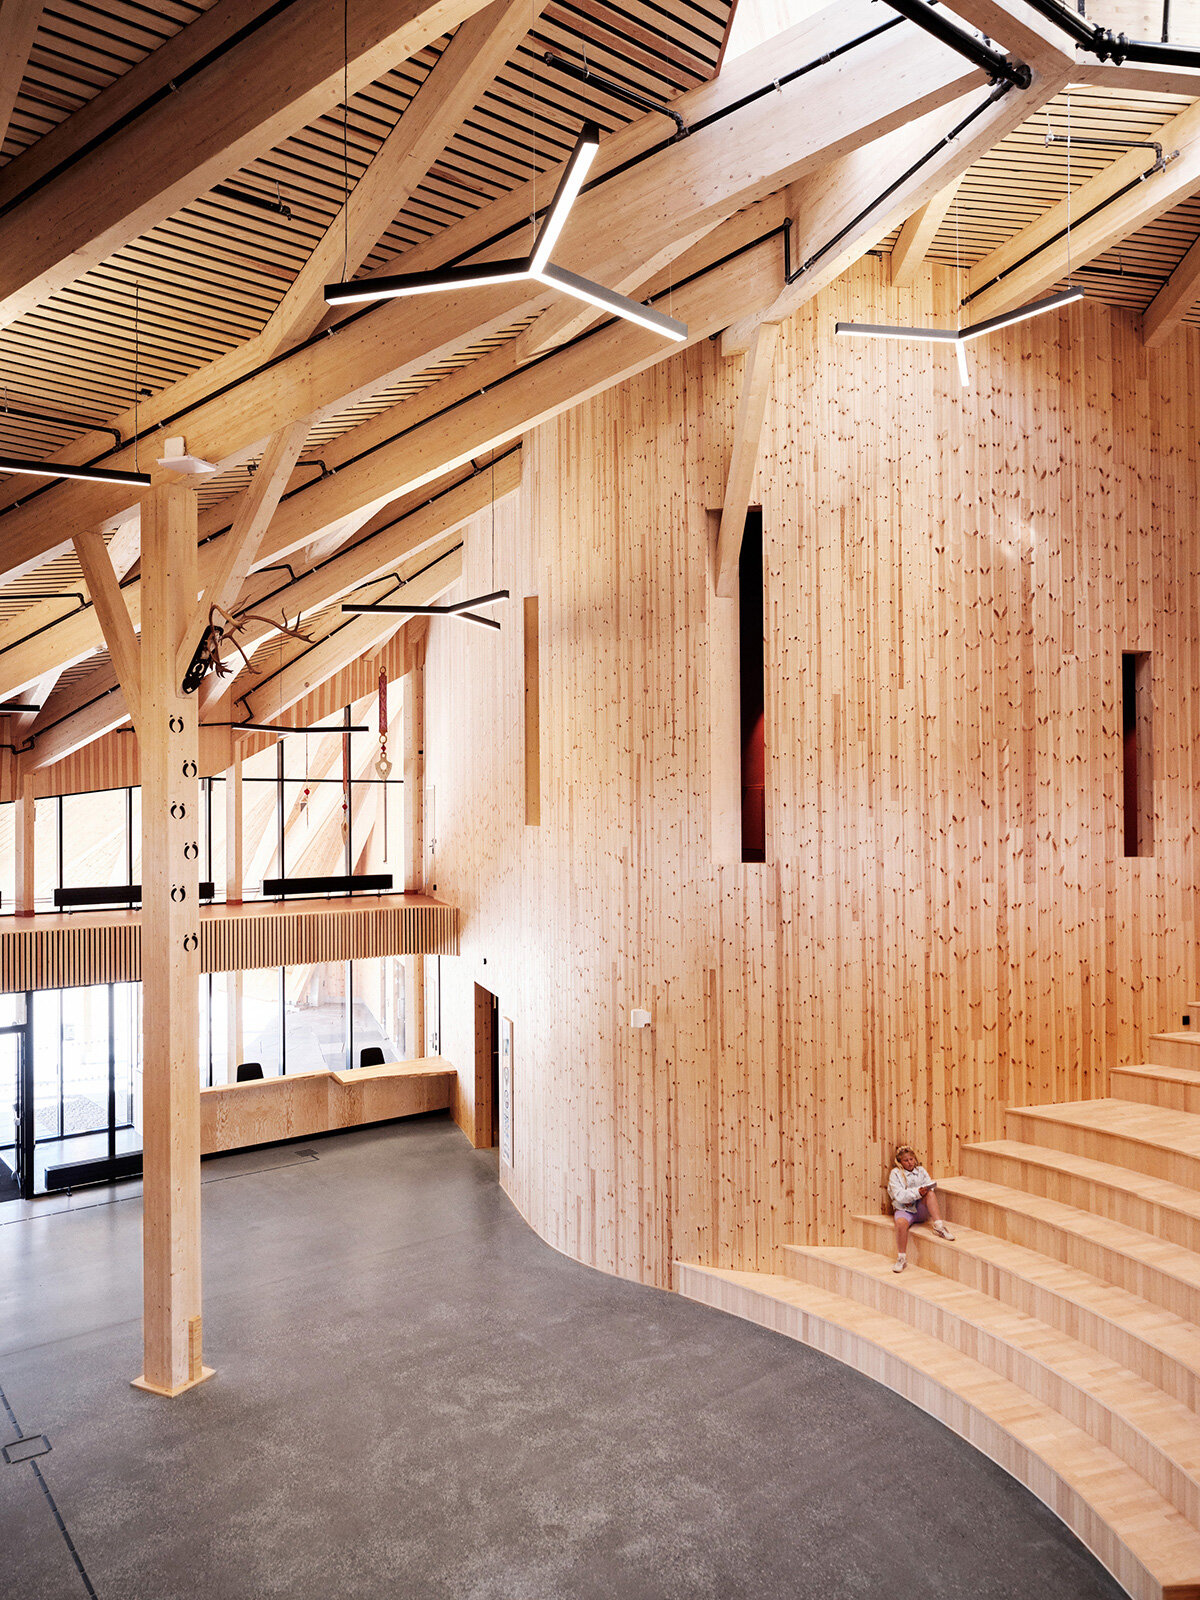
The design of Čoarvemátta is deeply rooted in Sámi architectural traditions. The curved lines, skylights, and visible timber structure draw inspiration from the lávvu, a type of tent used by the reindeer-herding Sámi people. The building’s shape and central meeting point echo the communal and functional aspects of traditional Sámi shelters, bringing together various functions within a unified, cohesive space.
the material and color palette of Čoarvemátta

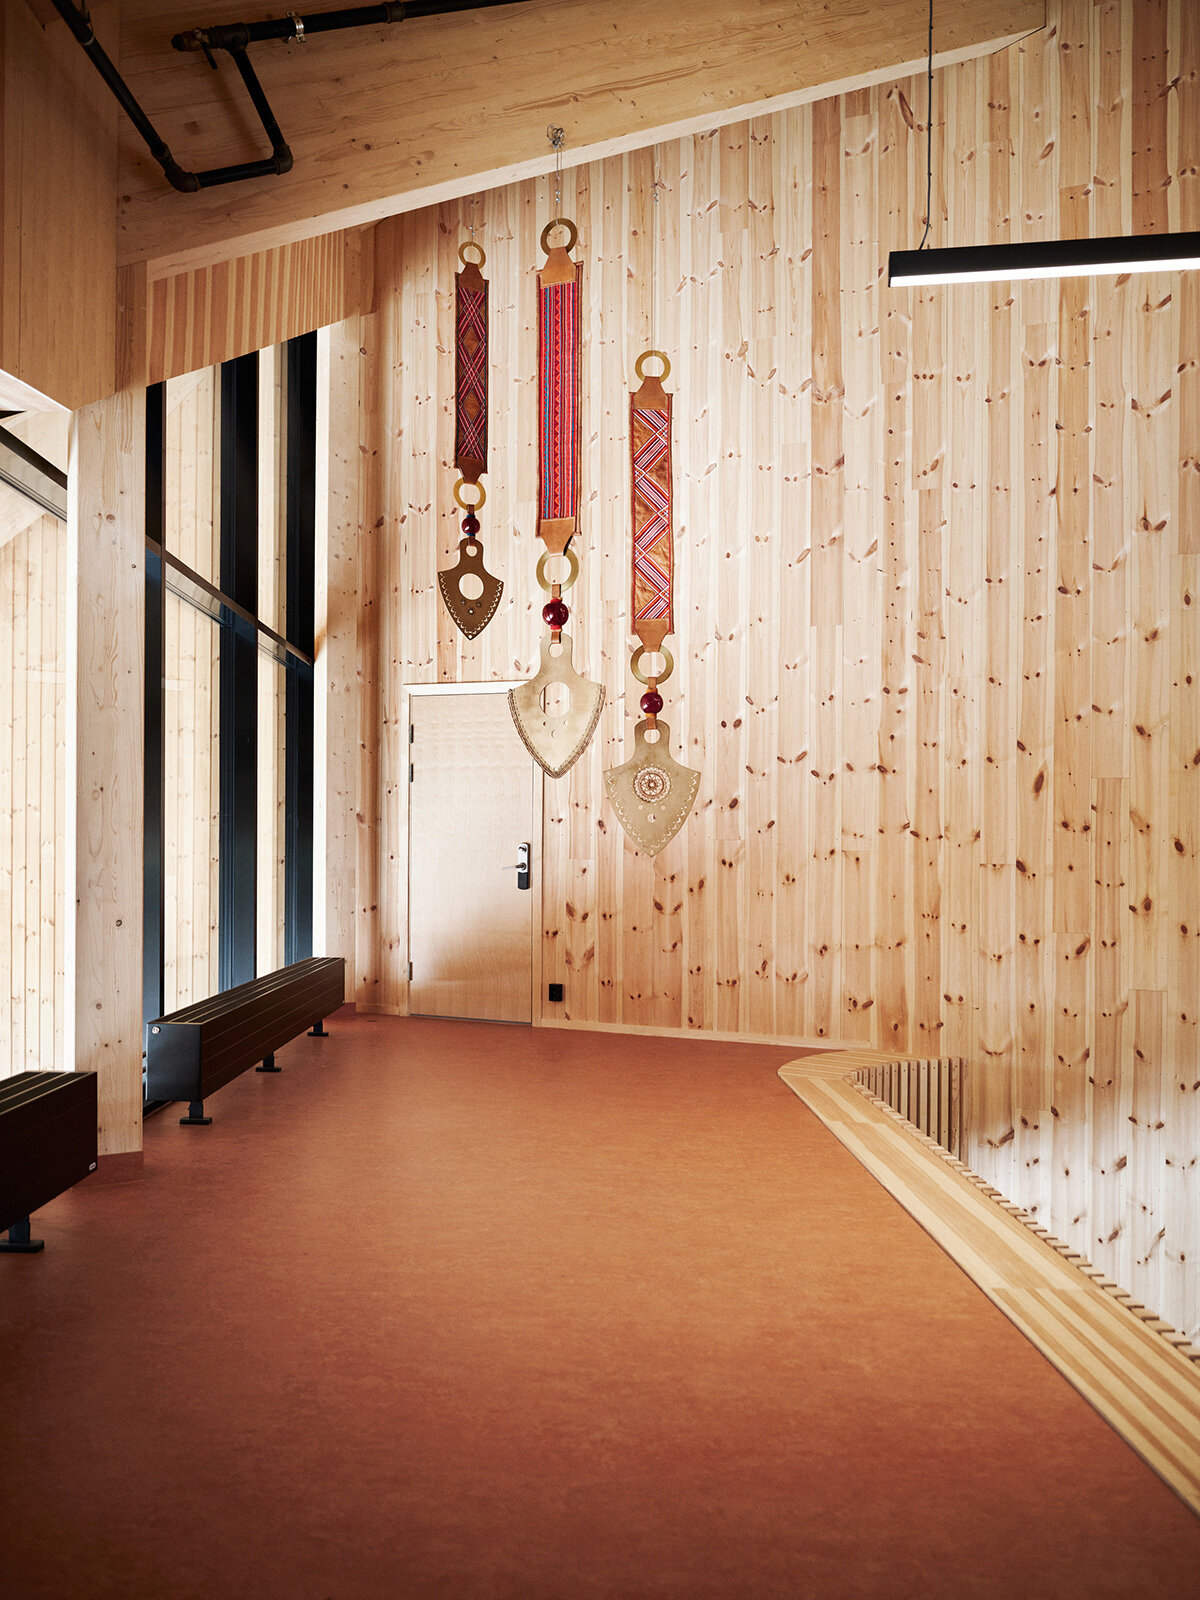
Čoarvemátta’s exterior is clad in standing wood made of ore pine, while the expansive 4,930 square-meter roof is covered with kebony wood. The gable wall of the theater features Alta slate stone, repurposed from the village’s old primary school. Inside, the building’s color palette shifts from warm reds near the central foyer and theater halls to cooler blues at the ends of the wings, reflecting the Sámi approach to color. The polished concrete floors incorporate locally sourced stones, further connecting the interior to the surrounding landscape.
The building’s branching design naturally forms three distinct outdoor spaces. The main entrance area includes a circular forecourt with an arrán (fire pit), sitting stones, and an amphitheater, providing a flexible space for both school and theater activities. The area north of the building is dedicated to reindeer herding, featuring reindeer fences constructed by local experts. The landscape around Čoarvemátta has been carefully preserved, with efforts made to restore the plateau to its original state after construction.

sustainable energy solutions
Čoarvemátta meets Passive House standards, ensuring a high-quality indoor climate with minimal energy use. The building is 90% self-sufficient in heating and cooling, thanks to forty geowells drilled deep into the ground. The heat pumps connected to these wells both heat and cool the building, with excess energy being returned to the ground. The soil removed during construction was stored and replaced around the building, preserving the natural seed stock and promoting the regeneration of the local vegetation.
In addition to the building design, Snøhetta also developed the signage and wayfinding program for Čoarvemátta. The signs, made of powder-coated steel and pine, are functional yet subtly reference traditional Sámi craftsmanship. The graphic design, including typography and pictograms, aligns with the building’s architectural elements, ensuring clear readability across multiple languages — Northern, Southern, Lule Sámi, and Bokmål.

1/6
project info:
project title: Čoarvemátta
architecture, interior architecture, landscape architecture, graphic design: Snøhetta | @snohetta
collaborating partner, architect: 70°N arkitektur | @70n_arkitektur
collaborating partner, architect/artist: Joar Nango
location: Kautokeino/Guovdageaidnu, Norway
size: 7,200 square-meter
typology: cultural and educational building
completion: 2024
photography: © Lars Petter Pettersen | @larspetterpettersen
client: Statsbygg
entrepreneur: Econor
art acquisition: KORO, curator: Monica Milch Gebhardt
artists: Máret Ánne Sara, Laila Mari Brandsfjell, Fredrik Prost, Ellen Berit Dalbakk/Rámavuol Elle Bigge, Merethe Ella Márjá Kuhmunen, Elle Valkeapää, Britta Marakatt-Labba, Iver Jåks, Aage Gaup.
consulting building engineer: Skanska Teknikk
consulting engineer, HVAC: Multiconsult
consulting engineer, electrical: Heiberg og Tveter
consulting engineer, acoustics: Brekke & Strand
consulting engineer, fire: Fokus rådgiving
consulting engineer, water: COWI
shop
your own online design shop — no sales commission collected