
snøhetta’s grassy mountain refuge will skim the slopes of france’s pyrenees national park
'refuge de barroude' will rise organically with its sweeping green roof and will bring modern amenities for pyrenees hikers.
refuge de barroude: a hiker’s rest stop in the pyrenees


Among the rolling landscape of France’s Pyrenees National Park, a mountain refuge will soon undergo a sculptural transformation by architecture studio Snøhetta. The new project is the winner of a competition responding to a devastating fire that destroyed the previous building a decade ago. The so-called Refuge de Barroude will serve as both a stopover point for hikers on the Haute Route des Pyrénées and a reception and support center for the park’s staff. The design prioritizes environmental responsibility, rising organically from the terrain with its sweeping green roof and introducing modern amenities for visitors to the UNESCO World Heritage-listed national park.

snøhetta balances integration and visibility
Snøhetta’s design concept for the Refuge de Barroude emphasizes a delicate balance between integration into the landscape and visibility within the expansive Pyrenees. The architects note that in this breathtaking setting, human presence should remain subtle. Thus, the team draws inspiration from two key ideas — Terrier and Cairn. The former signifies warmth and security, while the latter suggests a landmark or destination built from natural materials. These elements are reflected in the refuge’s architecture, which melds into the topography while contrasting with the rugged landscape through the use of stone, wood, and aluminum.
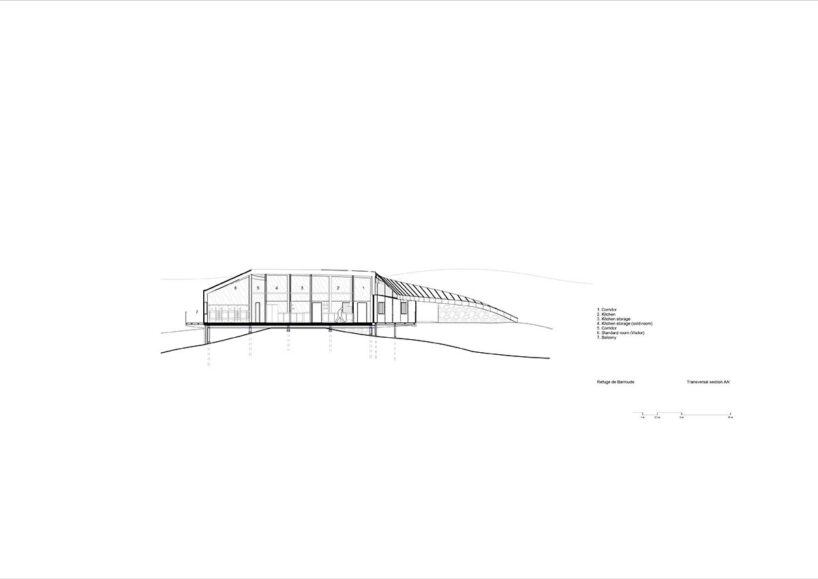
The new refuge is carefully positioned on the site of the old building, ensuring that it is situated outside areas protected for their endemic flora and fauna. By working with the existing topography, the design avoids excessive earthworks, creating two levels of refuge without altering the natural landscape. The compact structure’s bioclimatic design minimizes the exposure of facades to the elements, promoting energy efficiency and natural ventilation. A large planted roof, integrated with the surrounding landscape, helps reduce the visual impact of the structure.

curated views toward a mountain lake
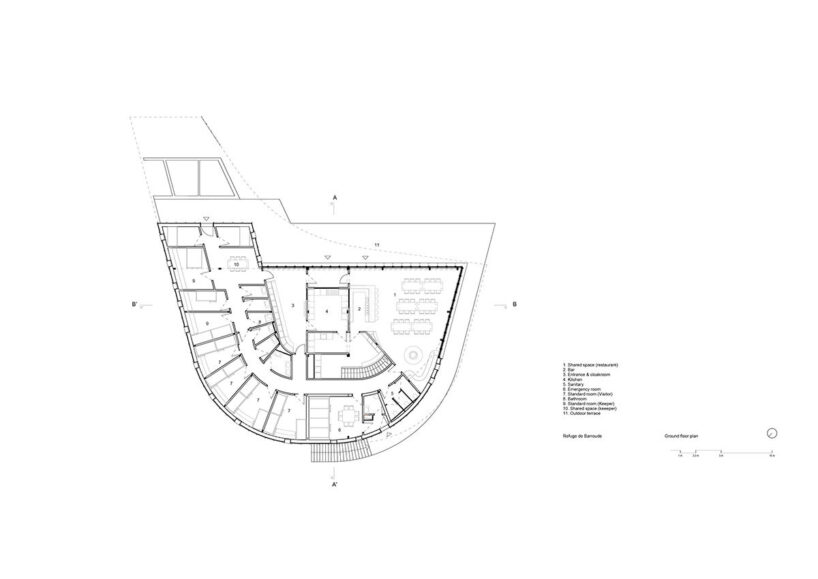


The design team at Snøhetta organizes the layout of its Refuge de Barroude between two distinct areas. The first, dedicated to communal spaces, includes a reception area, dining room, and kitchen, all oriented towards Lake Barroude and its surrounding trails. These open spaces provide a connection to the natural environment, allowing hikers to experience the scenery while enjoying the refuge’s amenities. The second area is reserved for private use, with dormitories and living quarters for the refuge’s warden and Pyrenees National Park staff.

Accommodations vary to suit different needs. Winter dormitories, designed for hikers and park staff, are located on the lower ground floor, providing direct outdoor access. Hikers have a choice between eight-person and six-person dormitories, with winter-adapted options available as well. In addition, the refuge features rooms for the warden and staff, supporting the park’s day-to-day operations.

Snøhetta’s design prioritizes sustainability, incorporating low-carbon materials and minimizing construction impacts. The structure is primarily built from recycled wood and aluminum, with local stone used for the base, ensuring integration with the mountainous landscape. By keeping earthworks and concrete foundations to a minimum, the project aims to reduce its environmental footprint, allowing the building to ‘skim’ the ground and be fully reversible, with minimal disruption to the ecosystem.
The compact design of the refuge helps further reduce energy consumption, minimizing the need for heating and cooling. Renewable energy systems, such as solar panels and biomass heating, will provide electricity and hot water, significantly decreasing reliance on fossil fuels. Water is sourced from a nearby spring, and waste water is treated through infiltration, ensuring minimal environmental impact. The project is expected to break ground in 2025, with completion slated for 2027
shop
your own online design shop — no sales commission collected