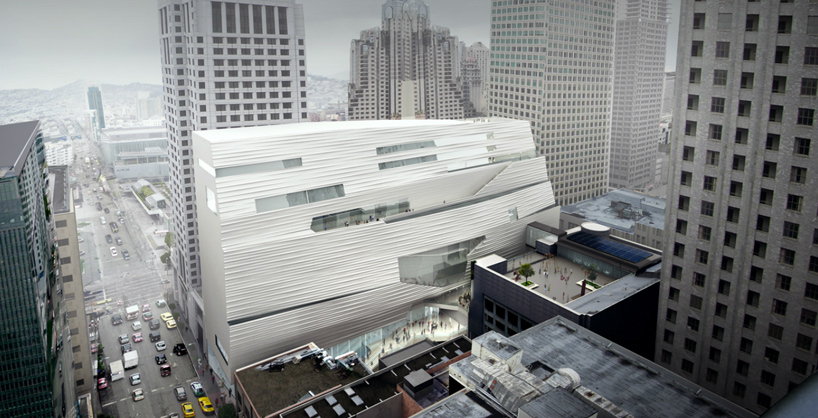
snohetta’s SFMOMA expansion breaks ground
the expansion will double the museum's exhibition and education space in addition to providing a more open and inviting public realm with plazas, a vertical garden and ground level galleries.
prefer designboom on google[FEATURED]


‘SFMOMA expansion’ by snøhetta in san francisco, california, USA image © snøhettaall images courtesy of snøhetta
the ground breaking ceremony is being held today, may 29, 2013, for the snøhetta-designed SFMOMA expansion building. the 21,000 square meter facility reflects the greatest change in the amplified gallery spaces, libraries, and classrooms so as to accommodate the tremendous growth of the museum’s demographic, educational programs and collection. the focus on the museum’s continued commitment to the public appreciation of art is made manifest through the creation of two outdoor terraces and a sculpture garden as well as more democratized circulation that opens the structure from all directions. free, public, ground level galleries will help vary and multiply programming as well.
the groundbreaking ceremony will be broadcast via live webcam today, may 29, 2013 at 10am PDT on the SFMOMA website.
on the design, snøhetta principal architect craig dykers states:
‘our design for SFMOMA responds to the unique demands of this site, as well as the physical and urban terrain of san francisco. the scale of the building meets the museum’s mission, and our approach to the neighbourhood strengthens SFMOMA’s engagement with the city. pedestrian routes will enliven the streets surrounding the museum and create a procession of stairs and platforms leading up to the new building, echoing the network of paths, stairways, and terracing that is a trademark of the city.’
a flythrough of the project video © snøhetta , MIR
standing 15 meters higher than the mario botta building, the roofline will be sculpted to frame the skyline of the surrounding buildings. large planes of glazing will serve as an open interface on the street level, lending views of both the exhibited art and the new public spaces within. the insertion of a wide, open-air pedestrian promenade running from howard street through to natoma street will feature a series of stairs and landing terraces, providing additional public space.for even more information on the project, click here for our previous report.
 rendered view from yerba buena gardens image © snøhetta
 (left) view from howard street(right) renderings released around the groundbreaking more clearly show the vertical garden that will characterize the new public spaces images © snøhetta
 interior view shows more airy spaces for a larger cross section of the public image © snøhetta

as programming has expanded, a variety of gatherind spaces has been added image © snøhetta

the ever-growing collection will be more comfortably housed in the snohetta addition image © snøhetta

drawing of the proposed extension image © snøhetta
project info:
total area: 470,000 sqfpublic space: 40,000 sqftotal gallery space: 130,000 sqf (interior), 18,300 sqf (exterior)educational space/classrooms: 5,800 sqflibrary: 5,100 sqftheater: 3,300 sqfconservation lab: 4,750 sqfmuseumstore: 6,000 sqfrestaurant: 4,900 sqf