ZEB pilot house by snøhetta to produce positive net energy in norway
with construction nearing completion, the project will be a demonstration platform to promote research and education on 'plus dwellings'.
ZEB pilot house by snøhetta to produce positive net energy in norway
image by EVE
all images courtesy of snøhetta

in partnership with the research center on zero emission buildings, architecture office snøhetta has developed the ‘ZEB pilot house’, to serve as an example for ecologically conscious design. located in ringdalskogen, norway, construction is currently in progress on the structure, with a completion date set for september 17, 2014. the single-family residence is intended for use as a demonstration platform to promote research and education on ‘plus dwellings,’ which are identified as producing more energy than they import. the project utilizes passive and active strategies to accomplish the desired performance aims, while simultaneously focusing on emotive comfort and sense of well being to maintain the non-quantifiable qualities of a home.
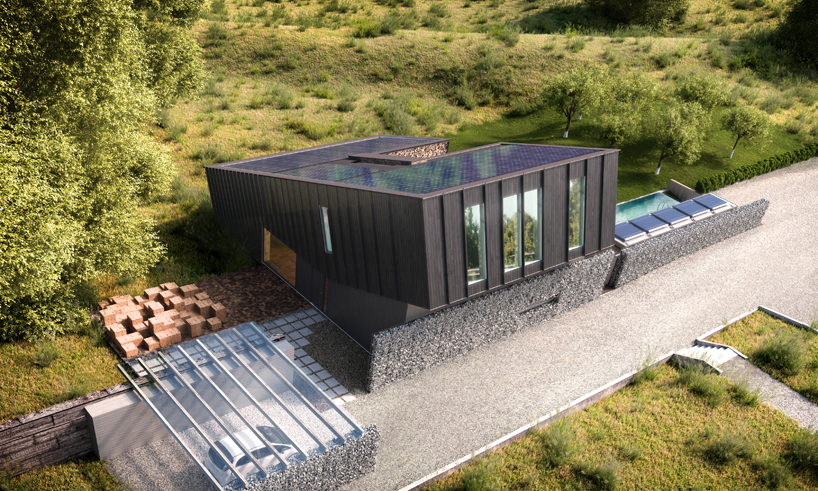
image by EVE
the residence’s composition is distinguished by a metal-clad inclined volume, with an interjected void to create a central courtyard. the slanted roof surface features a building-integrated photovoltaic array, which is essential to achieving emission neutrality. to enhance the house’s livability, the property includes a variety of spaces that can be enjoyed year round, as well as fruit trees and a vegetable garden to provide small-scale food production. additionally, the property features an outdoor swimming pool and shower, which are both warmed by solar-generated heat surplus.

image by EVE
the residence’s design adheres to ‘multi-comfort’ standards beyond the demands of current building codes in regards to energy use, air permeability, daylight factoring, acoustics, warmth, and indoor air quality. additionally, the structure meets the requirements for ‘ZEB-OM’ classification, which includes zero emission from all materials used in the construction process and daily operation as well as all user equipment, including an electric vehicle with a minimum annual range of 20,000 kilometers.
to evaluate the building’s performance and ensure it maintains energy requirements for ZEB-OM classification, including a minimum of 100% CO2 offset, the project will be closely monitored and documented over its lifetime.
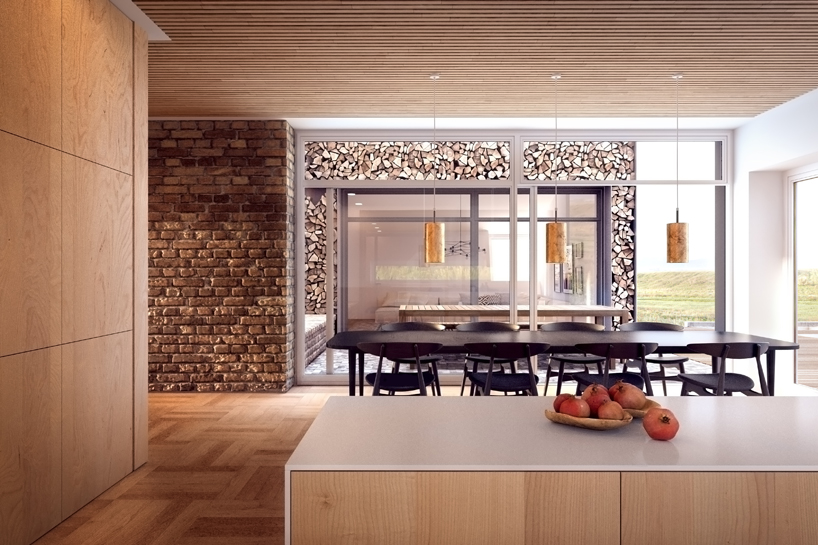
image by EVE
project info:
location: ringdalskogen, larvik, norway
size: 220 sqm (house), 200 sqm (site)
typology: zero emission demonstration building
client: optimera and brødrene dahl (saint gobain)
status: under construction, to be completed september 17, 2014
shop
your own online design shop — no sales commission collected