designboom visits SO-IL’s brooklyn studio
on a recent trip to new york, designboom met with jing liu and florian idenburg of SO-IL for a glimpse of their studio and practice in brooklyn.
prefer designboom on google[FEATURED]
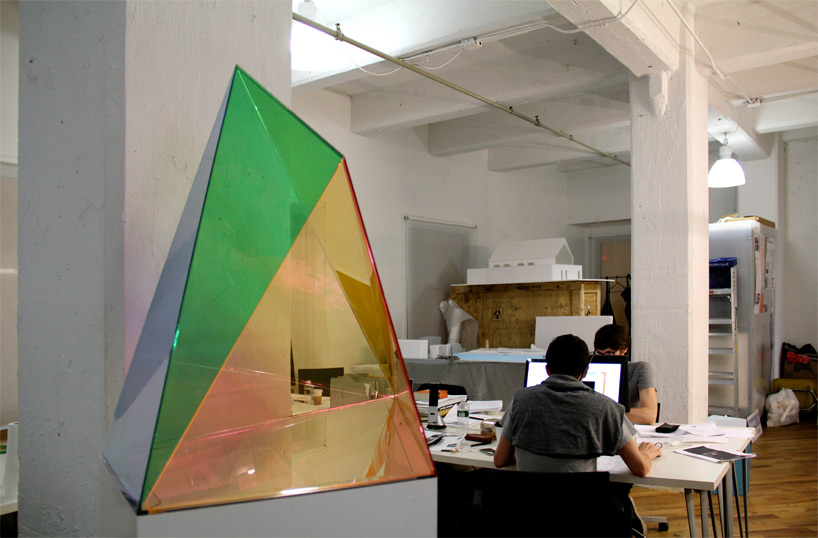 designboom visits SO-IL’s brooklyn studio (above) part of the ‘meissen’ installation within the studio / image © designboom
designboom recently met with jing liu and florian idenburg of SO-IL to see their architectural practice and studio in brooklyn, new york. founded in 2008, the pair integrates their international experiences to generate projects of diverse scales around the world including china, greece, belgium and korea. florian hails from the netherlands, receiving his master of science in architecture from the delft university of technology and then working for eight years with kazuyo sejima and ryue nishizawa of the japanese firm SANAA.
born in china, jing liu received master of architecture from tulane university in new orleans, louisiana. her experience with new york-based kohn pederson fox and starwood preceeded the creation of their firm. liu’s presence in academia includes columbia university’s GSAPP and parsons new school for design while idenburg has taught at harvard, columbia, princeton and the university of kentucky.
 jing liu and florian idenburg explaining the ‘wedding chapel’ in nanjing, china image © designboom
their office accommodates an intimate group of architects and interns within an arrangement which integrates models of ongoing or past projects. displayed upon shipping crates, the models double as programmatic dividers between meeting area and cluster of workstations. the continuous interior is linked with a wall of shelving for reference materials and storage of conceptual studies.
 lifting the roof of the model image © designboom
 roof removed to show the internal seating arrangement which embeds into the landscape image © designboom
 interior and exterior rendering of the chapel images courtesy of SO-IL
 florian idenburg explaining the ‘nursery school’ in prato, italy image © designboom
 model of the ‘nursery school’ in prato, italy image © designboom
 model detail image © designboom
 interior of the school image courtesy of SO-IL
 rendering of the ‘prato nursery school’ image courtesy of SO-IL
 storage for conceptual models and reference materials image © designboom
 cutaway model of ‘sunnyside up!’ project to be installed in queens, new york image © designboom
 rendering of ‘sunnyside up!’ in queens, new york image courtesy of SO-IL
 styrofoam conceptual models image © designboom
 study models image © designboom
 model of the ‘chermayeff house’ serves as a programmatic room divider between the meeting area and workstations image © designboom
 models set upon shipping crates image © designboom
 model of the ‘chermayeff house’ in garrison, new york image © designboom
 rendering of the ‘chermayeff house’ within the wooded context
image courtesy of SO-IL
 site model for the ‘party wall 1 & 2’ in athens, greece image © designboom
 aerial view of the site model set upon shipping crates image © designboom
 street elevation of ‘party 1 & 2’ image courtesy of SO-IL
 aerial view of the vegetated party walls image © designboom
 model detail image © designboom
 internal view of the vegetated party wall image courtesy of SO-IL
 computer stations and model making area are grouped together image © designboom
 model of the ‘costa house’ in lexington, kentucky, USA image © designboom
 interior experience of the ‘costa house’ image courtesy of SO-IL
 model image © designboom
 model making workstation image © designboom
 in-process site model image © designboom
 model of the ‘antwerp province hall’ in antwerp, belgium image © designboom
 the 50 meter tall contemporary tower rises above the city block image courtesy of SO-IL
 interior of the antwerp province hall image courtesy of SO-IL
 workstations image © designboom
 model of the ‘kukje art center’ image © designboom see designboom’s original coverage of this project here.
 ‘kukje art center’ in seoul, south korea image © iwan baan
 facade wrapped in chain mesh images © iwan baan
 part of the ‘meissen’ installation in the studio space image © designboom
 ‘meissen’ in amersfoort, the netherlands image courtesy of SO-IL