

a fire-scarred house becomes a social center overlooking the spanish village of muimenta
in northern spain, this renovation by FIRM + BASED turns a burned ruin into flexible rooms for workshops and gatherings.
prefer designboom on googlea burned stone house restored in muimenta
On a high plot above the church in Muimenta, a small village in Ourense, Spain, a newly renovated social center sits among granite walls, terraced ground, and low hills that still carry the marks of rural work. Designed by FIRM and BASED architecture, the project brings a damaged stone house back into use as a civic space for the Model Village of Muimenta, a rural revitalization initiative led by the Concello de Carballeda de Avia.
The building forms part of a wider effort to reactivate a village core that has been losing population, pairing the recovery of agricultural land with improvements to the built fabric. Around it, earlier interventions have introduced community kitchens, laundries, temporary public accommodation, and upgrades to shared spaces, setting up a network of small civic programs across the area.

a social center shaped by galicia’s terraced ground
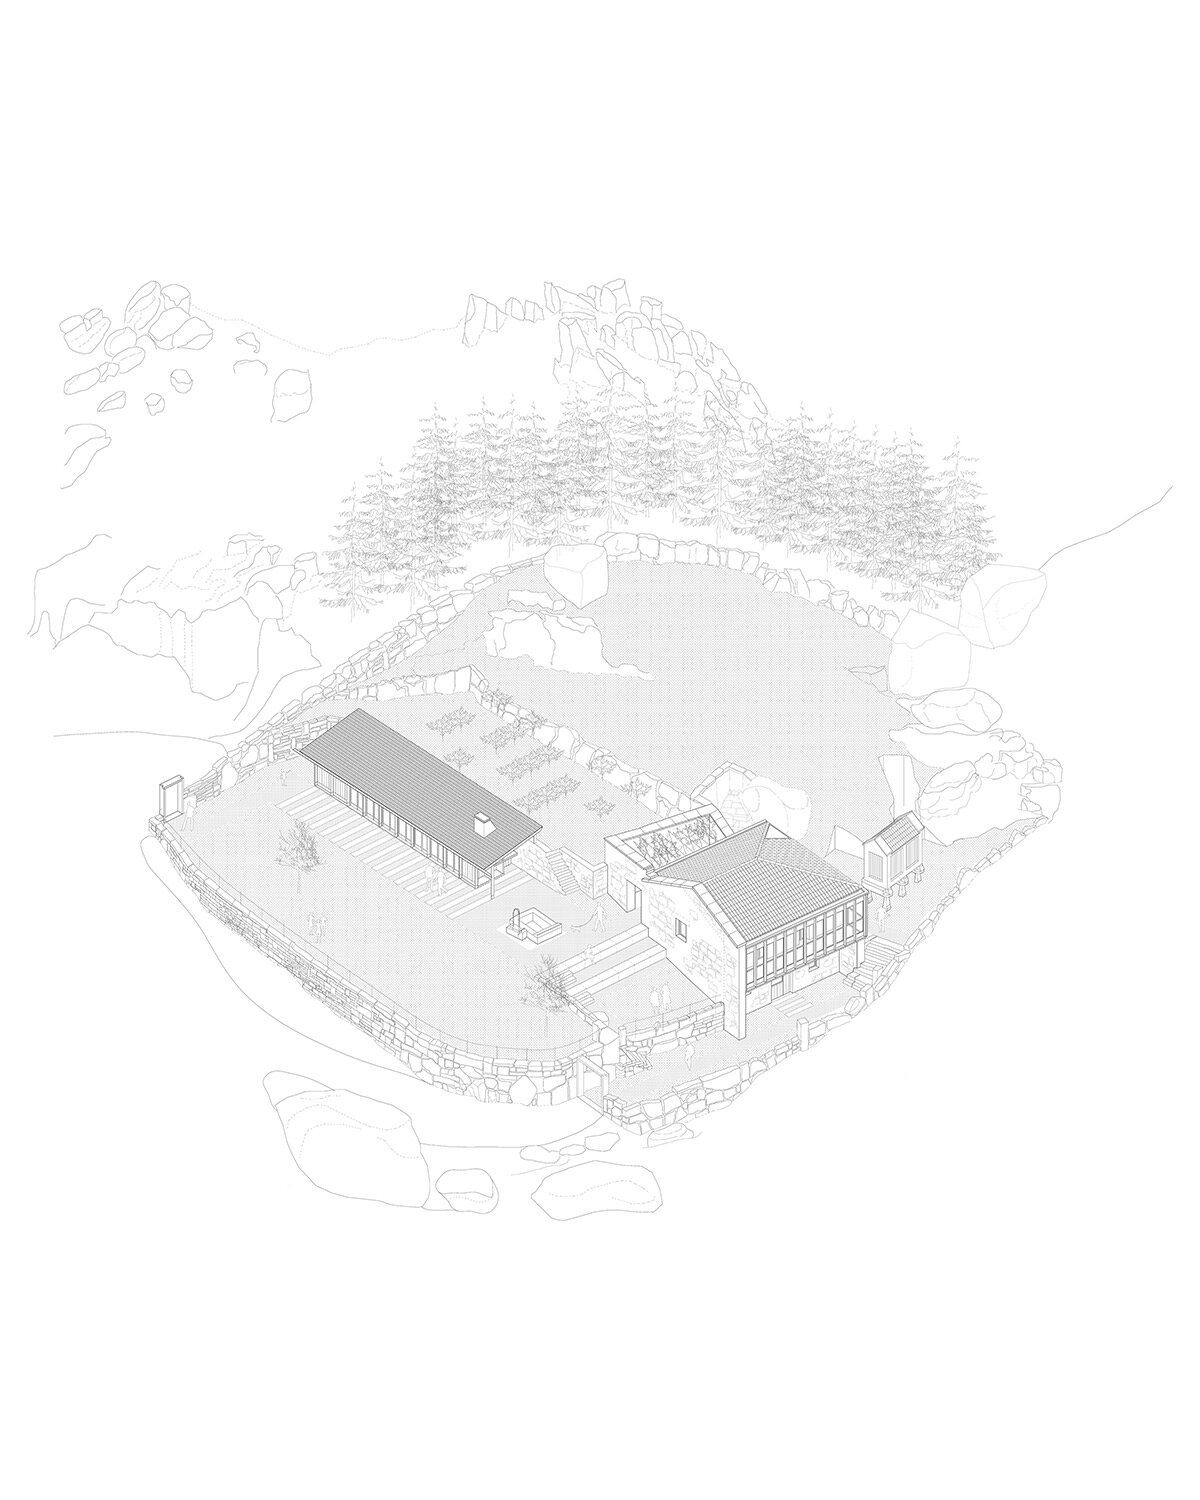
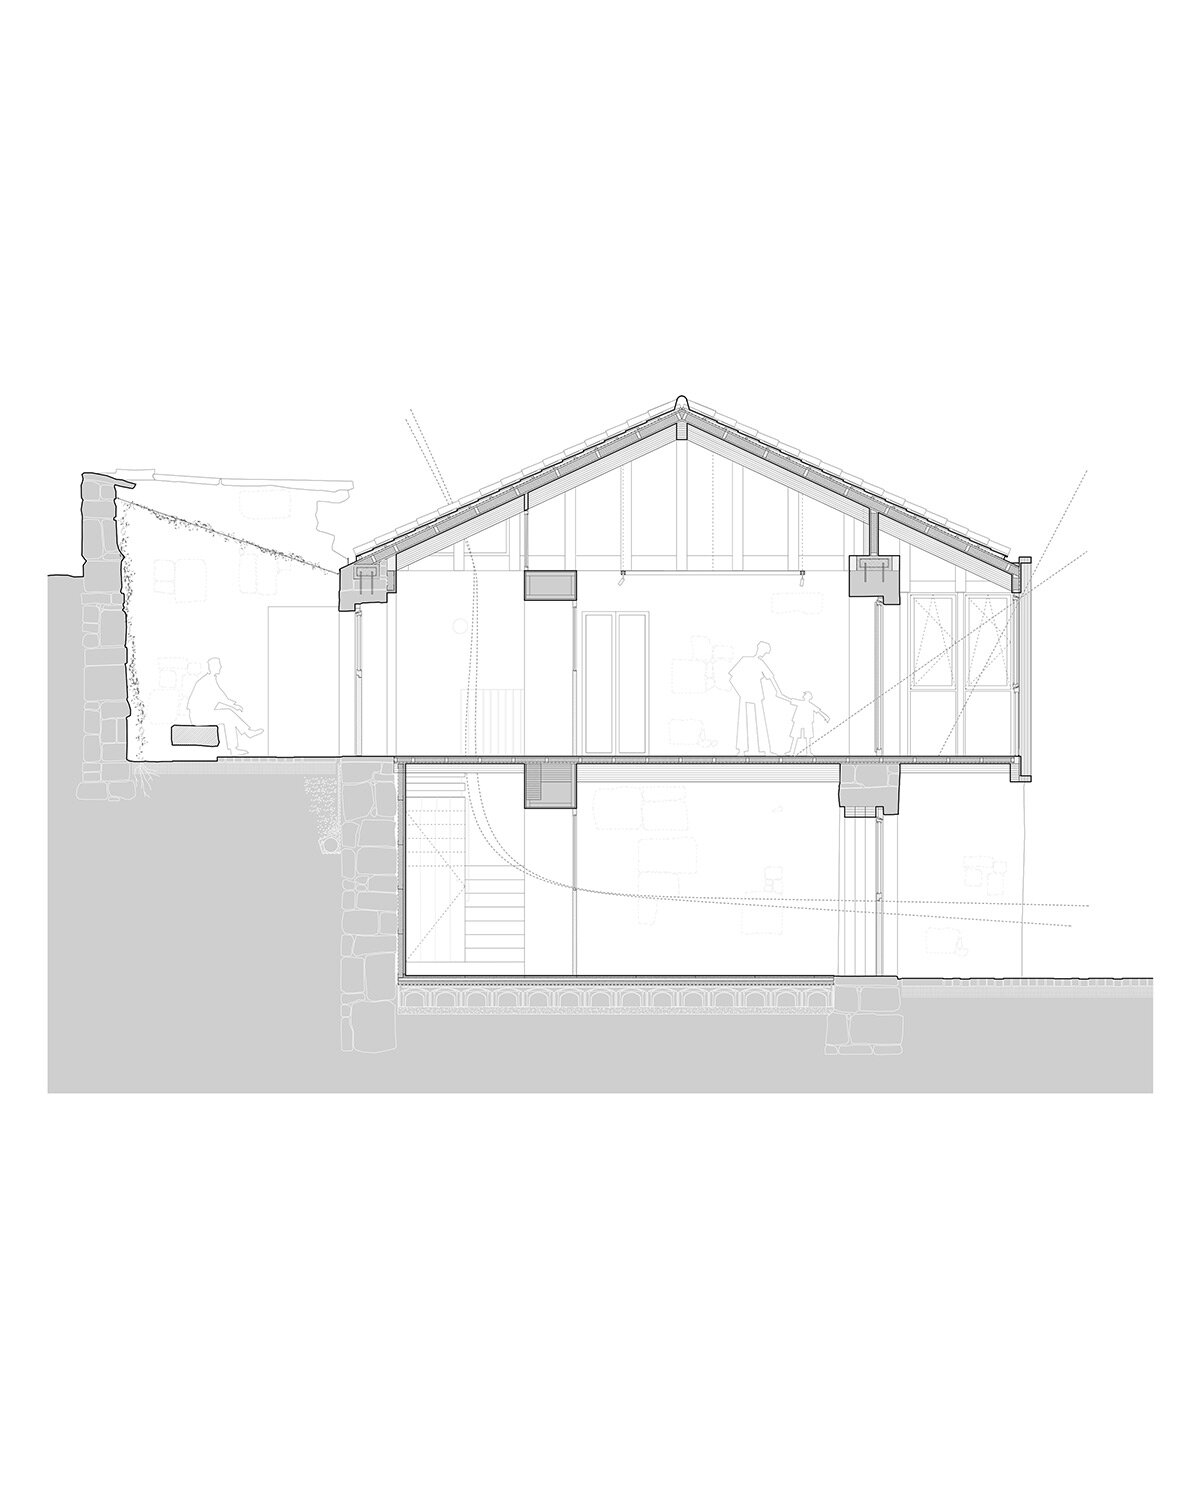
The team at Firm and BASED architecture, begin the Muimenta renovation by considering the sloping site. In Galicia, these stepped landforms are known as socalcos, a traditional way of building terraces across steep terrain, and here they guide the whole intervention. Instead of flattening the plot, the project accepts its different levels and uses them to organize movement, access, and program.
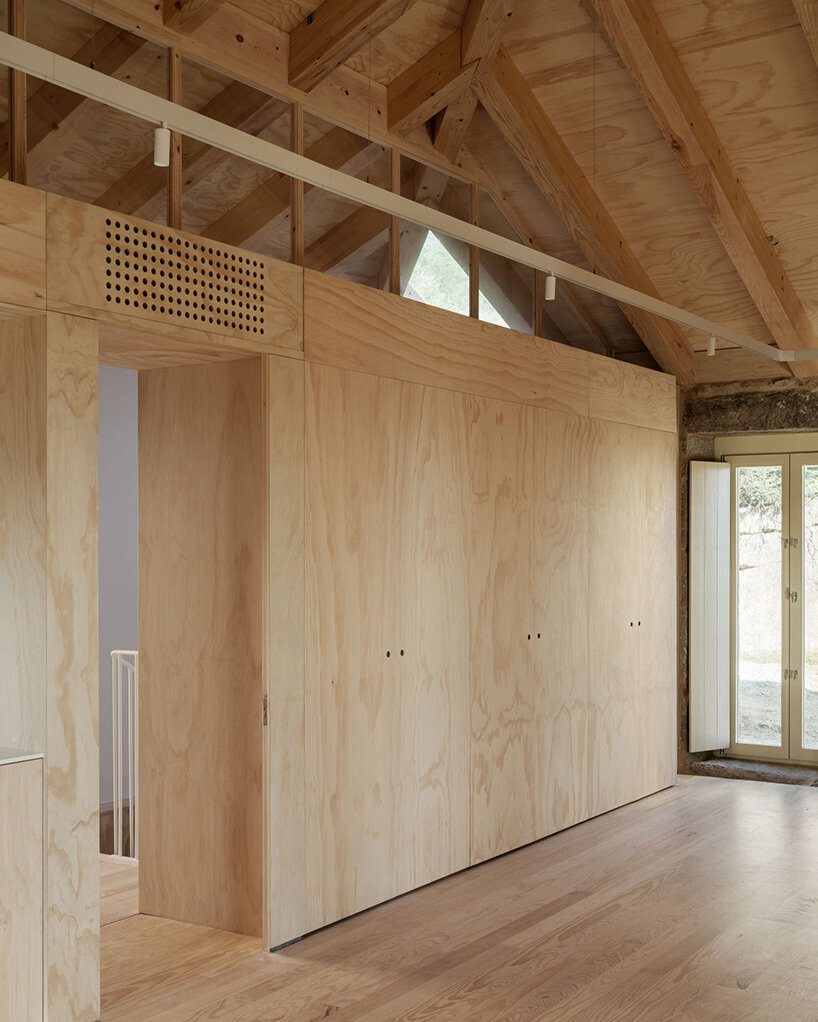
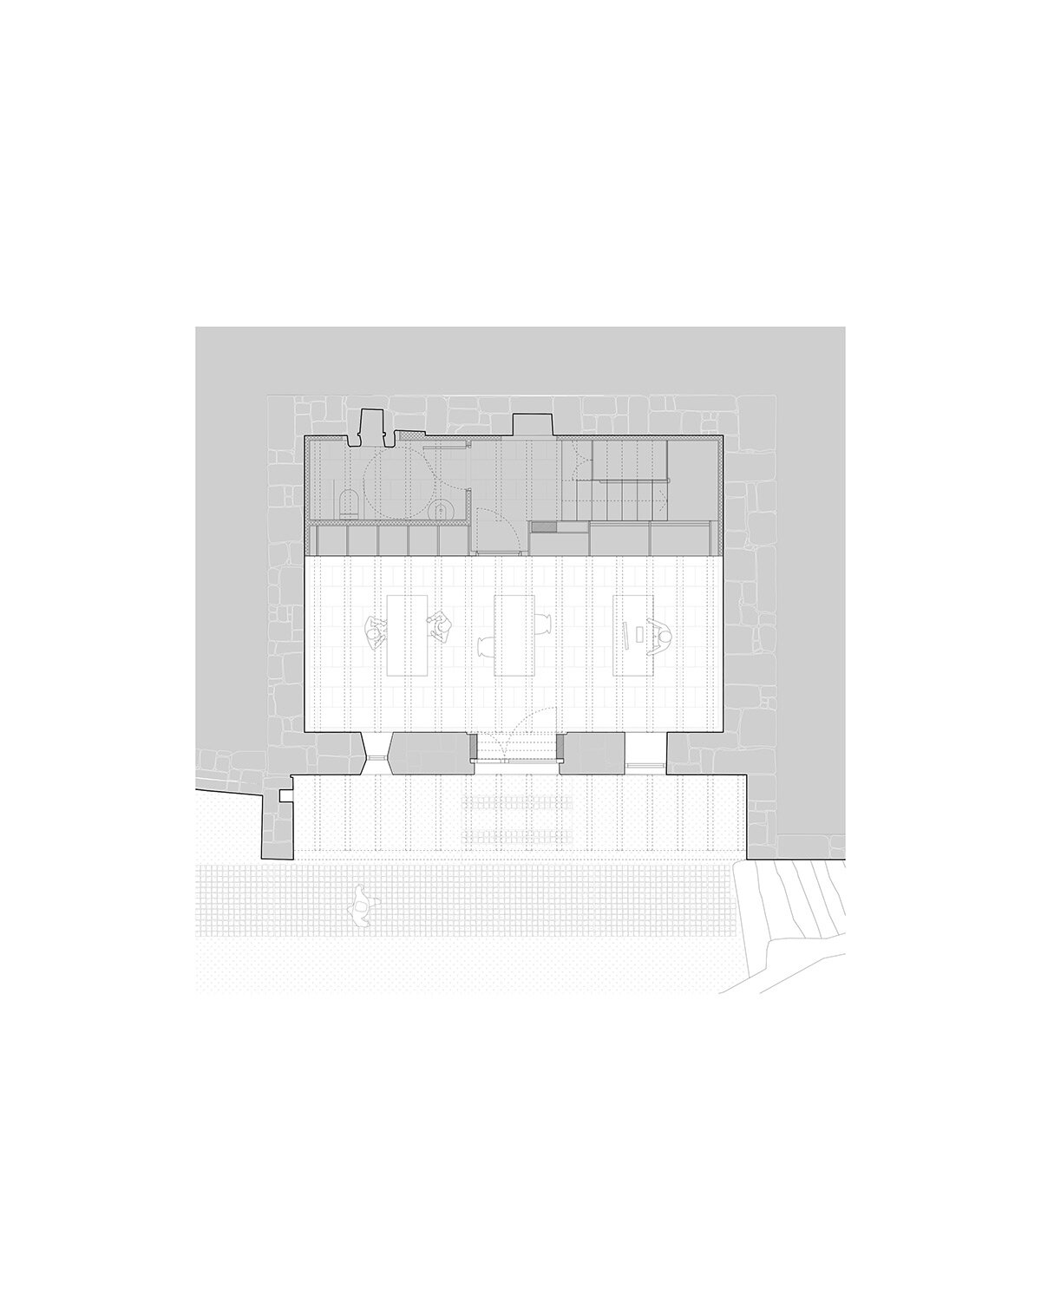
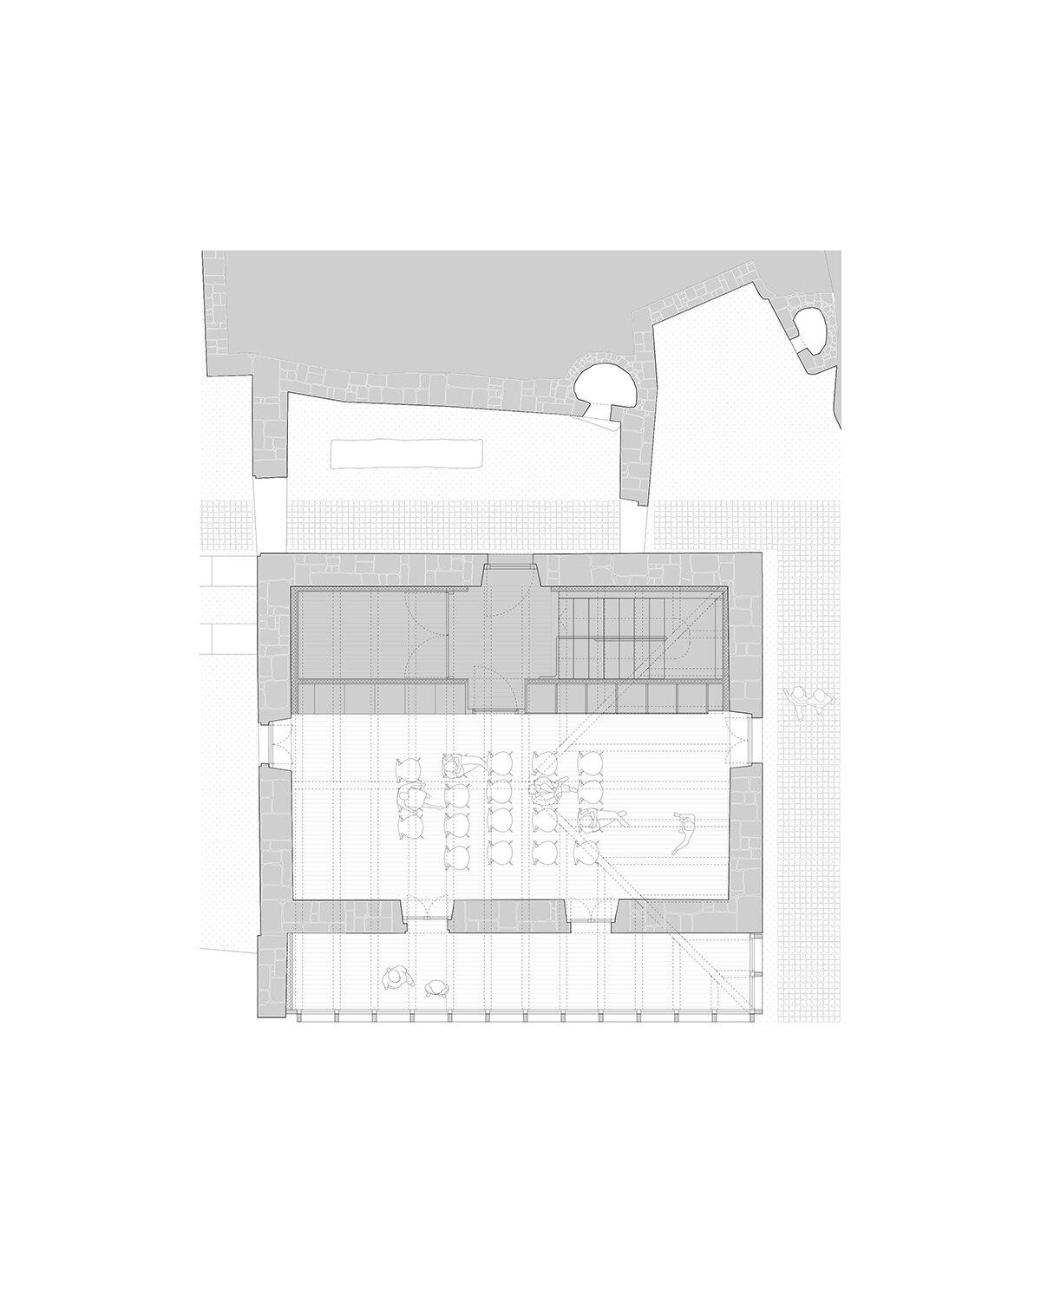
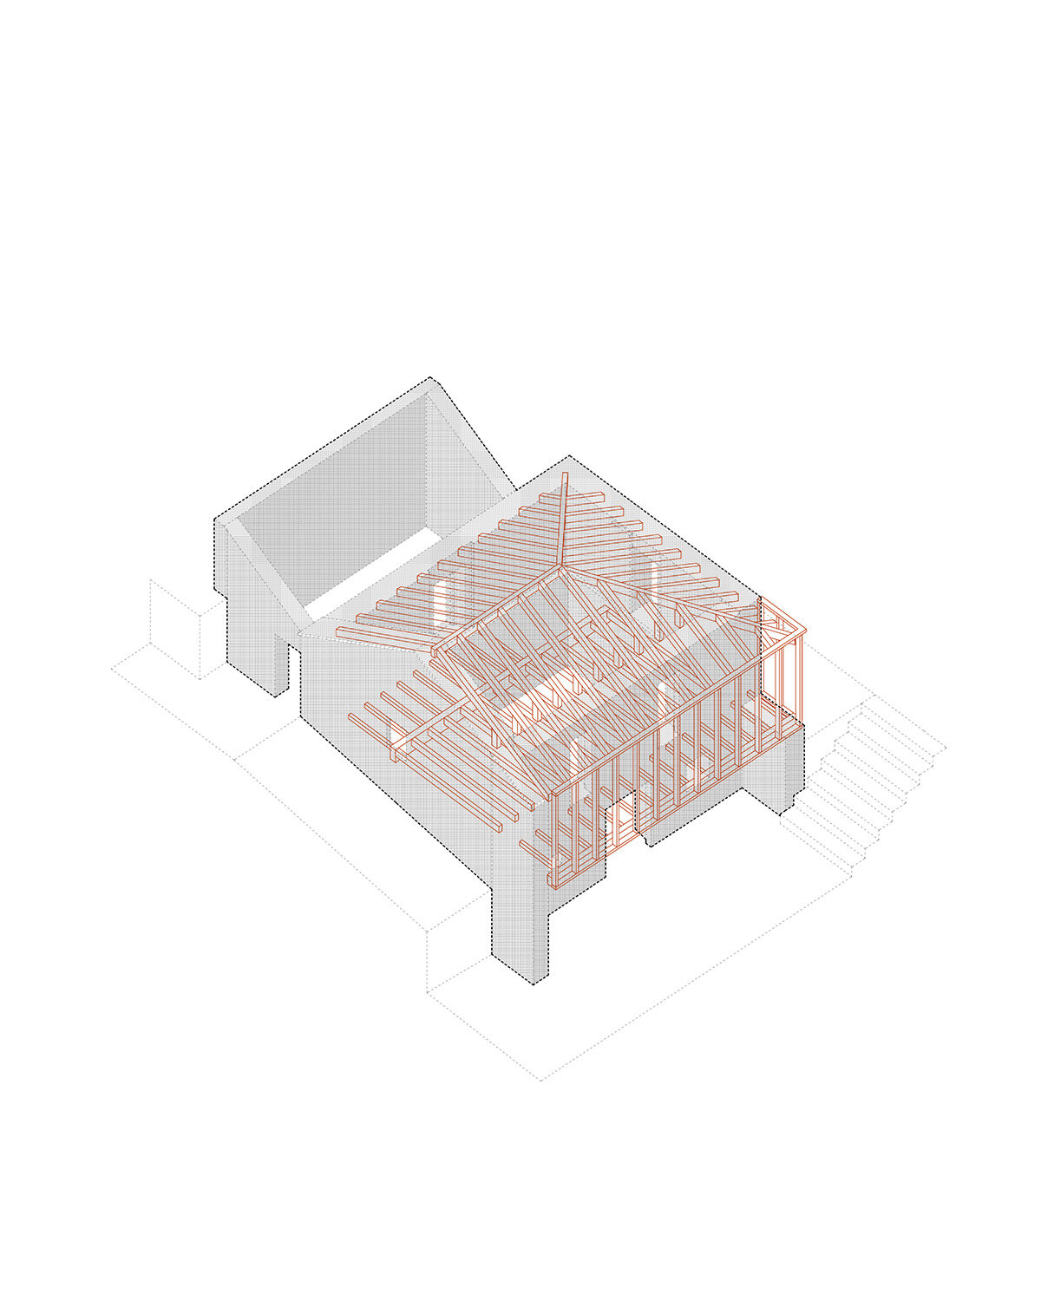
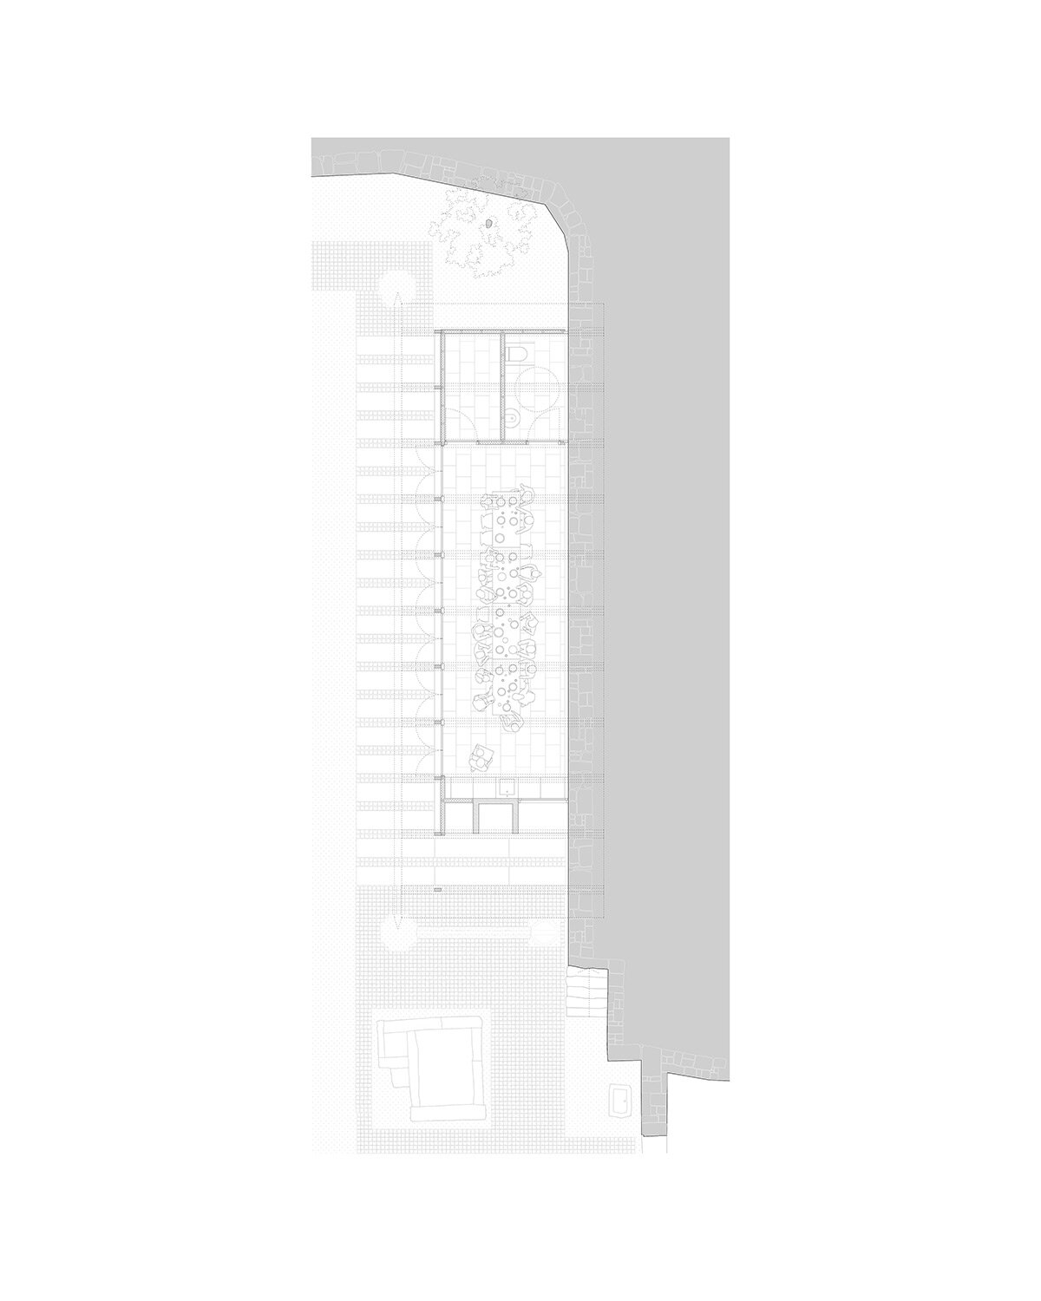
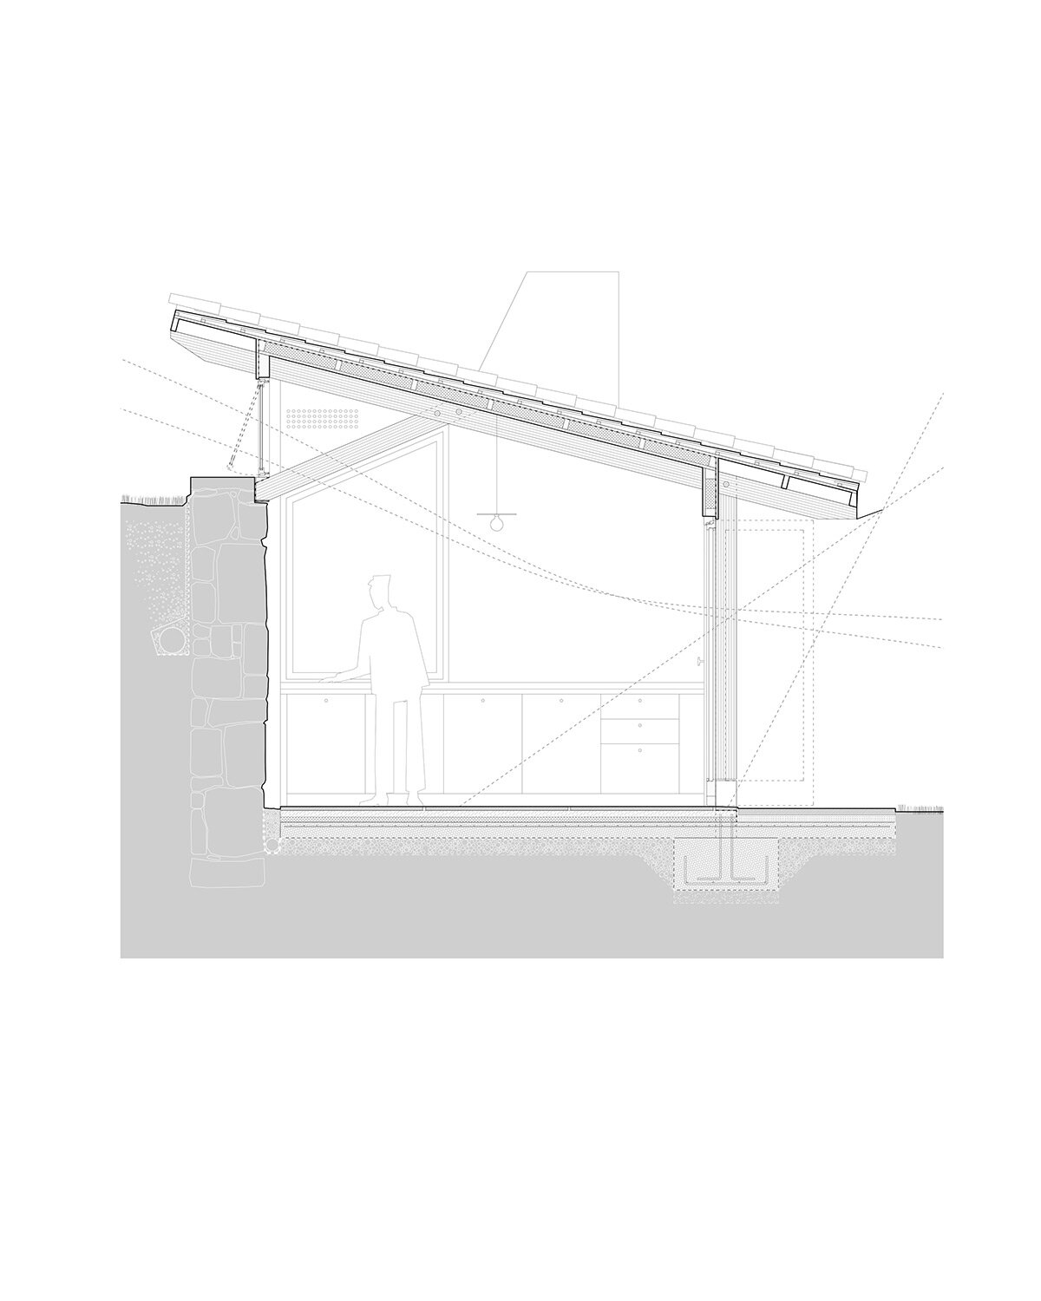
At the center of the work is the rehabilitation of an existing house that had been left in ruins after the fires that struck Muimenta in 2018. The rebuilt structure links the first two terraces and contains two open rooms, one on each level, sized for neighborhood gatherings, talks, courses, exhibitions, workshops, or use as a small day center. A compact service core along the north facade gathers circulation, restrooms, storage, and technical systems, keeping the main rooms open and adaptable.

granite walls meet pale timber interiors
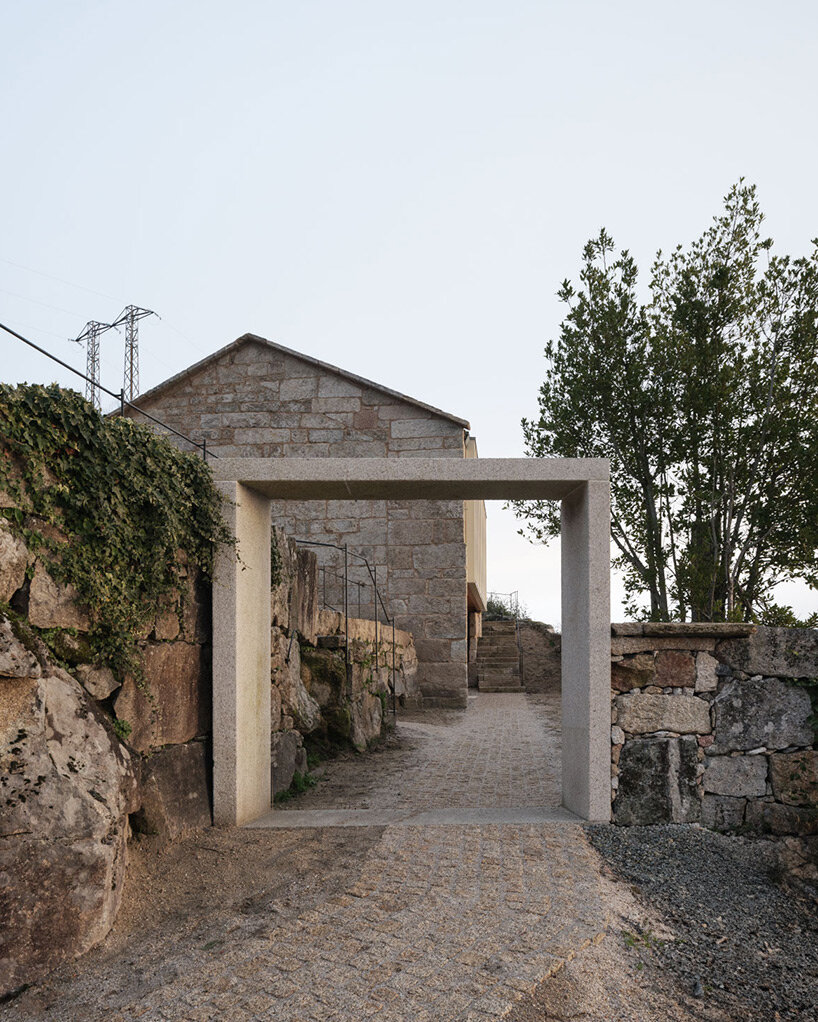
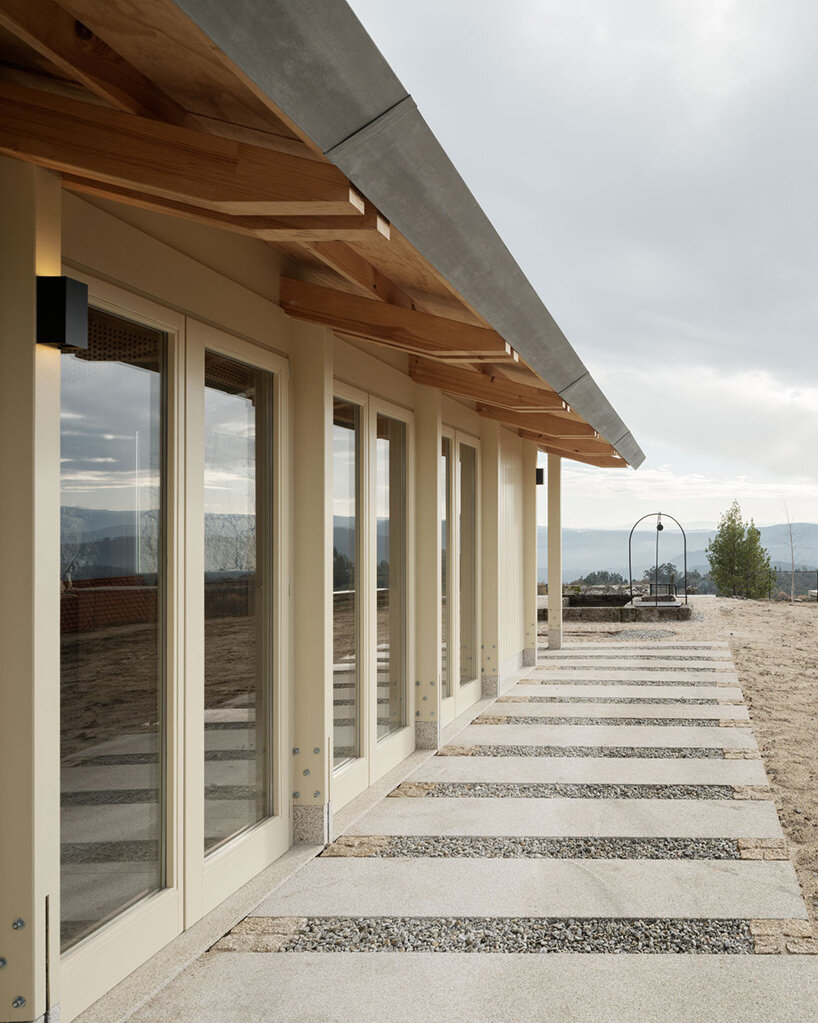
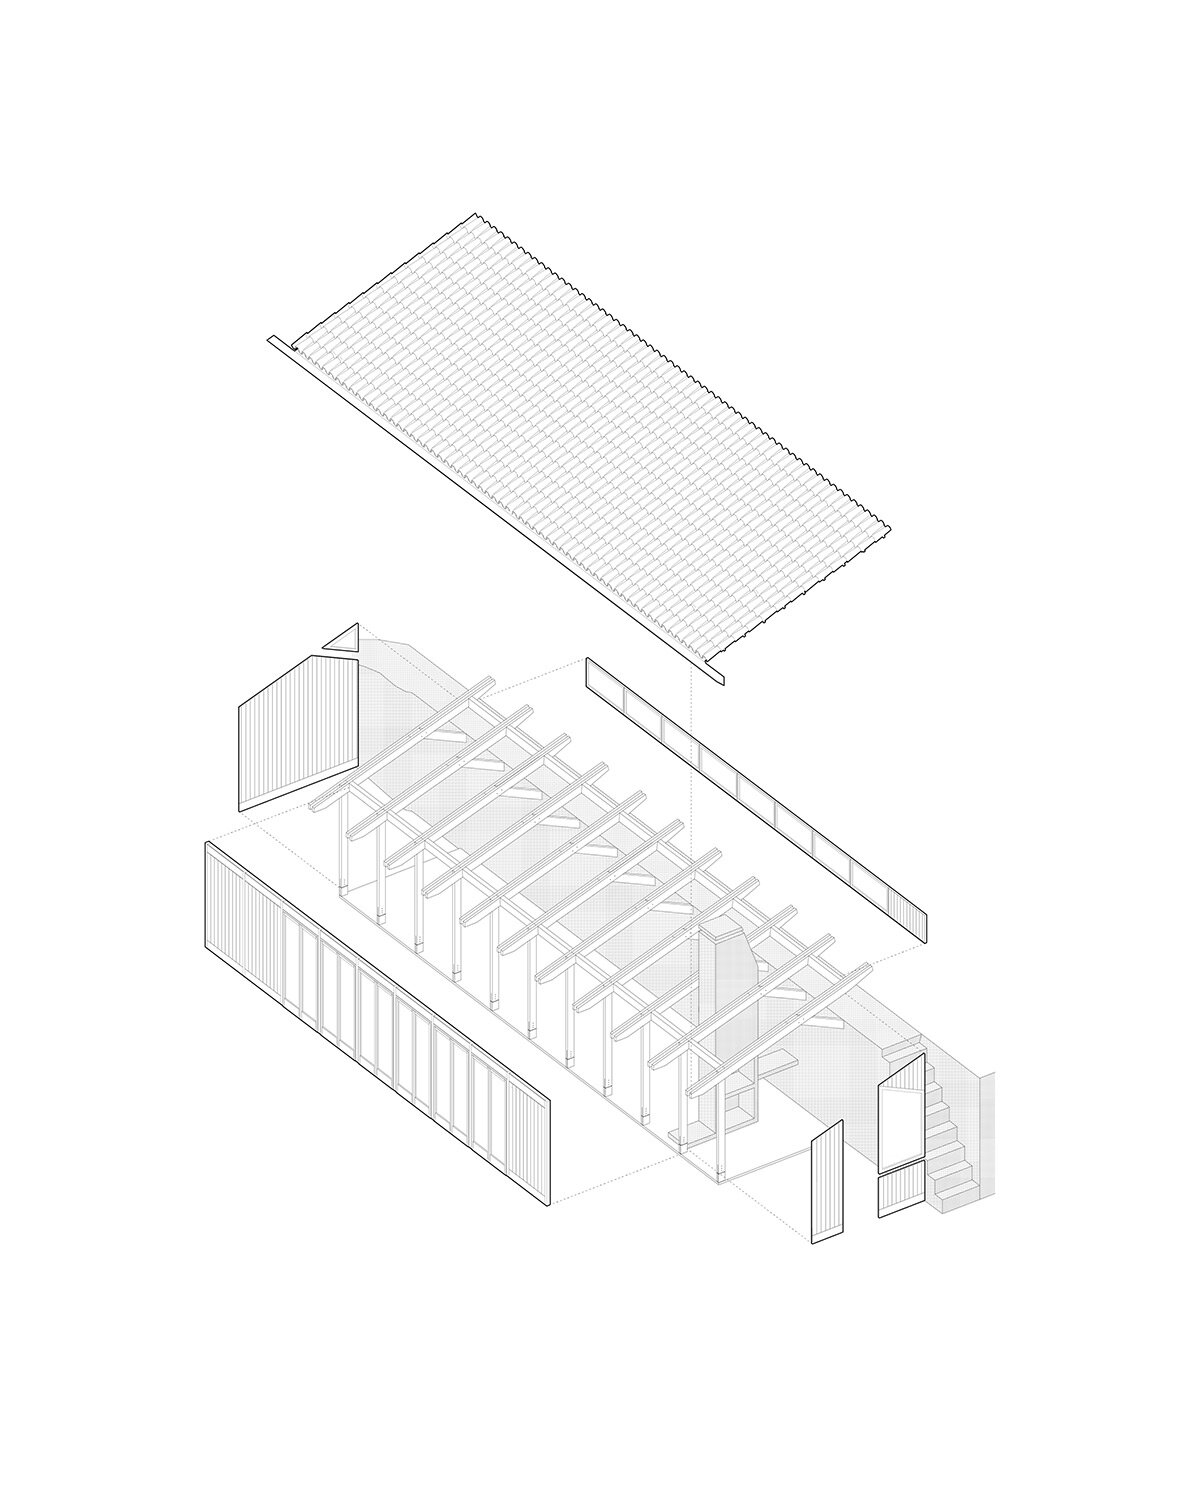
From the outside, the social center keeps close to the language of the village of Muimenta. Granite masonry, tiled roofs, and pale framed openings sit low against the landscape, with the restored house reading as an extension of the stone terraces around it. The new work feels direct and legible, letting the roughness of the old walls meet the precision of timber frames, plywood surfaces, and a warm pitched roof.
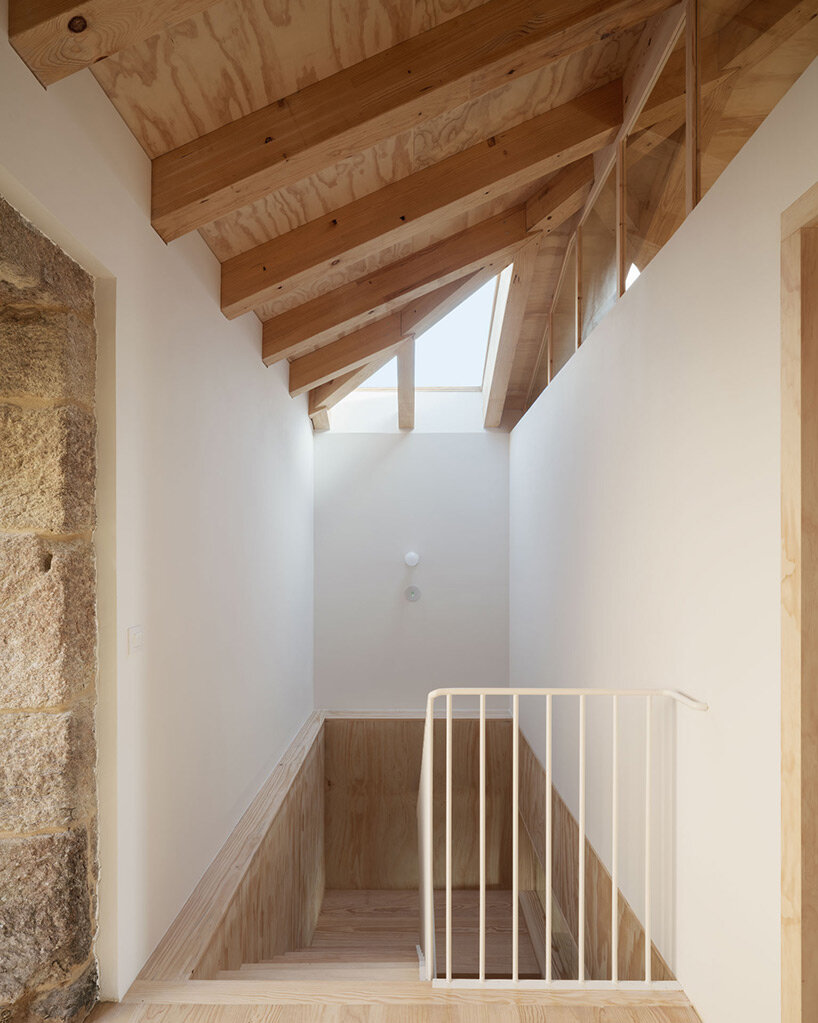
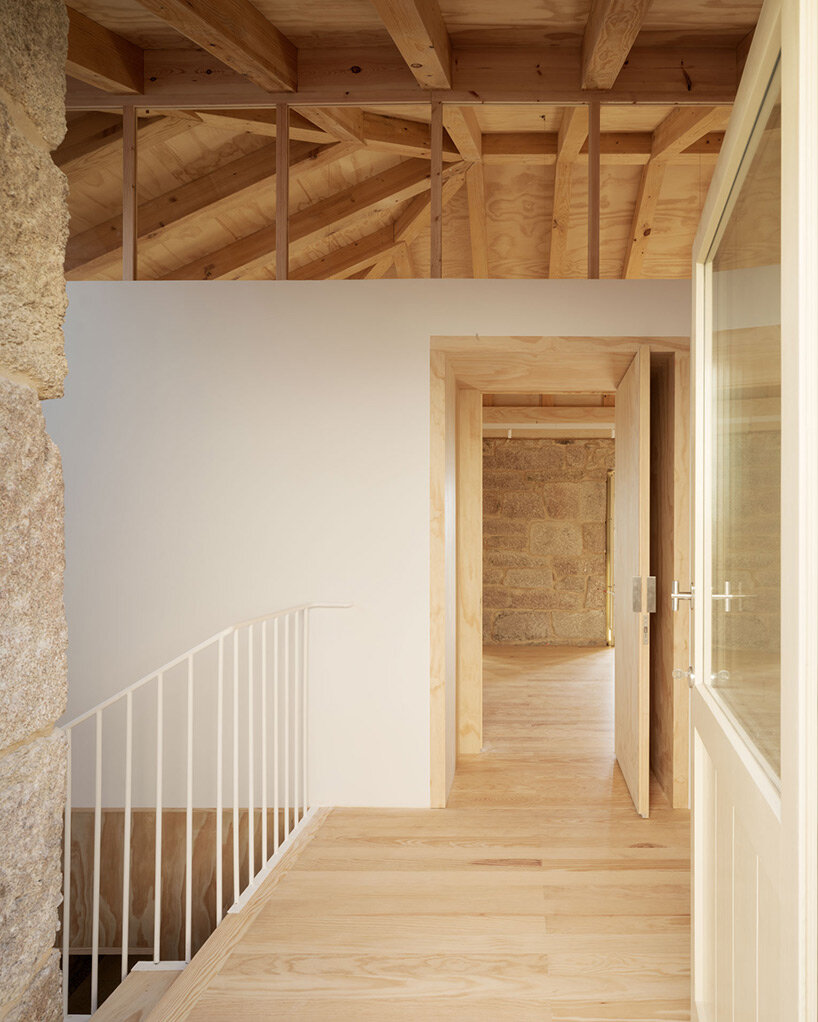
Inside, the contrast becomes sharper. Heavy stone walls remain visible at the edges of the rooms, while new timber floors, ceilings, cabinetry, and partitions create a lighter interior world. The roof structure runs overhead with exposed beams and plywood panels, bringing warmth into spaces that could have felt austere. Large glazed sections open toward the valley, drawing the surrounding hills and village roofs into the rooms.

a pavilion extends the public use of the site
On the intermediate terrace, FIRM and BASED architecture add a small multi-purpose pavilion parallel to an existing retaining wall. The new wooden portico structure carries a tiled roof and activates a green surface that once supported simple granite elements for climbing vines. It also creates a second point of entry from the western side of the plot, giving the social center a more open relationship with the village path.
The independence of the pavilion gives the project a useful looseness. Activities can happen in the restored house and on the terrace at the same time, with each space able to serve a different group or pace. Across the 214.20-square-meter intervention, the architects work with a modest program, but the combination of rooms, exterior platforms, and covered gathering areas makes the center feel larger than its footprint.

small civic architecture for rural continuity
The project also recovers existing heritage elements across the plot, including a hórreo, a traditional Galician granary, along with a wash well and the perimeter wall. Smaller consolidation works use materials found during construction inside the house, while a pedestrian route links the two accesses and stitches the different terraces together.
In Muimenta, the social center shows how rural architecture can work through repair, proximity, and everyday usefulness, giving an abandoned structure a public role again. Its strength comes through simple decisions: keeping the slope, preserving the stone, adding timber where a new layer is needed, and allowing the building to serve many kinds of local use over time.


1/13
project info:
name: Muimenta Social Center
architect: Firm | @firm_arch, BASED architecture | @based_architecture
location: Ourense, Spain
area: 214 square meters
photography: © Luis Díaz Díaz | @luizdiazdiaz
design team: Daniel Gómez Magide, Eduardo Dipre Mazza, Miguel Ángel Díaz González
execution management: Diego Rodríguez Val
developer: Concello de Carballeda de Avia
general construction: Barbas Grupo Empresarial S.L.
structural engineering, consulting: Maderas Rubén Galicia
MEP engineering, consulting: Estudios Inimatec S.L.
shop
your own online design shop — no sales commission collected
























