
a vibrant social space, haixin bridge curves across the pearl river to reconnect guangzhou
its transparency and versatile design make it landmark for various public events, from morning jogs and strolls to political and cultural gatherings.
prefer designboom on googleSCUT proposes a revived plan for Guangzhou’s haixin bridge





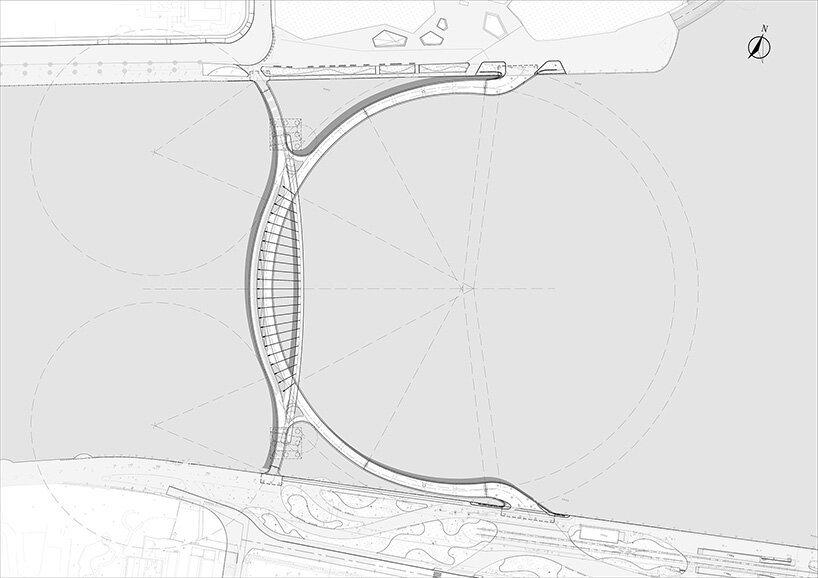
In the heart of Guangzhou’s CBD, the Haixin Bridge marks the first pedestrian landscape bridge across the Pearl River. Proposed by the Architectural Design & Research Institute of South China University of Technology (SCUT), it will stretch from Ersha Island Art Park in the north to Guangzhou Tower in the south to strategically connect key points in the cityscape. As an extension of the city’s public realm, the bridge serves as a vibrant and engaging social space, imbued with a sense of place and cultural identity that is essential to the region’s architectural heritage. Its curved shape integrates with existing pedestrian systems, addressing the need for connectivity between the metropolis split between the two sides of the river while paying attention to the spatial order of the central axis. With an open posture, the bridge offers panoramic views of the Pearl River’s core area.

a bustling urban space mirroring cultural motifs

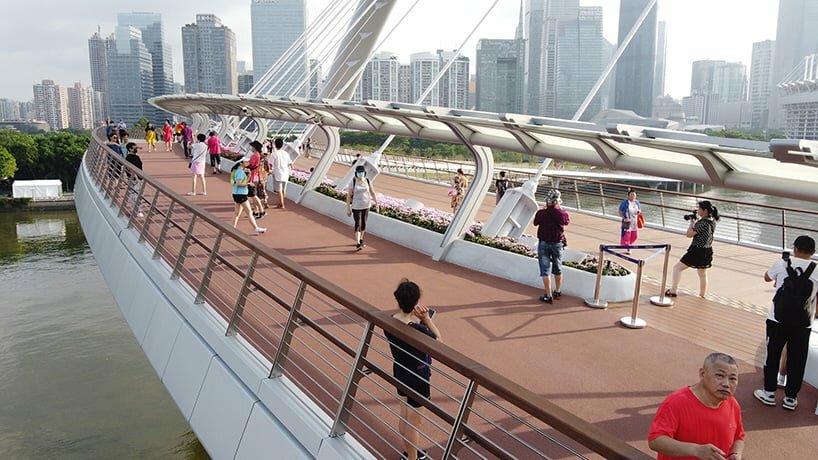
Deeply rooted in regional cultural identity, SCUT’s design draws inspiration from the water sleeve and ancient Qin, cultural motifs distinctive to the Lingnan region. The landscape design of the bridge deck mirrors the local water flower market, resulting in a cohesive and integrated design that is both functional and aesthetically pleasing. The introduction of flower boats creates a physical separation between the eastern and western sides of the bridge deck, enhancing functionality and providing additional space for pedestrians while creating a distinctly dynamic urban space.


The segmented bridge deck features a varied height profile, incorporating flower ponds, observation decks, and two types of pedestrian walkways for upper and lower levels. This use of space caters to the diverse needs of pedestrians for passage and sightseeing, enhancing the city’s vitality with distinct spatial textures. Its sloping connection to pedestrian walkways on both sides ensures an uninterrupted urban public experience, with additional user-friendly features like warm wooden handrails, glare-free lighting, rounded corners to prevent collisions, and mist cooling systems for comfort and accessible use.

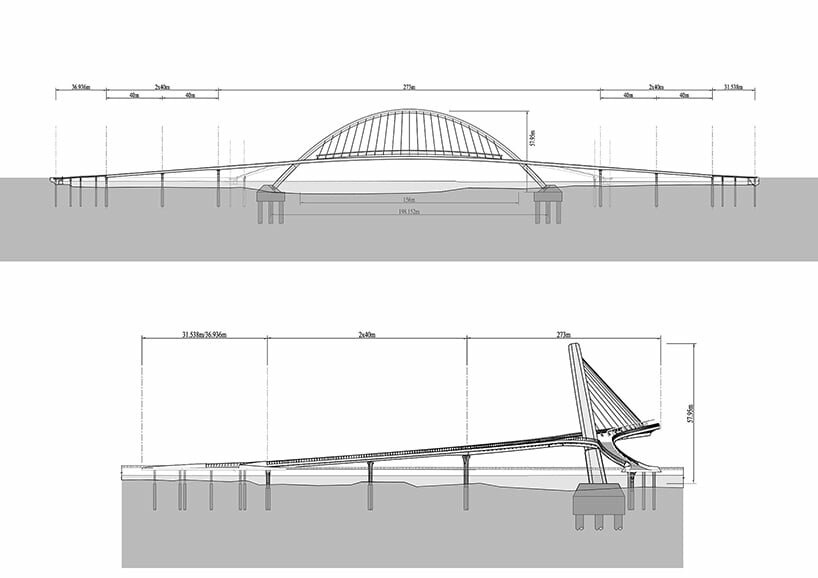
With a 198-meter main span, 56 meter height and a primary arch tilted 10 degrees to the east, Haixin Bridge holds the title of the world’s largest curved inclined pedestrian bridge. SCUT employs a structural system that comprises a curved inclined arch with a box girder, ensuring stability and efficient use of materials. The bridge’s transparency avoids obstructing the view corridor of the Pearl River, and its versatile design has made it a landmark for various public events, from morning jogs and leisurely strolls to political and cultural gatherings.
In its year since inauguration, Haixin Bridge has transcended its role as a functional structure, evolving into a transformative public space. Utilized for activities ranging from picnics and educational programs to outdoor concerts and marathon finish lines, its versatility and adaptability make it an integral part of the city. At a regional scale, the bridge is a key vibrant and accessible public space of Guangzhou’s, enhancing the quality of life for urban communities through design.
1/3
project info:
name: Guangzhou Haixin Bridge
location: Guangzhou, China
architecture: Architectural Design & Research Institute of SCUT
chief architects: He Jingtang, Qiu Jianfa, Bao Ying
design team: Pei Zejun, Bao Huanhui, Cheng Xiaofei, Jiang Yaohui, He Jian, Chen Muqi, Huang Xueying, Li Kaixin, Su Hao, Guo Yuanxiang, Shen Xuelong, Zheng Yang, He Zhongsen, Lin Xianyong, Luo Huiling, Li Jiawen, Zhong Yingtao, Wei Ling, Liu Jing, Cen Hongjin, Guan Baoling, Cen Xiaoyun
structure and municipal engineering design: Guangzhou Municipal Engineering Design & Research Institute Co., Ltd.
floodlighting design: Beijing Tongheng Heming Lighting and Acoustics Institute Co., Ltd.
construction: China Railway Guangzhou Engineering Bureau Group Co., Ltd.
client: Guangzhou Construction Investment and Development Co., Ltd.
designboom has received this project from our DIY submissions feature, where we welcome our readers to submit their own work for publication. see more project submissions from our readers here.
shop
your own online design shop — no sales commission collected