socially responsive pavilion and public square by comac

unifying three deserted plots into a central square and pavilion, this socially responsive development by comac connects the town of gignac la nerthe.
socially responsive pavilion and public square by comac
all images courtesy of comac
unifying three deserted plots into a central public square and pavilion, french company comac has revitalized the town center with this new social development. the main goal for the new proposal was to connect the public square with the center, which required demolishing surrounding houses to allow for a direct route through the site. the neighboring old barn was also renovated to leave a historical trace. by extending the axis of the multipurpose pavilion, the area is structured around its functions. this continuation of the actual town hall’s square is defined by the entrance of the new pavilion located next to the historic barn.
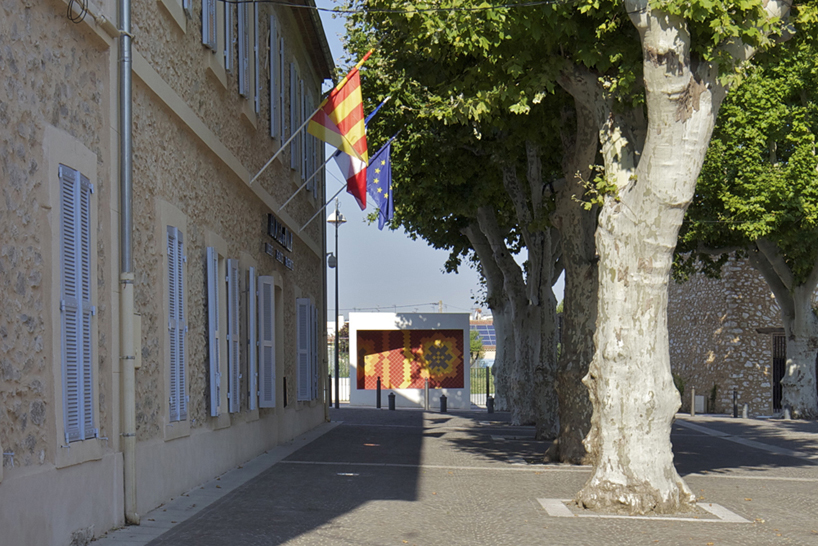
view showing the entrance to the square and pavilion
located only twenty km from marseille in gignac la nerthe, an old roman city from the first century, the city was heavily urbanized in the late 1960’s alongside the first wave of north african immigration. today, it has been populated by low cost social housing without any consideration for public spaces.
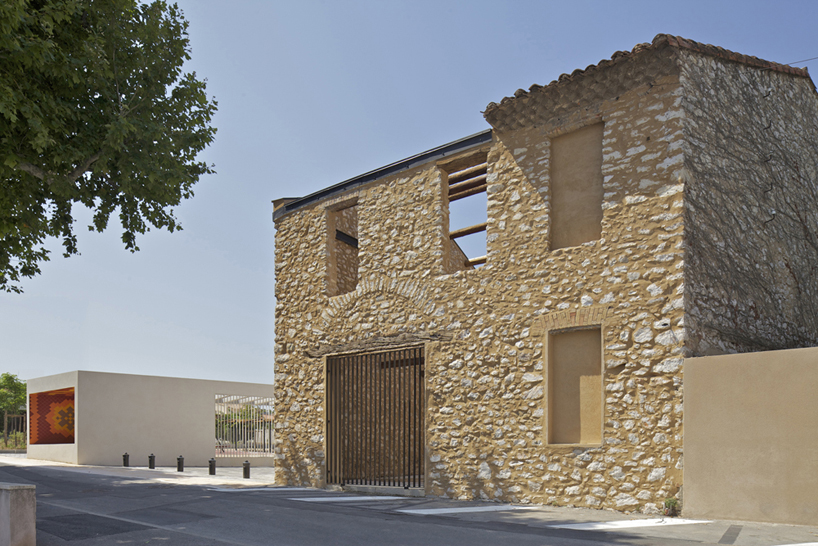
the old barn was renovated to leave a historical trace in the middle of the city
hosting a variety of activities the 70m long building features a children’s area, a small theater, a playground, a fountain, toilets, a covered space for parties, open air lunches, and at the very end a projection screen for screening open air movies. as a testimony to the region’s heritage, the colored, ceramic pattern comes from pieces found on the site. the generation of several intimate spaces to help foster social gatherings and activities is at the basis of this project, lifting the social policy goals for the citizens of gignac la nerthe.

main square and botanic garden

open air theater
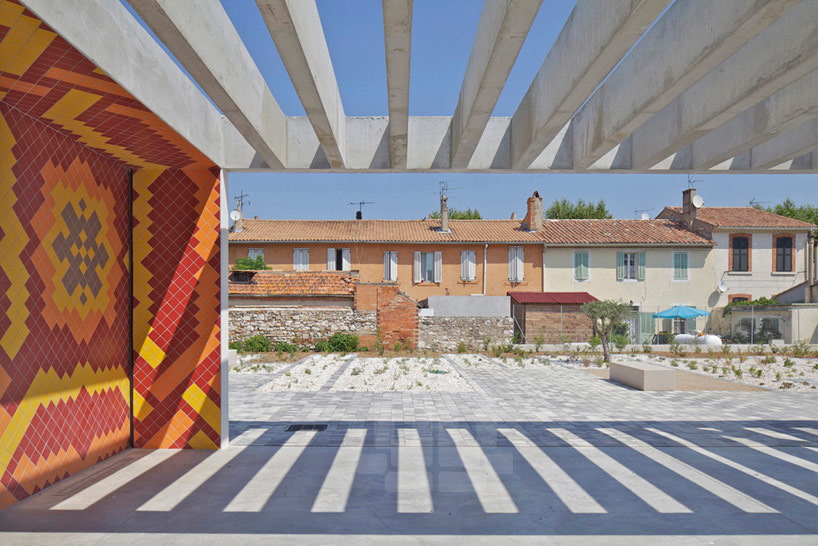
the colored, ceramic pattern comes from pieces found on the site

symbolic water fountain
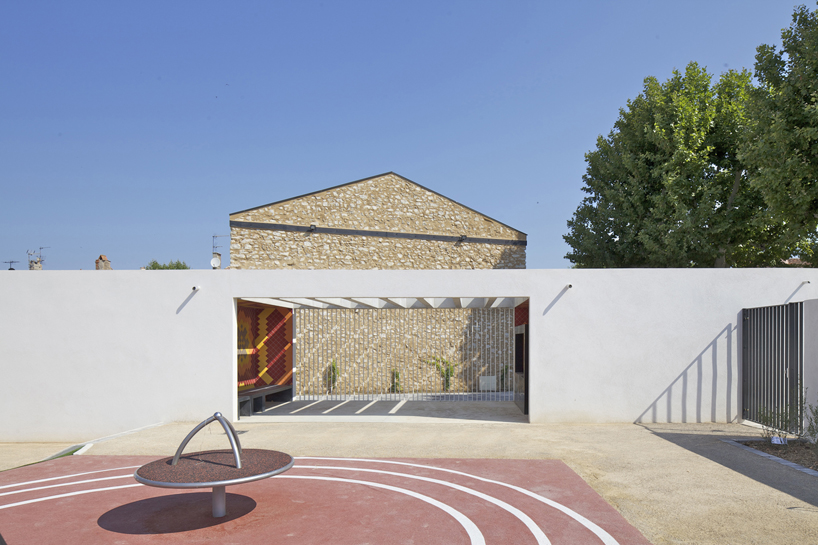
playground and pavilion

ground floor plan

model 1:500
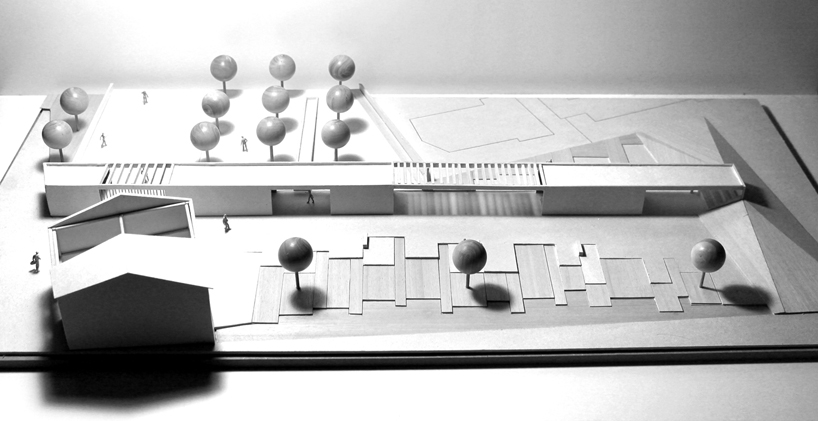
model 1:100

model 1:100
designboom has received this project from our ‘DIY submissions‘ feature, where we welcome our readers to submit their own work for publication. see more project submissions from our readers here.
shop
your own online design shop — no sales commission collected