
solid concrete facade shields renovated low-rise casa d’s garden in athens

double-height spaces create a feeling of openness within casa d’s compact layout by cometa architects.
prefer designboom on google[FEATURED]
Cometa Architects revitalize a 1960s low-rise residence



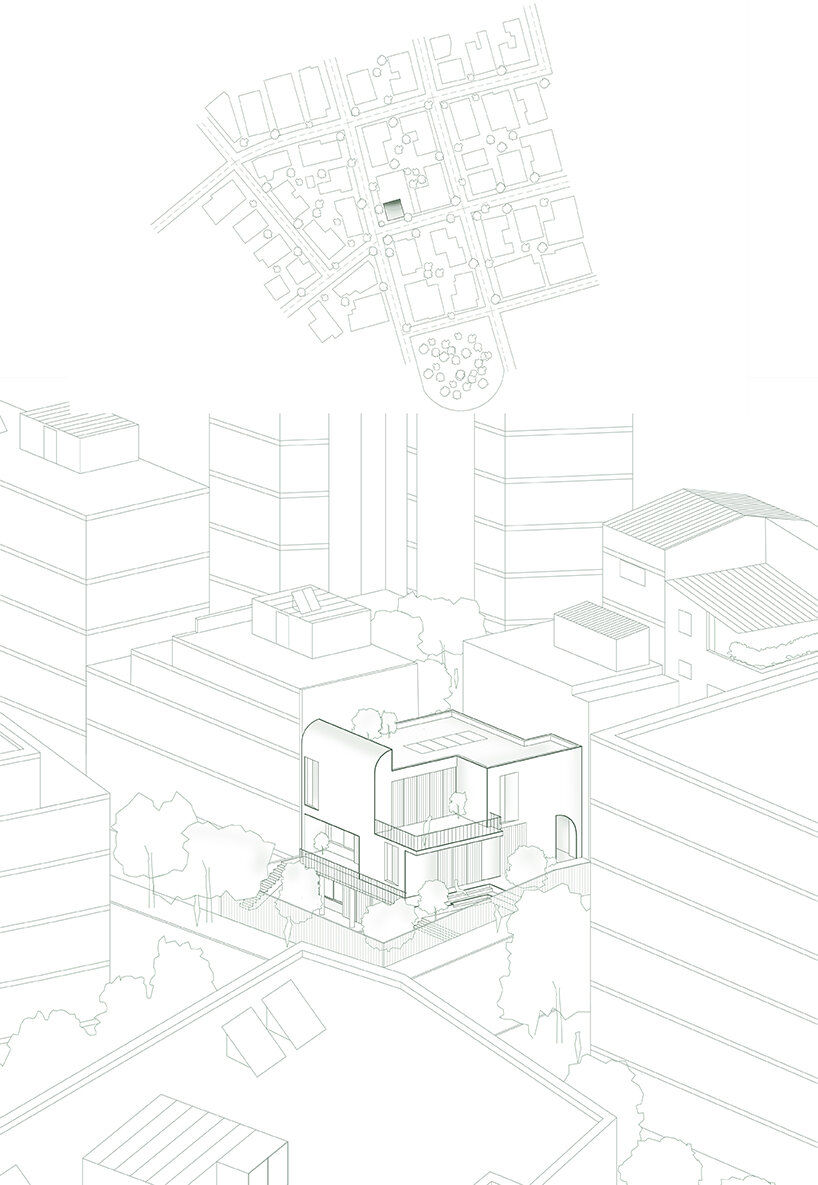
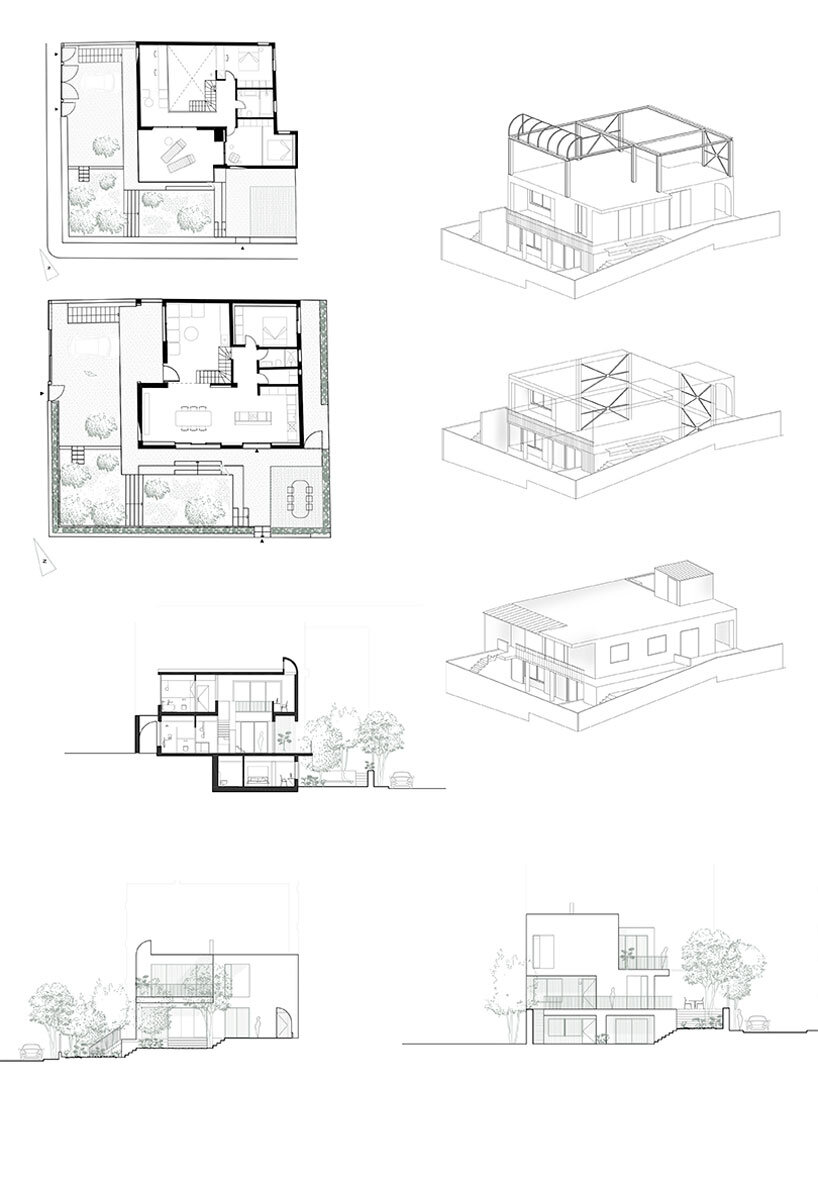
Casa D rehabilitation by Cometa Architects transforms a 1960s house in a densely populated Athens neighborhood into a modern, low-rise residence with a garden, emphasizing minimal impact and reuse of the existing structural core. Located in Holargos, Athens, Casa D spans 150 sqm and carefully integrates restructuring and expansion in the existing footprint of the old house. The design explores solid facades and strategically placed openings, with the residence nestled in a corner of a residential neighborhood with varied building heights. The choice to retain a low-rise form with a garden minimizes impact and makes optimal use of the old structure’s original concrete foundation. Portions of the slabs were cut to create double-height spaces, and a new steel frame was added on top, connected to the foundation, and reinforced for the area’s seismic conditions.



three-level garden connects with Casa D’s living spaces



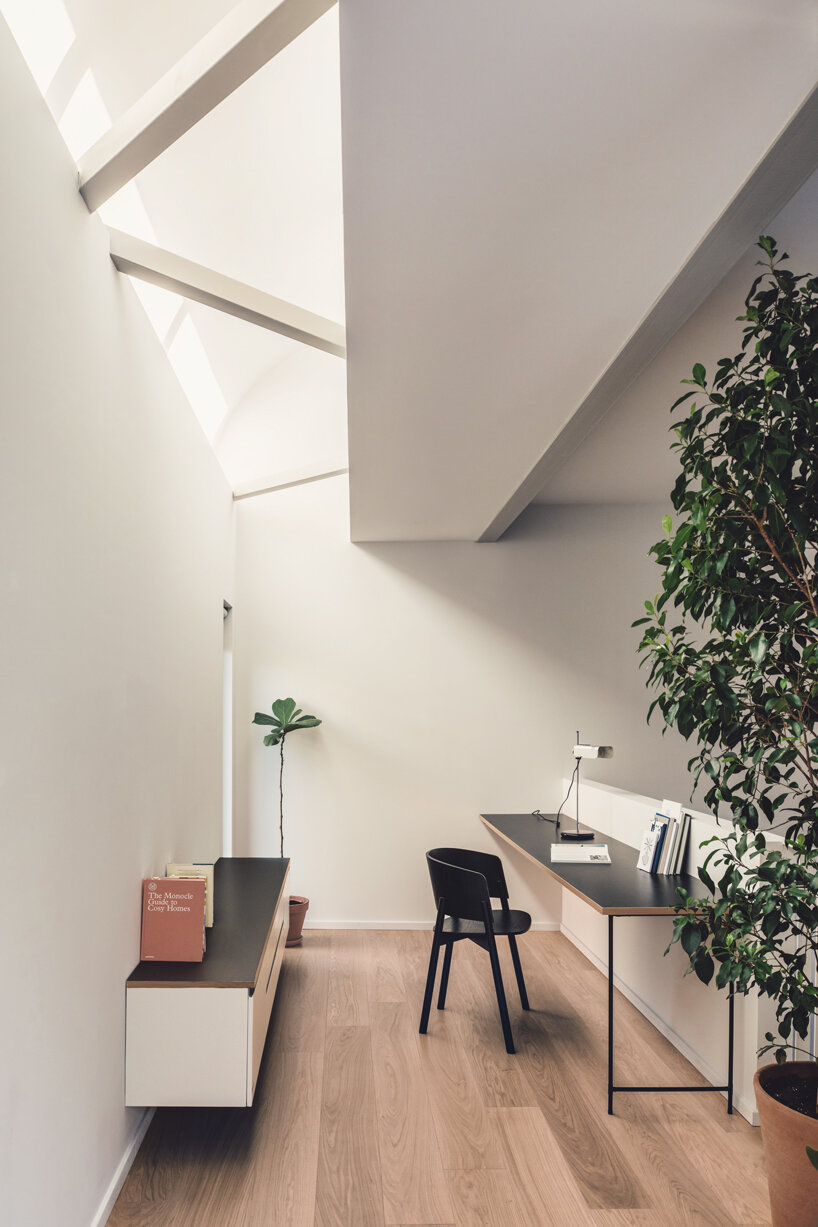
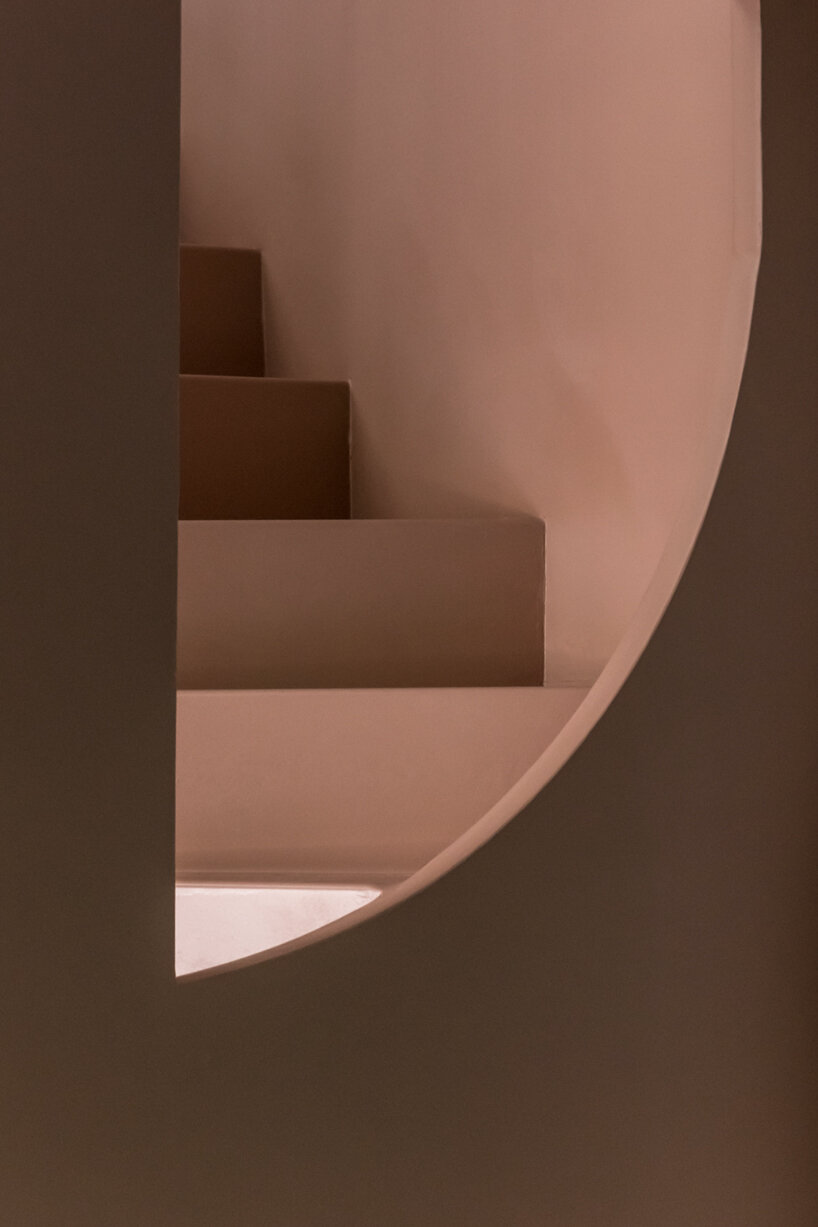
To address privacy issues posed by nearby tall buildings with large balconies, the architects conceived the house as an opaque structure with a west-facing cutout, allowing natural light and creating an outdoor green space, bordered by tall trees. The layout of the new volume centers around a double-height area with a staircase, linking the living area and kitchen to the bedrooms and a studio, topped with a skylight that provides diffuse natural light throughout the home in the mornings. The garden, spread over three levels, connects with the living area and kitchen. During construction, original fruit trees were preserved, with new Mediterranean vegetation added for shade during Athens’ hot summers. Casa D also incorporates a self-sufficient energy system for domestic hot water and air conditioning, using radiant and cooling floor systems and fan coils powered by aerothermal technology. Solar collectors and photovoltaic panels on the flat roof supplement the system, feeding energy back into the municipal grid.
1/4
project info:
name: Casa D
architects: Cometa Architects | @cometa_architects
design team: Faidra Matziaraki, Victor Gonzalez Marti, Nicolas De Leon, Alvaro Portoles
structural study: Georgios Tsalikidis
photography: Giorgos Sfakianakis | @g_sfakianakis
designboom has received this project from our DIY submissions feature, where we welcome our readers to submit their own work for publication. see more project submissions from our readers here.
shop
your own online design shop — no sales commission collected