SOM designs hat factory for optimo inside former chicago fire station
located in beverly, illinois, the interior project is expressed as a contemporary workshop with an industrial aesthetic.

SOM has converted a century-old decommissioned firehouse into the headquarters of a men’s hat company. located in beverly, illinois, an historic neighborhood on chicago’s south side, the interior project is expressed as a contemporary workshop with an industrial aesthetic. the design draws from a palette of refined, understated materials, including blackened steel, walnut, and cork.
all images © tom rossiter
for more than 25 years, optimo has developed a cult following as a leading maker of handcrafted hats. in order to consolidate its design, operations, and production spaces, the company tasked SOM with developing a scheme that reflected its ethos of craftsmanship, authenticity, and timeless luxury. the firms collaborated closely to create an efficient and collaborative work flow, which doubles optimo’s production capacity and can accommodate future expansion.

the project is located in beverly, an historic neighborhood on chicago’s south side

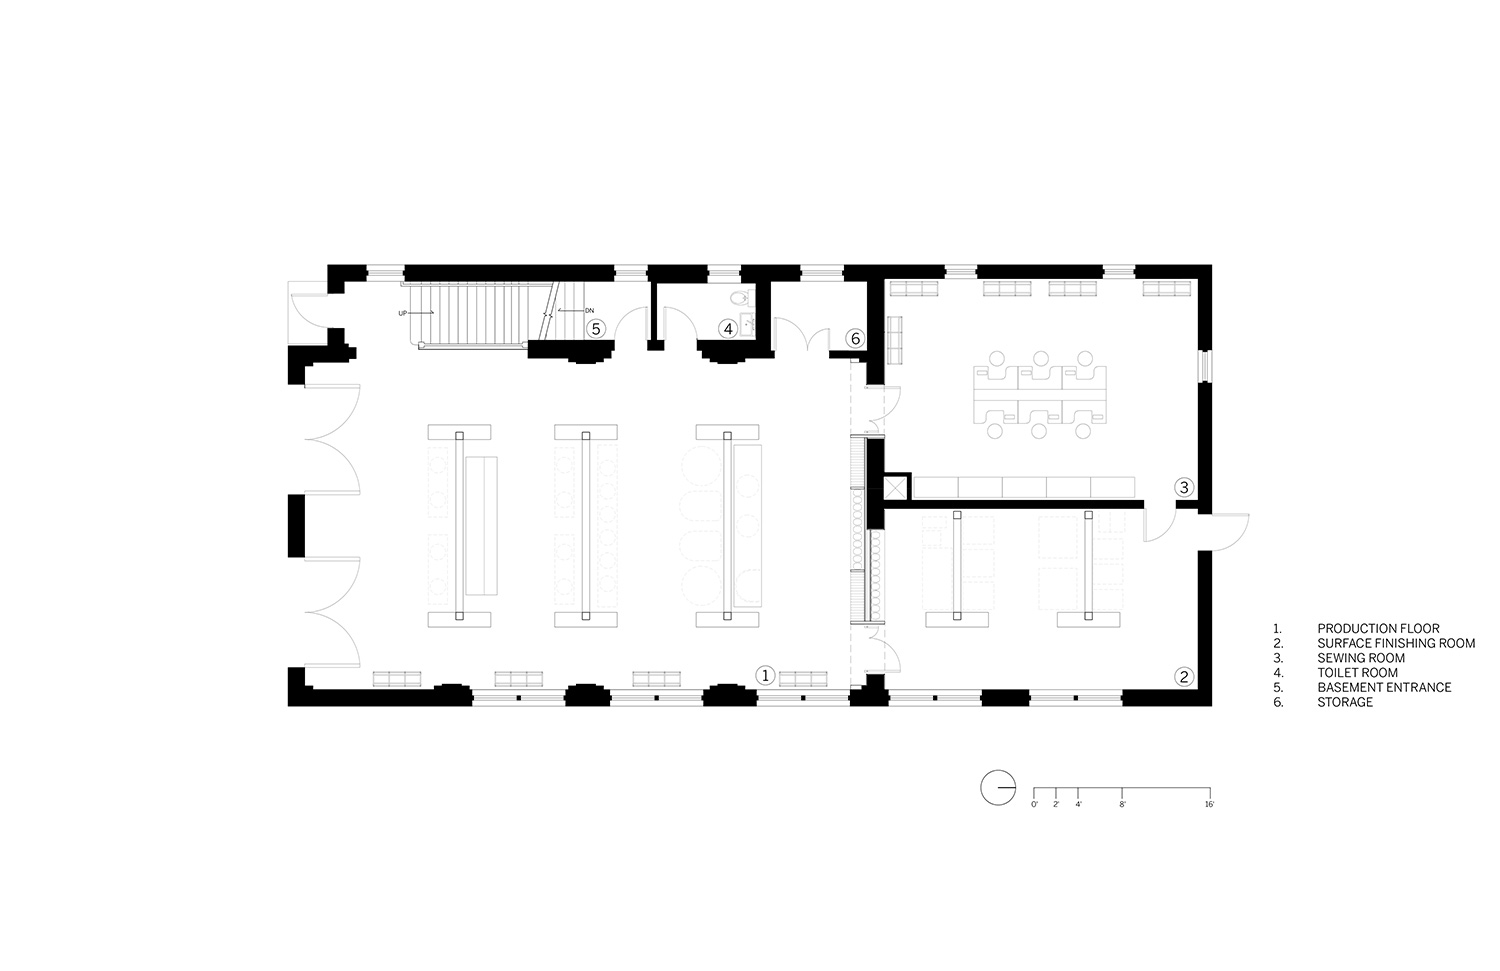
at ground level, steel casings frame task and ambient lighting above workstations, while custom floor-to-ceiling shelving houses hat forms and molds. tailor-made rolling racks organize and mobilize hats for easy access on the factory floor, with modern and antique machinery organized and finished uniformly in matte black. ‘our intention was to create an exceptional hat factory to produce an exceptional product,’ explains optimo owner graham thompson.

the interior is expressed as a contemporary workshop

above, on the second floor, a studio space serves as a design atelier to host clients and guests. remnants of the original firehouse can be seen throughout, including porthole windows flush to the floor where firepoles once stood — allowing visual connections to the workroom below. adjacent to the atelier, a private office is delineated by open shelving designed in the same style as the industrial hat carts used on the production floor.

the design draws from a palette of refined, understated materials
‘we are proud to apply a high level of thoughtfulness and design rigor to this small project, connecting to a rich history of craftsmanship in south chicago,’ says brian lee, design partner at SOM. ‘this is a great story for the city.’

blackened steel, walnut, and cork are found throughout the scheme

porthole windows are flush to the floor where firepoles once stood

on the second floor, a studio space serves as a design atelier to host clients and guests

a handcrafted circular light fixture measures 10 feet in diameter


a private office is delineated by open shelving

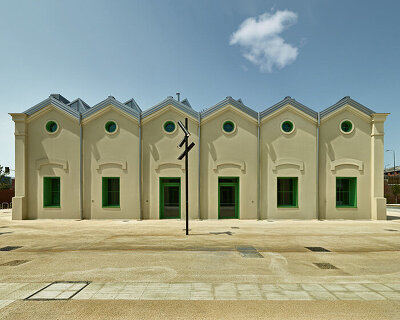
the exterior of the century-old decommissioned firehouse
1/4
shop
your own online design shop — no sales commission collected