sono architects connects three gabled volumes in slovenian house
‘family villa XL’ is located on the outskirts of a new residential area and has been designed for a large family of seven.
sono architects connects three gabled volumes in slovenian house
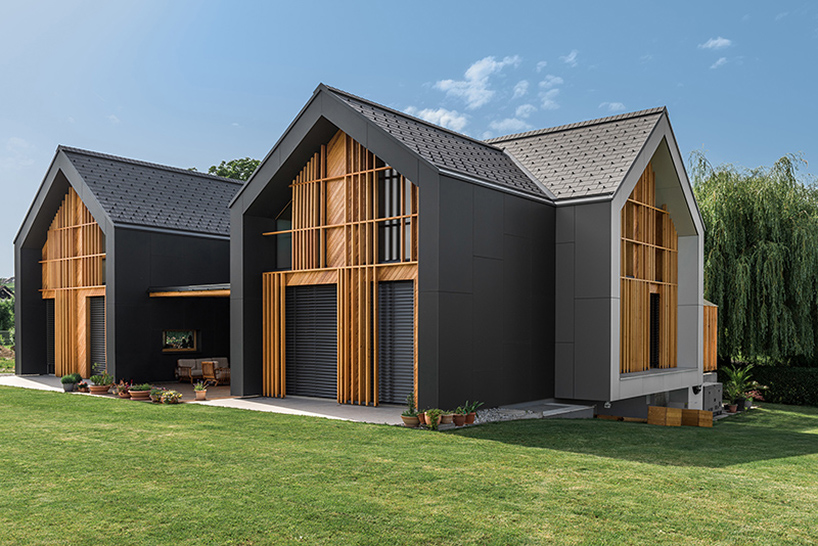
(above) the house is formed by two parallel volumes and an extra connecting one



sono architects unites a new young generation of slovenian architects to create a modern, high-quality architecture that is emerging as a mix of theory, study and research of the sites’ locations, innovation and testing of new materials and construction methods. ‘family villa xl’ is located on the outskirts of a new residential area and it has been designed for a large family of seven. the area is dominated by typical slovenian urban/rural landscape, leading the architecture to paraphrase the surrounding elements. the house is conceptually formed from two mutually parallel volumes and an extra connecting one, which is placed perpendicularly to the other two. all the structures are elongated with symmetrical gable roofs while the shortest one is extended into a roofed carport.

the connecting volume is placed perpendicularly

the floor plans designed by sono architects are spacious and organized into three levels. the living area, enclosed with large glass surfaces opens to the atrium maintaining the flowing communication between the house interiors and the surrounding exterior nature. as for the façade, it is composed of large-format panels—the linking volume in lighter and the other two in darker colors. large glass surfaces are moved inwards and combined with wood cladding. placed over them is a pattern of vertical narrow wooden elements that simultaneously function also as sunscreens.

the structures are elongated with symmetrical gable roofs
the floor plans are spacious and divided into three different levels

large format panels compose the façade

the house gives a warm feeling during the night

the living area, enclosed with large glass surfaces opens to the atrium

a set of wood cladding adds a geometrical composition to the façade

detail of narrow wooden elements that also function as suncreens

the shortest roof is extended to cover the carport

entrance

shed
designboom has received this project from our ‘DIY submissions‘ feature, where we welcome our readers to submit their own work for publication. see more project submissions from our readers here.
edited by: juliana neira | designboom
shop
your own online design shop — no sales commission collected