
SMA’s elliptical security center in mexico will be partially open to the public
'to understand this type of specialized government program it was necessary to study the key activities of an information monitoring center,' explain the architects.
prefer designboom on google[FEATURED]
sordo madaleno arquitectos (SMA) has started work on an ‘information monitoring center’ in pachuca, a city in central mexico. titled ‘C5i hidalgo’, the project includes two clearly defined areas: a private administrative zone; and an ‘operational’ zone, which is open to public visits. the architects say that these areas are for citizens to learn about the building’s intentions and practices. ‘to understand this type of specialized government program it was necessary to study the key activities of an information monitoring center,’ explain the architects.
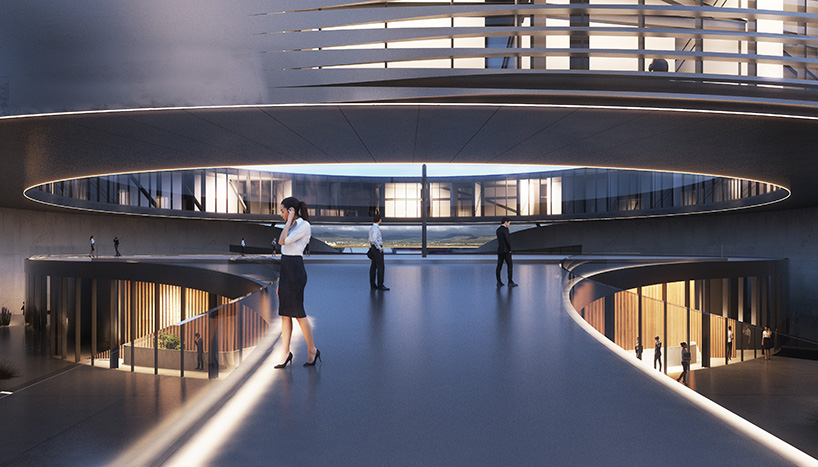
all images © sordo madaleno arquitectos
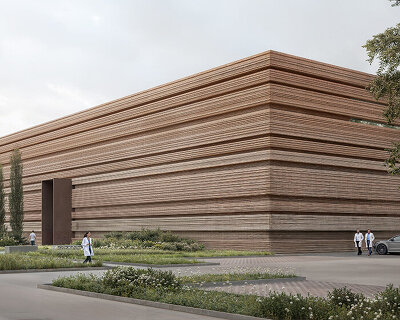

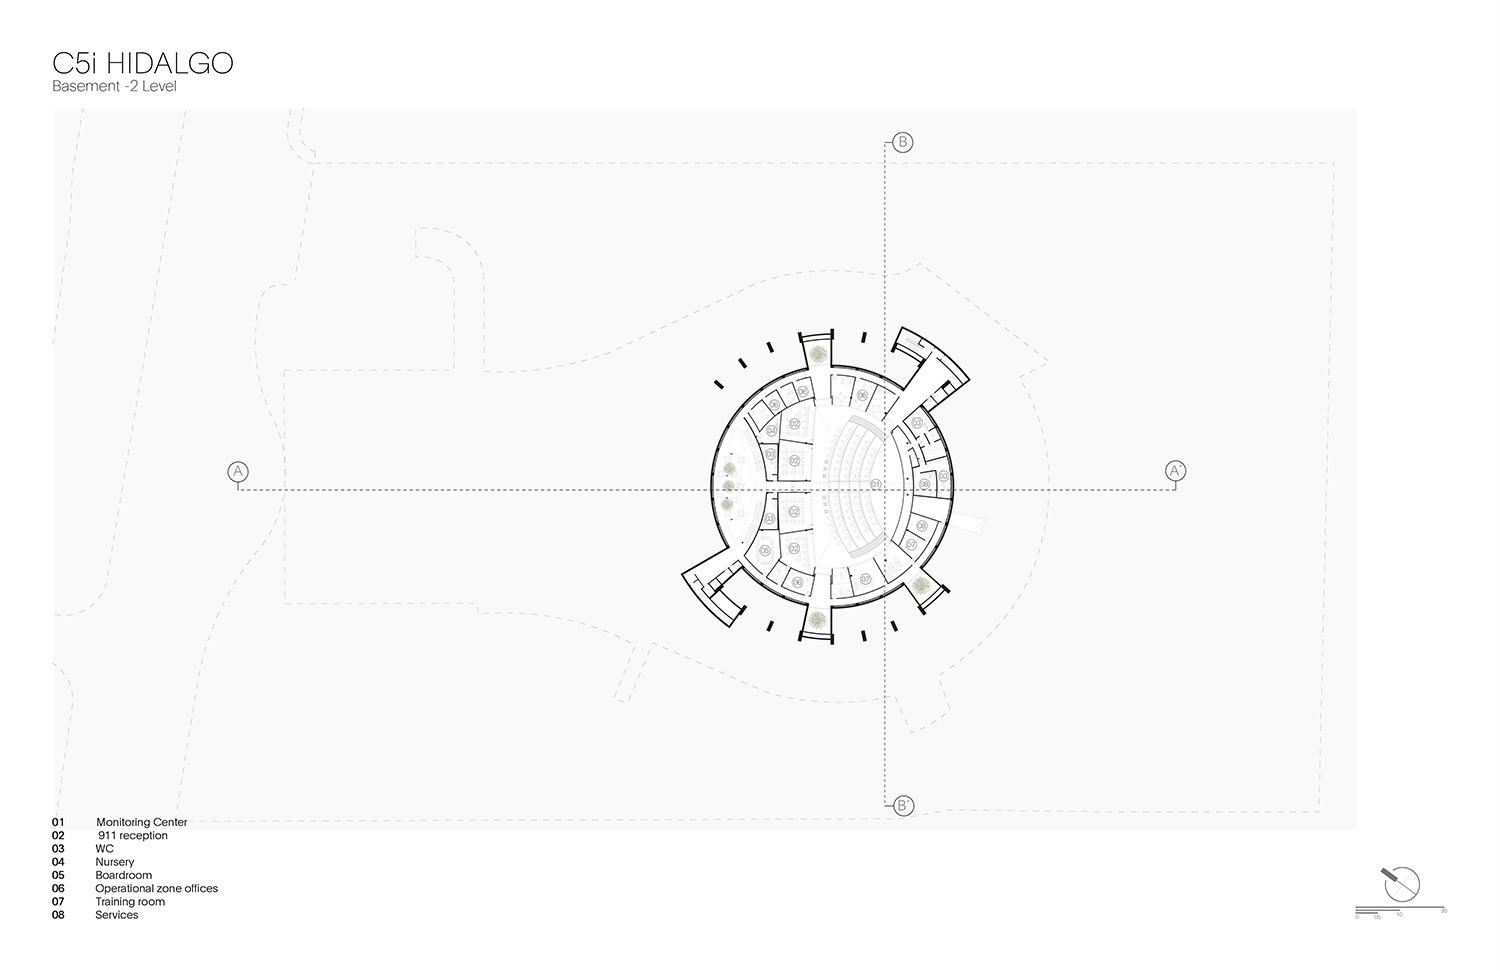
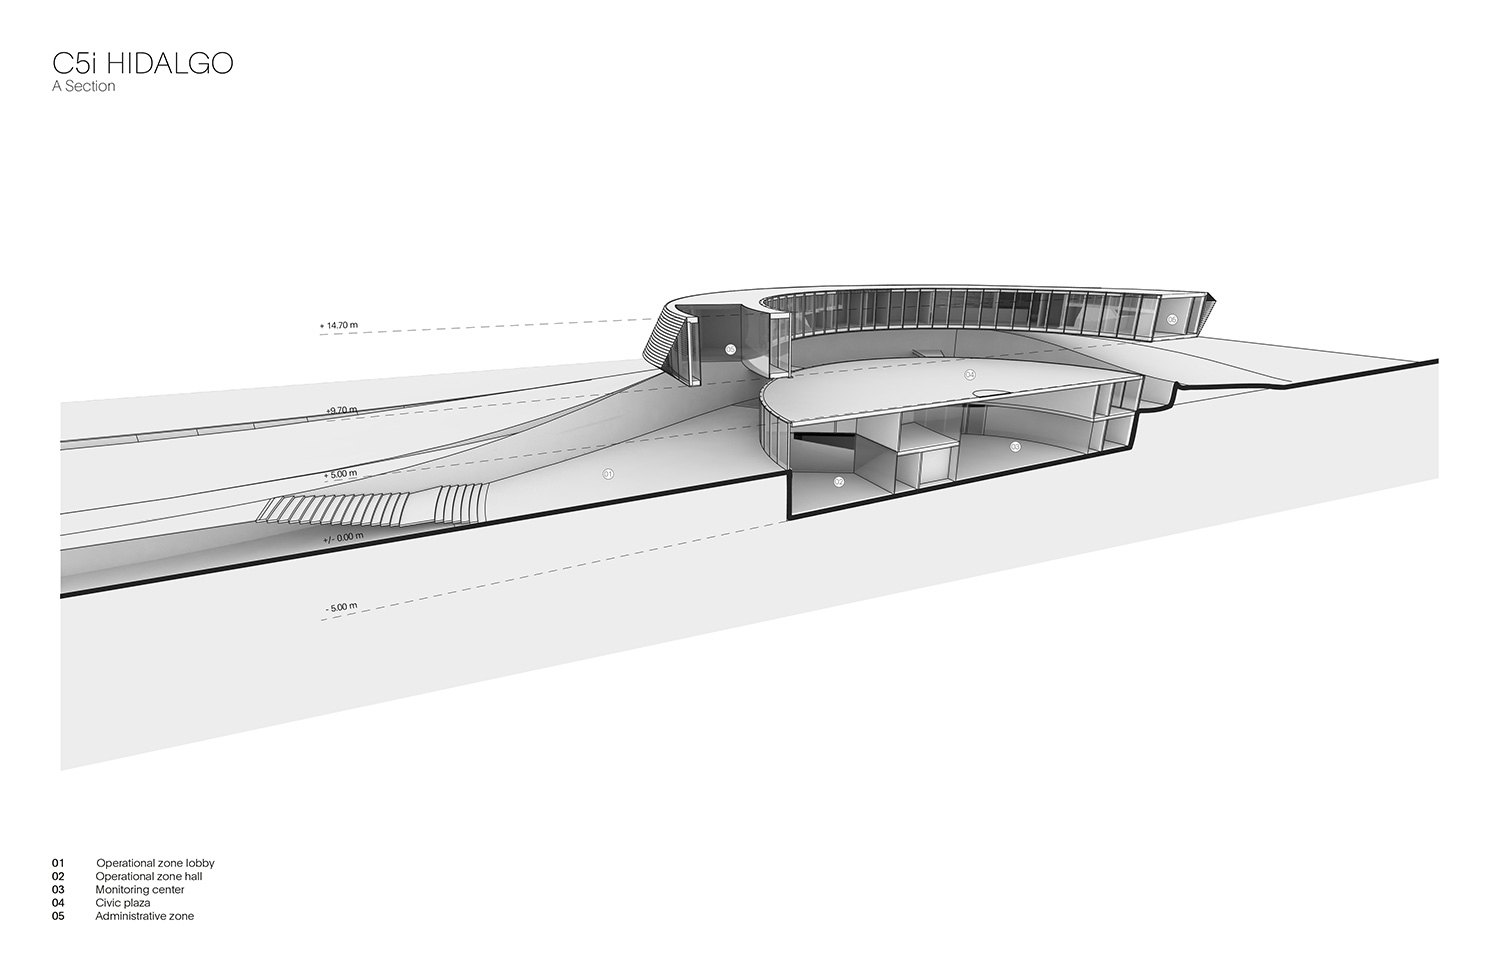
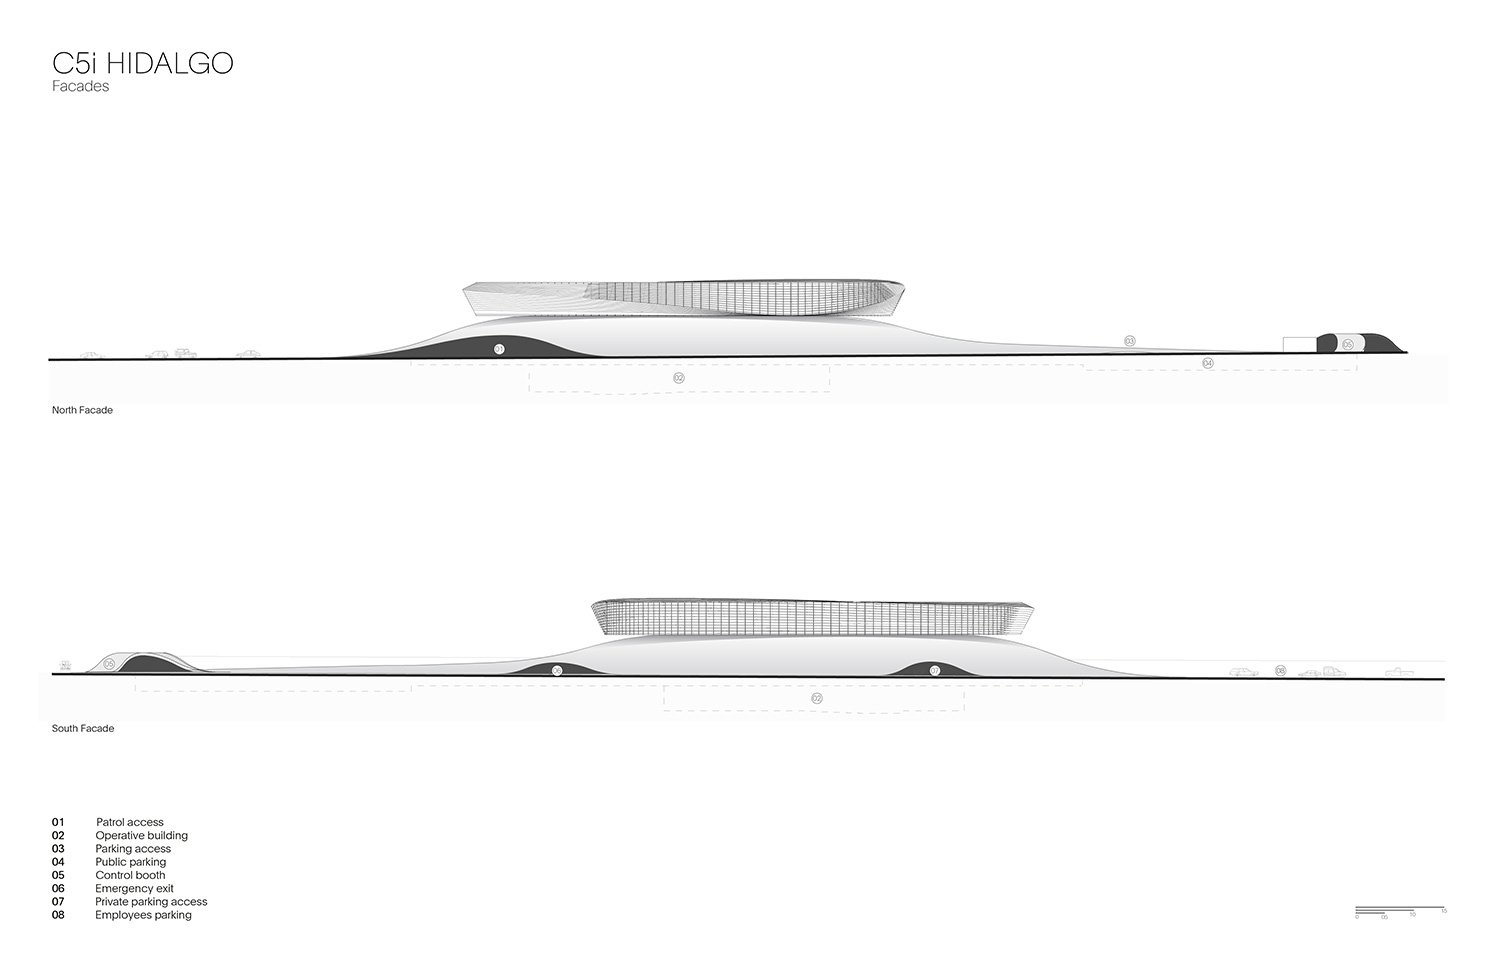
SMA’s radial scheme seeks to generate a sense of fluidity and dialogue between all areas. the lower two levels of the four-storey building contain the operational zones, with the administrative areas positioned above grade. the uppermost level incorporates a cantilevered steel structure, which lends the scheme its distinctive silhouette. glass façades are clad with a protective skin of aluminum screens, which can be opened and closed as required.
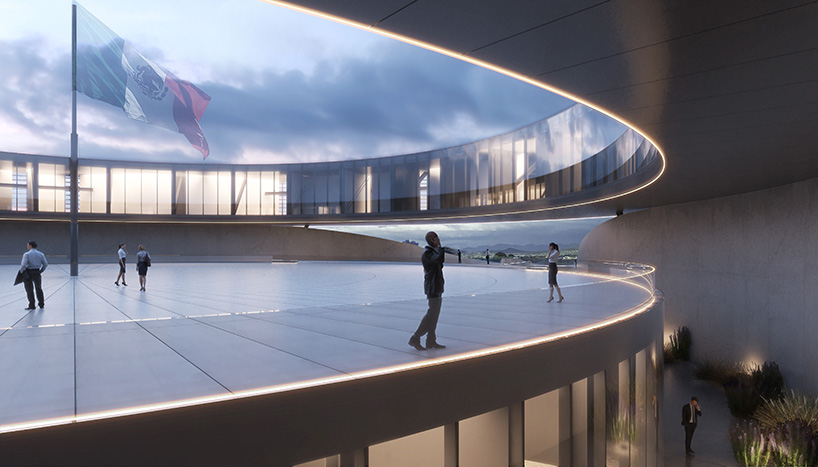
the radial scheme seeks to generate a sense of fluidity and dialogue between all areas
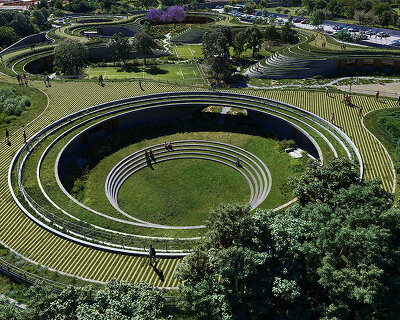
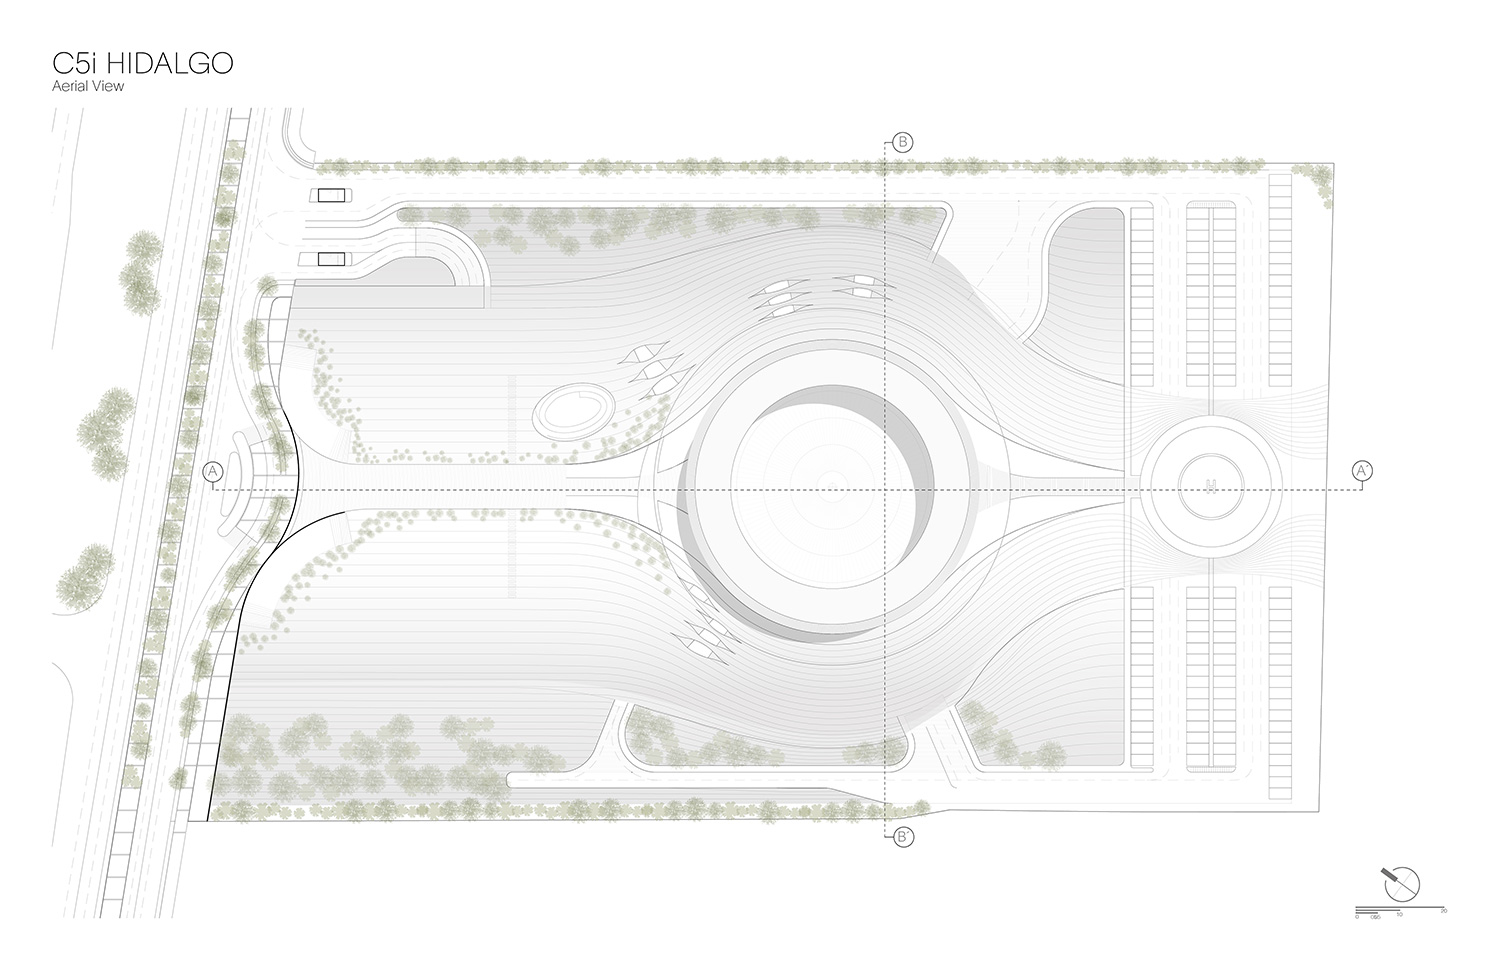
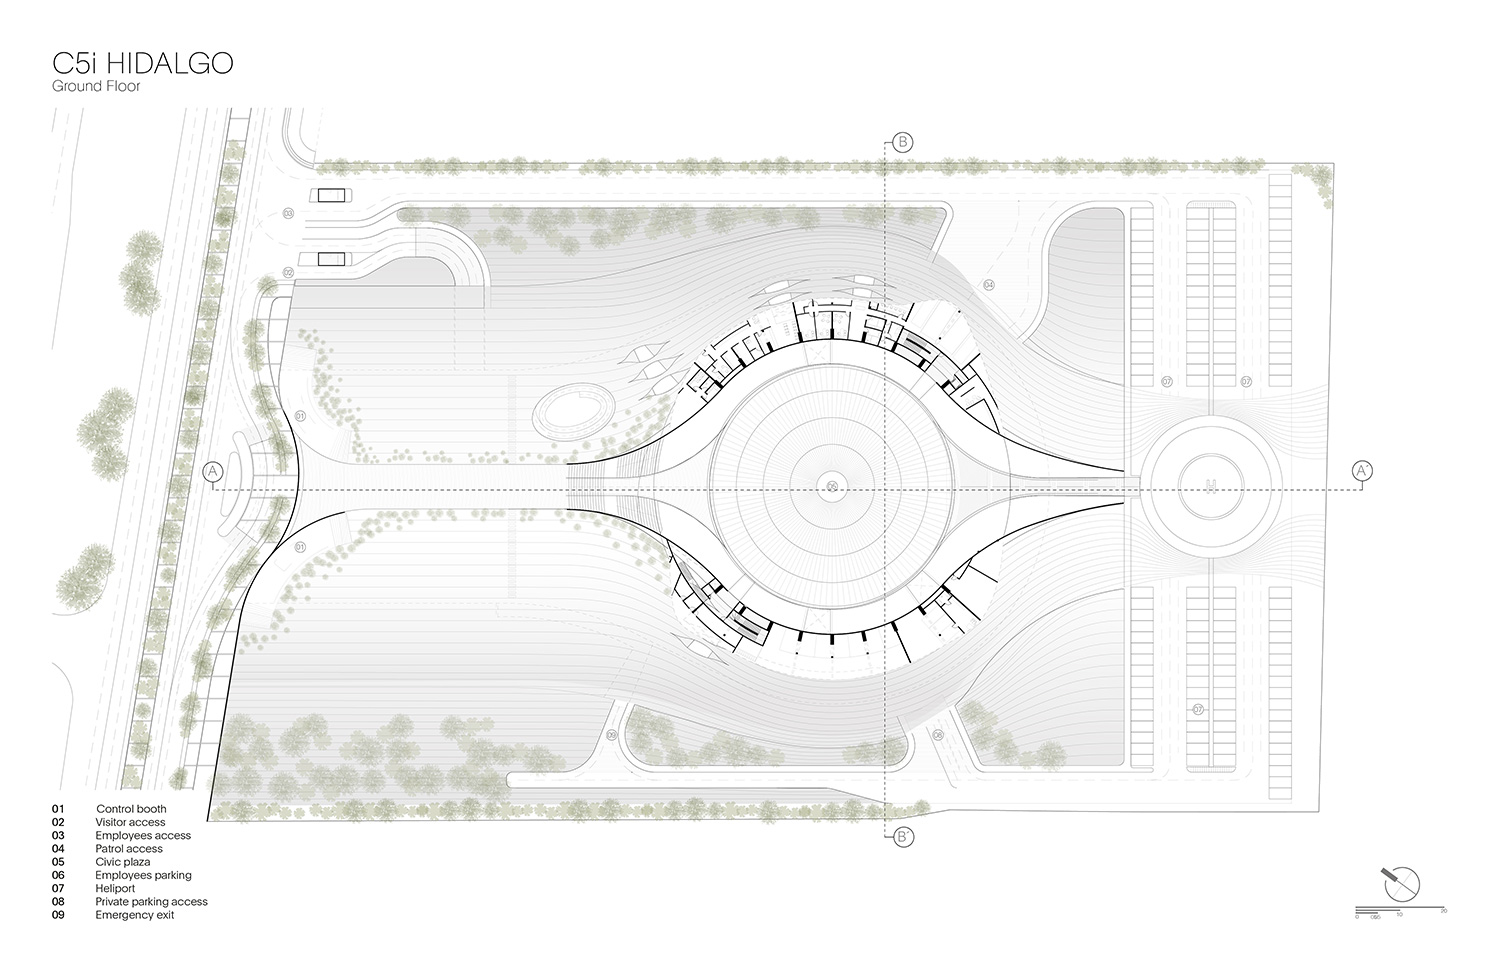
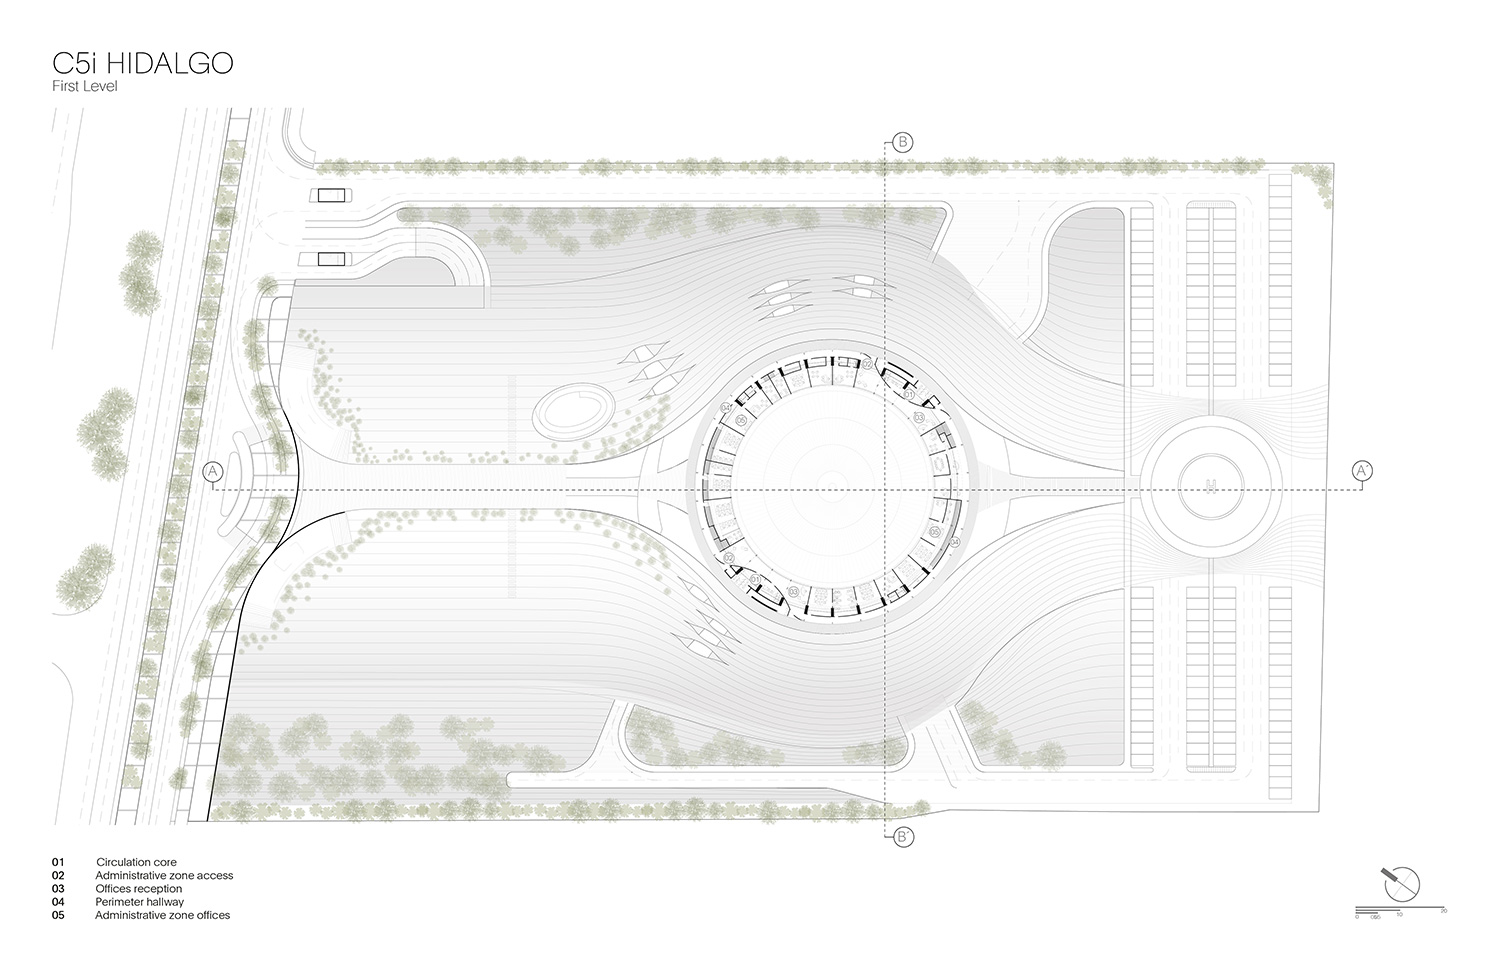
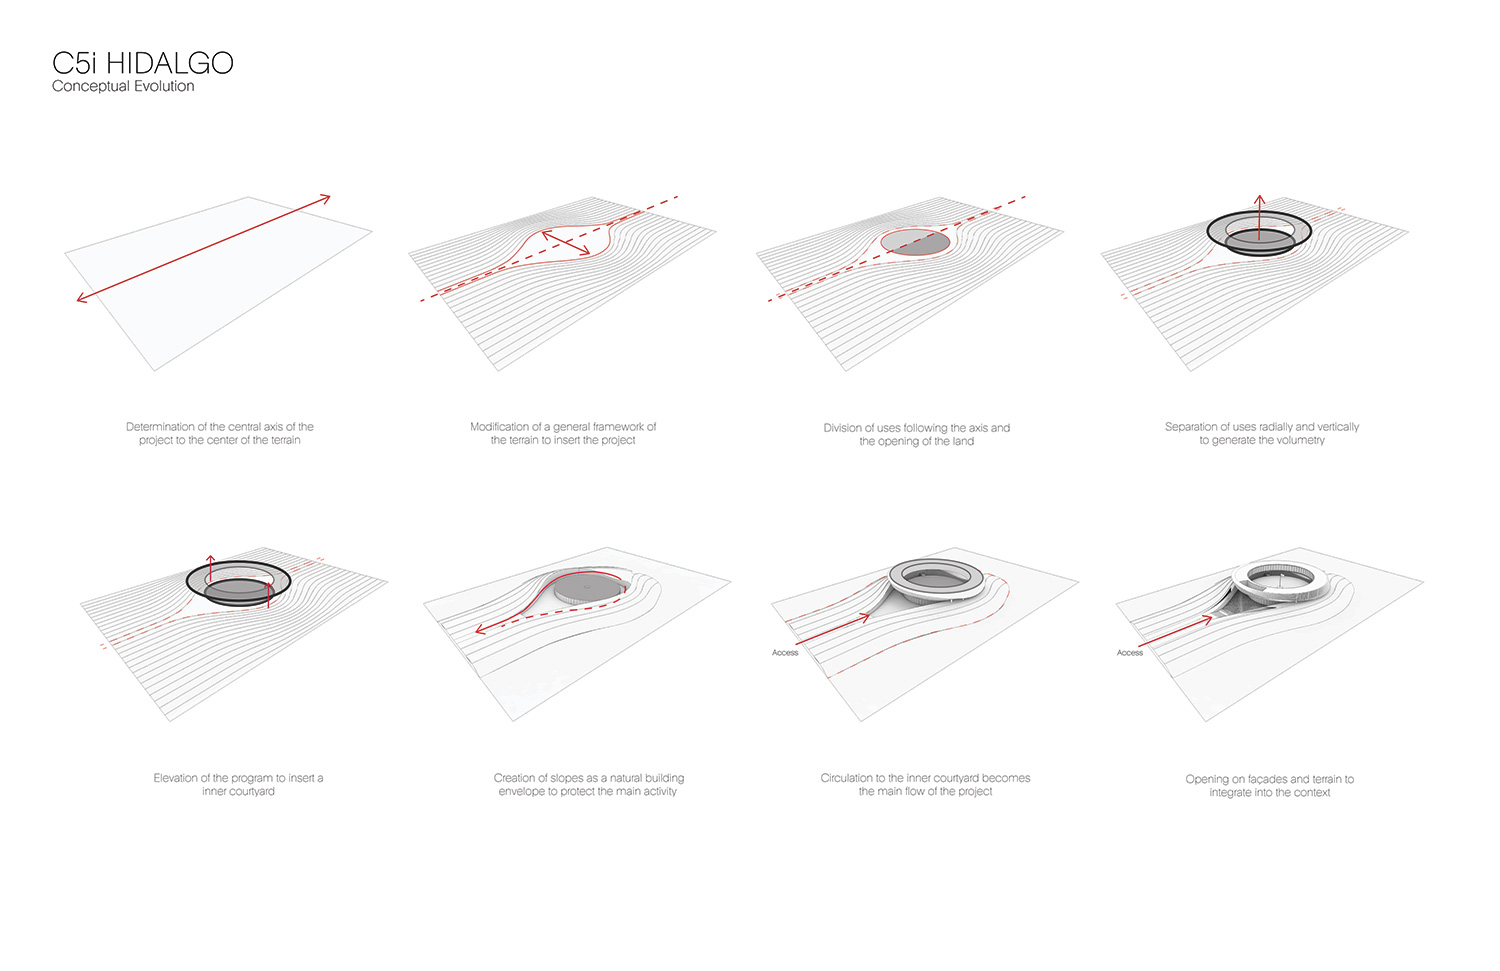
‘one of the biggest challenges was to respect the topography as far as possible to integrate the architecture into its surroundings,’ states the design team. ‘as such, the landscape design was a key aspect that enhances the experience of the site and the region’s environmental regeneration, and boasts an educational space that makes use of local flora to become an important botanic garden.’
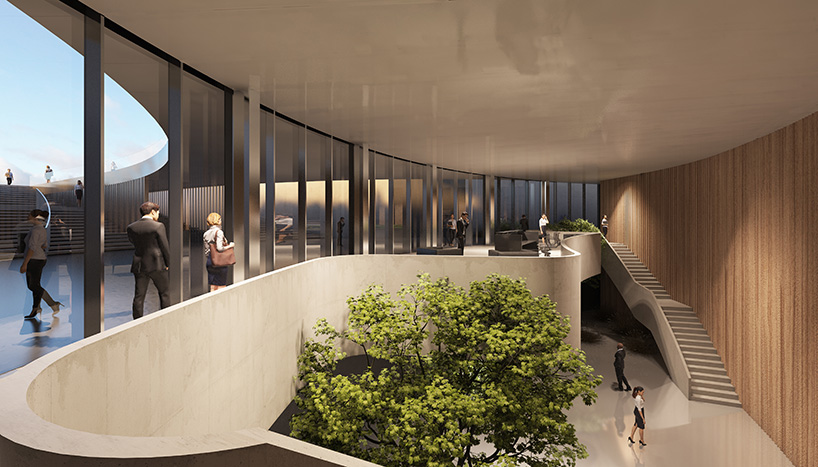
administrative areas positioned above grade

described as a ‘large civic plaza’, an open space situated at the center of the scheme serves as the culmination of the building’s pedestrian approach. adjacent amenities include a 280-seat auditorium (used for ‘recreation and expression’), and three subterranean parking areas — one for public visitors, another for staff, and one for the use of the management and the state governor. construction work on ‘C5i hidalgo’ is now underway with no scheduled completion date announced as yet.
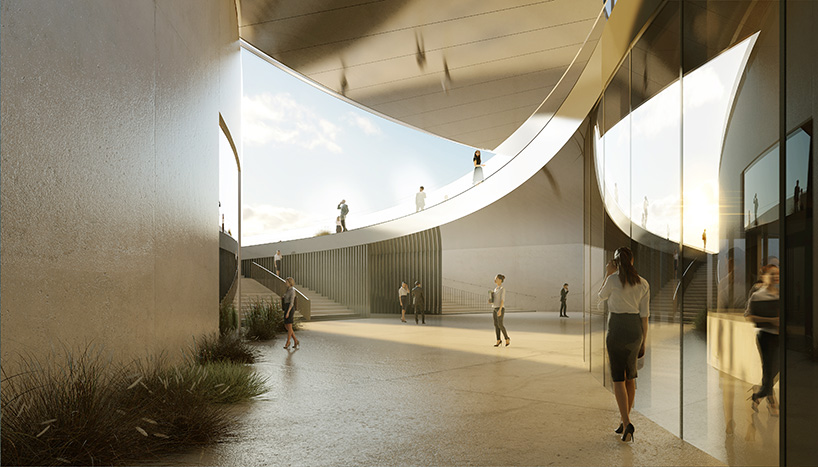
the lower two levels of the four-storey building contain the operational zones
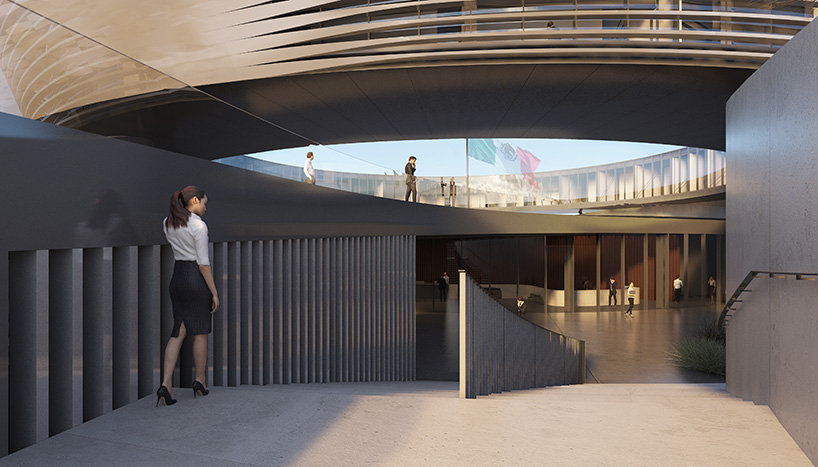
glass façades are clad with a protective skin of aluminum screens
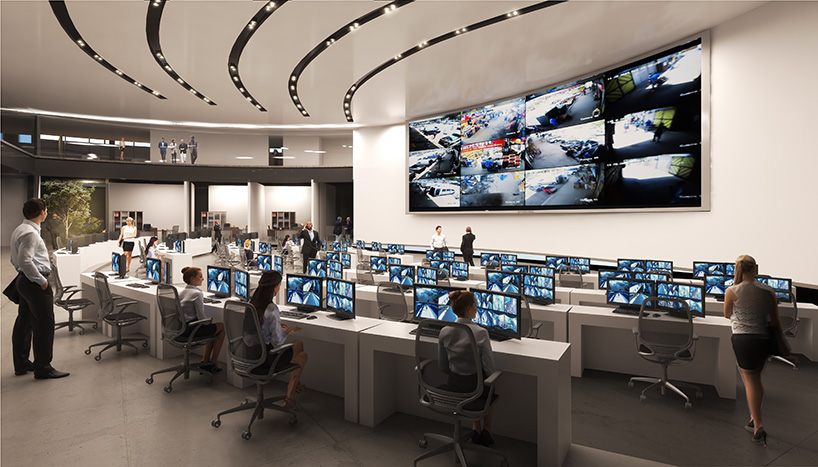
the information monitoring center is located in pachuca, a city in central mexico
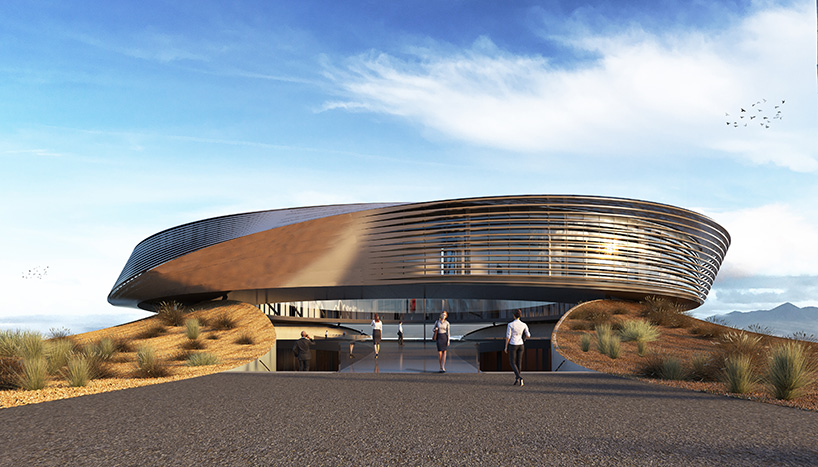
construction work on ‘C5i hidalgo’ is now underway
1/8
project info:
architectural project: sordo madaleno arquitectos
president: javier sordo madaleno bringas
architecture leaders: javier sordo madaleno de haro, fernando sordo madaleno de haro
project leader: andrés muñoz
interior design: sordo madaleno arquitectos
interior director: enrique ralph
interior manager: fernanda patiño
interior team: pawel niedzwiecki
program: monitoring center
construction area: 12,000 sqm
terrain area: 35,000 sqm
design date: 2017
status: under construction
location: pachuca, hidalgo, mexico
architectural team
project manager: cristina fernández
design team: edgar beltrán, carlos hernández, dinorah martínez schulte, diego diaz
engineering coordination: marcos hernández
engineering team: juan carlos diaz
media & marketing: rosalba rojas, daniela cruz, jimena orvañanos, angélica chávez, lorena moreno
structural engineering: WSP, rodolfo valles
façade engineering: vitrocanceles
electrical engineering: imati
air conditioning engineering: imati
systems & special engineering: seguritech
hydrosanitary engineering: imati
lighting consultant: OCHO45 lighting design
landscape consultant: entorno taller
security consultant: seguritech
shop
your own online design shop — no sales commission collected