sou fujimoto architects at the venice architecture biennale 2010
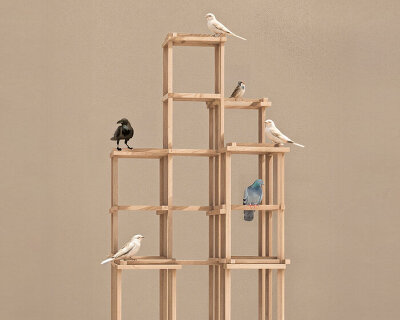



'primitive house' is composed of slabs layered at 350mm intervals. these slabs can be used as chairs, desks, floors, shelves, stairs, lightings, openings, garden and structure.

at the venice architecture biennale, japanese architect sou fujimoto has presented ‘primitive future house’ – a study for the pavilion for the works by W.S. at chateau la coste in aix provence, france. the building is composed of slabs layered at 350mm intervals. these slabs can be used as chairs, desks, floors, shelves, stairs, lightings, openings, garden and structure. for example, 350mm is the height of chairs, 700mm (350 x 2) is the height of desks, 175mm (350/2) is the height of the steps of stairs. successions of such different levels creates a variety of places. as they seek out functions for these places by instinct, the inhabitants manage to dwell in this topography called a ‘house’.

image © designboom (also main image)

image © designboom

figures display the various levels
image © designboom

image © designboom

image © designboom

image © designboom

image © designboom

image © designboom

image © designboom

image © designboom

image © designboom

image © designboom
video still
image © designboom
video still
image © designboom
video still
image © designboom
shop
your own online design shop — no sales commission collected