sou fujimoto to build new learning center at paris’ ecole polytechnique

the building, which was designed alongside OXO architectes and nicolas laisné associés, brings together six educational and research institutions as part of one overall scheme.
prefer designboom on google[FEATURED]



a distinguished team headed by japanese architect sou fujimoto has been selected to complete the new learning center of paris’ ecole polytechnique. the building, which was designed alongside manal rachdi OXO architectes and nicolas laisné associés, brings together six educational and research institutions as part of one overall scheme. as a symbol of the union of the six schools, all of which belong to the paris-saclay university, the learning center becomes a point of convergence – an extension of the adjacent landscaping project.
the building brings together six educational and research institutions
image by RSI-studio © sou fujimoto + nicolas laisné associés + OXO architectes (also main image)

once built, the 10,000 square meter complex will host 150 members of staff and welcome 2,000 students. in addition to several lecture halls and numerous classrooms, dedicated teaching spaces will be created, with videoconferencing areas and collaborative work spaces placing a focus on interactivity and digital tools.

the 10,000 square meter complex will host 150 members of staff and 2,000 students
image © sou fujimoto + nicolas laisné associés + OXO architectes



relaxation areas, including the on-site cafeteria, spill out onto a linear park, continuing the sense of flexibility that permeates the design. simultaneously, this natural landscape filters back inside the school. a wide atrium is inhabited by light vegetation, while a series of walkways and staircases create numerous informal spaces for teachers, students and visitors to meet or work. consequently, occupants won’t pass each other in corridors, but meet in vivid places bathed in soft light that offer with surprising and changing views.

in addition to several lecture halls and numerous classrooms, dedicated teaching spaces will be created
image © sou fujimoto + nicolas laisné associés + OXO architectes
the learning center, which is scheduled to open by the end of 2018, forms part of the french capital’s paris-saclay district – a research and a business cluster currently under construction in the south of the city. the campus is to be served by the future train line 18 of the grand paris express.

relaxation areas spill out onto a linear park, continuing the sense of flexibility
image © sou fujimoto + nicolas laisné associés + OXO architectes

a wide atrium is inhabited by light vegetation
image © sou fujimoto + nicolas laisné associés + OXO architectes

the scheme contains several lecture halls and numerous classrooms
image © sou fujimoto + nicolas laisné associés + OXO architectes

lecture halls can be expanded in size
image © sou fujimoto + nicolas laisné associés + OXO architectes

the complex’s brightly lit auditorium
image © sou fujimoto + nicolas laisné associés + OXO architectes

image © sou fujimoto + nicolas laisné associés + OXO architectes
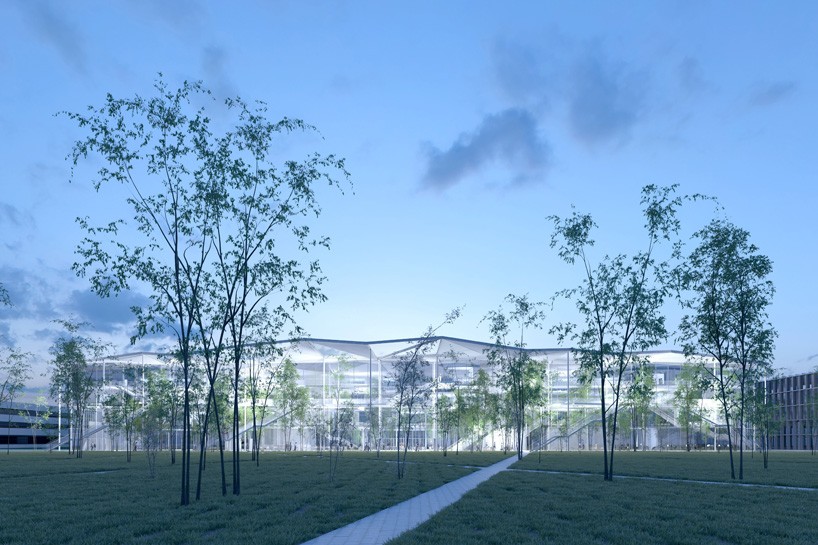
the learning center is scheduled to open by the end of 2018
image © sou fujimoto + nicolas laisné associés + OXO architectes


1/8
project info:
type: restricted competition
architecture team: sou fujimoto architects + manal rachdi oxo architects+ nicolas laisne associes
surface: 10,000 sqm
budget: €32.5m
location: paris-saclay university, france
status: first prize
project teams:
sou fujimoto architects (tokyo, japan)
partner in charge: sou fujimoto
project manager: marie de france
manal rachdi OXO architects (paris, france)
partner in charge: manal rachdi
project manager: traian bompa, helena frigola
nicolas laisne associes (paris, france)
partner in charge: nicolas laisné, dimitri roussel
project manager: margaux desombre
consultant: egis batiments (paris, france)
partner in charge: patrice lynch
engineers: alain collet, mario figueiredo, henri souchon
BET conception et ingenierie environnementale: frank boutté consultants (paris, france)
project manager: olivier puertas
acoustician: lamoureux acoustics (paris, france) – thomas jourdan
perspective: RSI-studio, manal rachdi OXO architectes. nicolas laisné associés.
maquette: jean louis courtois model and co.
maquette photography: roberta donatini
shop
your own online design shop — no sales commission collected