
sou fujimoto to realize miami design district building façade
the japanese architect's scheme is an exterior shell that is set to wrap the entirety of the venue's two-storey arcades, creating a pedestrian gallery composed of vertical glass panels in hues of blue.
prefer designboom on google
sou fujimoto to realize miami design district building façade
images courtesy of sou fujimoto / miami design district

sou fujimoto has been commissioned to realize a façade for a more than 17,000+ square-foot mixed-use retail building in the miami design district‘s palm court. the japanese architect’s scheme is an exterior shell that is set to wrap the entirety of the venue’s two-storey arcades, creating a pedestrian gallery composed of vertical glass panels in hues of blue, that refer to the frequent aquatic activity, such as hurricanes, that the coastal city is prone to experiencing. in its entirety, fujimoto’s design is a visual metaphor of a waterfall, and will bring lightness and dynamism to the solid rectilinear architecture of the structure.
the luxury retail development is an initiative of dacra president craig robins and is projected for completion in 2014.
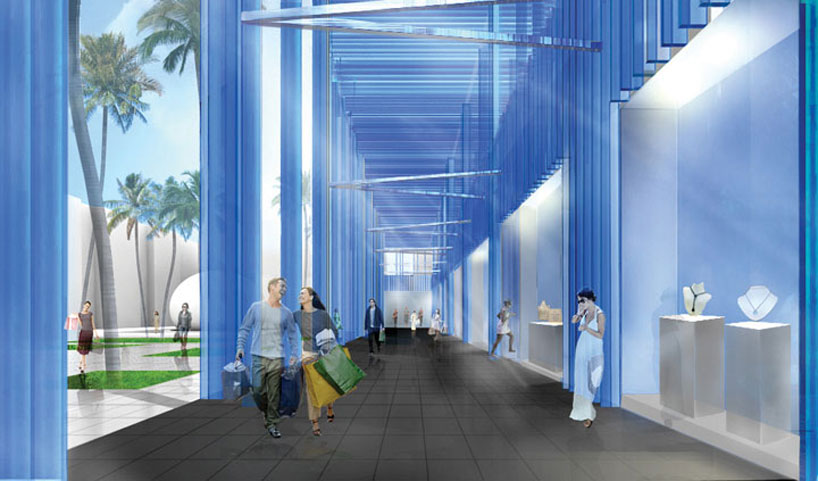
fins of glass panels will create a pedestrian arcade that visually references a waterfall
shop
your own online design shop — no sales commission collected