sP+a constructs brick vaulted library for a school in india

conceived as an extension of the ground plane, the scheme responds to children's preference of landscape over man-made structures with an accessible roof.
prefer designboom on google[FEATURED]


mumbai-based architecture firm sP+a has designed a brick vaulted library for a school in india. located in kopargaon, a town in the state of maharashtra, the structure’s narrow footprint is a result of the site, which sits between the school’s existing buildings. conceived as a formal extension of the ground plane, the scheme responds to children’s preference of landscape over man-made structures with an accessible roof.
all images by edmund sumner, unless otherwise stated
‘on our first visit to the site it was interesting to see geodesic structures built by an engineer for a few of the school buildings, we were somewhat encouraged by this to pursue a project that followed from a construction intelligence,’ explains sP+a, an architecture firm led by sameep padora. ‘we hence parsed through several possible material configurations ranging from concrete shells to brick vaults for building this ‘architectural landscape’.’

the building’s roof has been designed as an extension of the landscape




the design team became interested in the material efficiencies of the catalan tile vault from the 16th century, its use by spanish architect guastavino in the early 19th century, and the details used in the work of uruguayan engineer and architect eladio dieste. to articulate a pure compression form for the library, sP+a used rhinoVAULT — a form-finding plug-in developed by the block research group at ETH zürich. consequently, the maya somaiya library is the result of lessons learned from different time periods as well as geographic locations.

the children’s library forms part of an existing school complex

the design references the material efficiencies of the catalan tile vault from the 16th century

floor-to-ceiling glazing ensures natural light

the scheme is located in kopargaon, a town in the state of maharashtra


the structure’s narrow footprint is a result of the narrow site
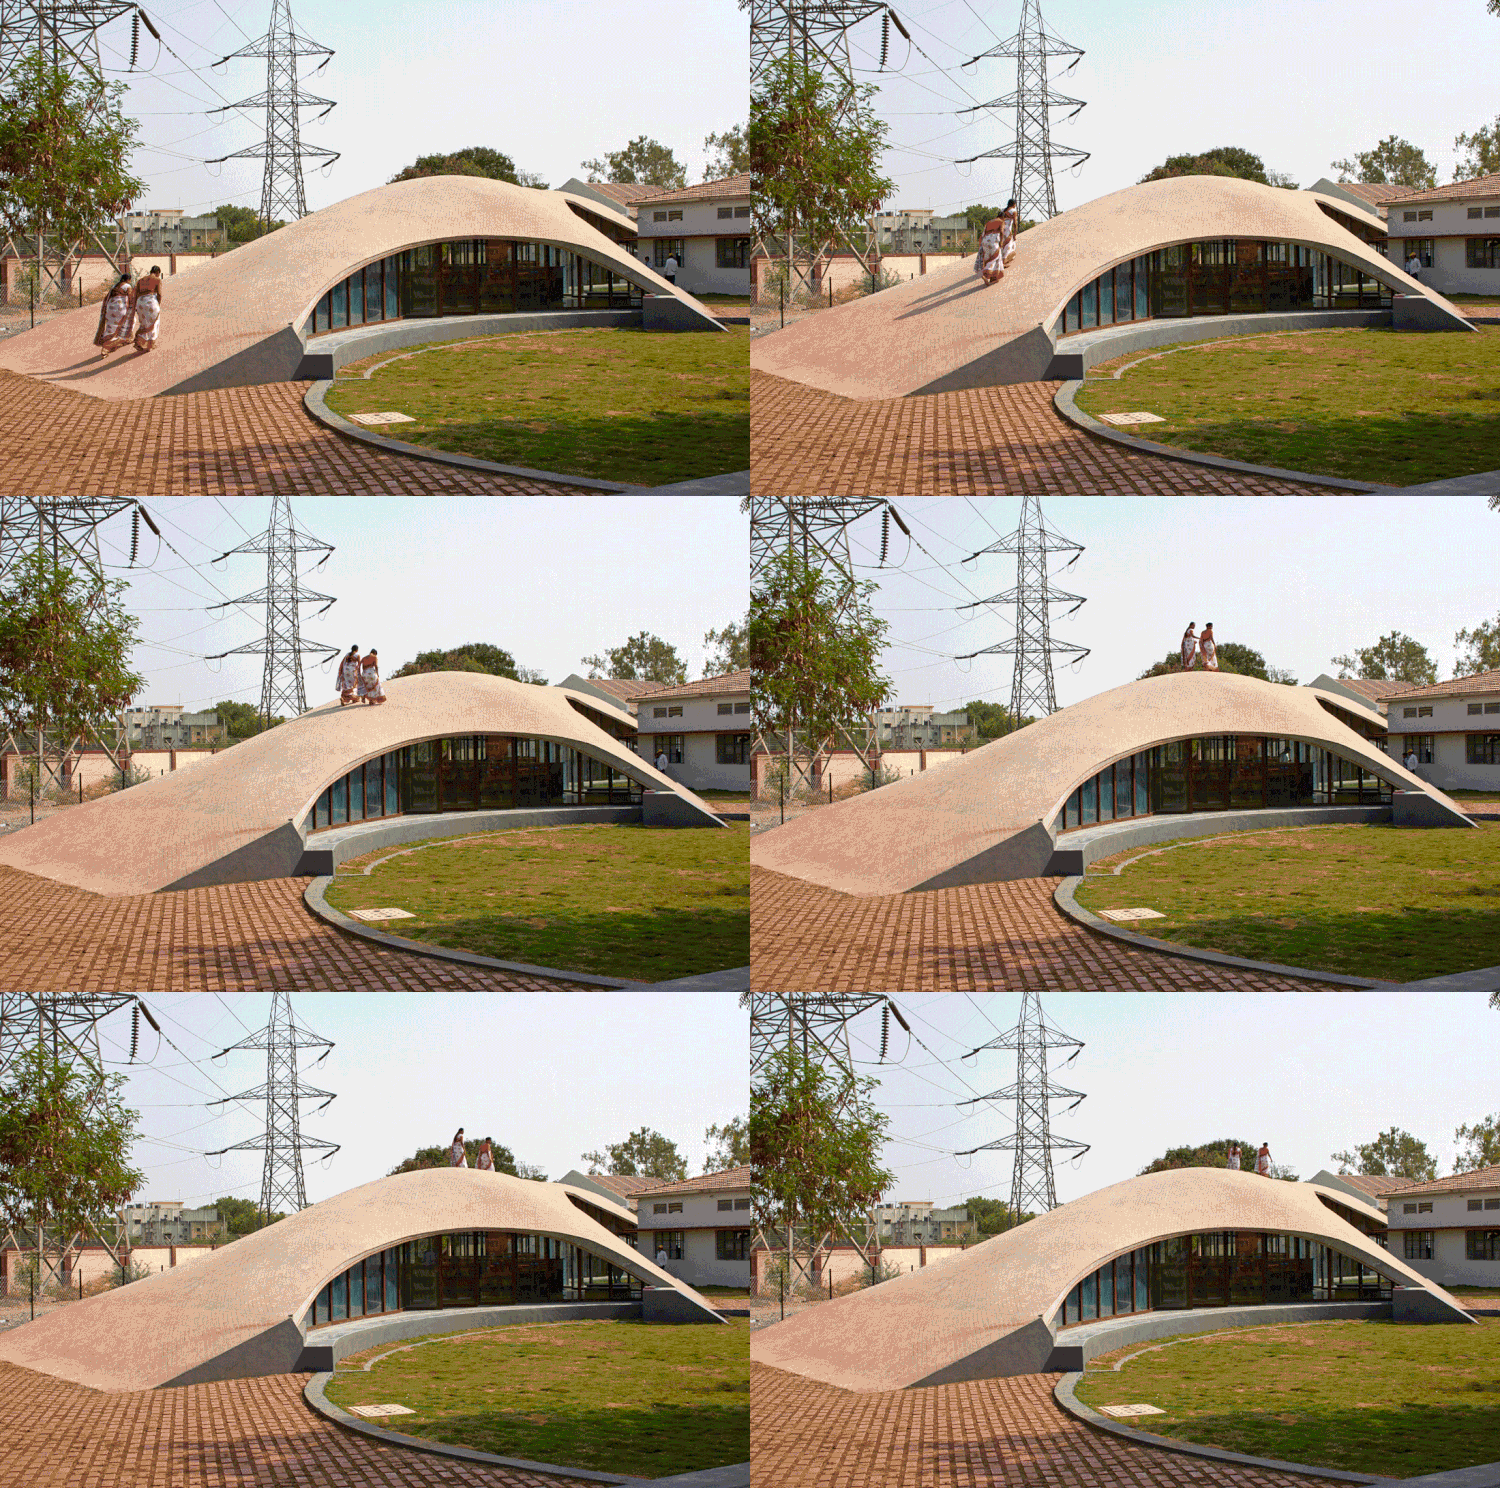
the roof is completely accessible | image courtesy of sP+a

the library sits between the school’s existing buildings

the building softly illuminated at night
1/6
project info:
name: maya somaiya (sharda) library
client: somaiya vidyavihar
location: kopargaon, maharashtra, india
area: 5,750 sqf / 534 sqm
architects: sameep padora & associates
(sP+a)
design team: vami sheth, aparna dhareshwar, manasi punde, archita banerjee
year of completion: 2018
shop
your own online design shop — no sales commission collected