
space wheel: noordung space habitation center

influenced by the first geostationary space station, the center features a series of hoops that criss-cross one another to create sectional level changes and slope in the building.
prefer designboom on google[FEATURED]
a four-way collaboration between slovenian firms bevk perovic arhitekti, dekleva gregoric arhitekti, OFIS architects, and sadar vuga arhitekti, ‘space wheel: noordung space habitation center’ is the new home for the cultural center of european space technologies (KSEVT) in vitanje, slovenia. influenced by rocket engineer herman potocnik noordung’s habitation wheel for the first geostationary space station, the center features a series of hoops that criss-cross one another to create sectional level changes and slope in the building.
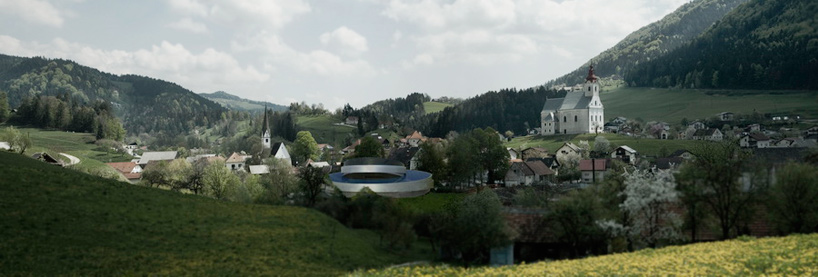
all images courtesy of the architects
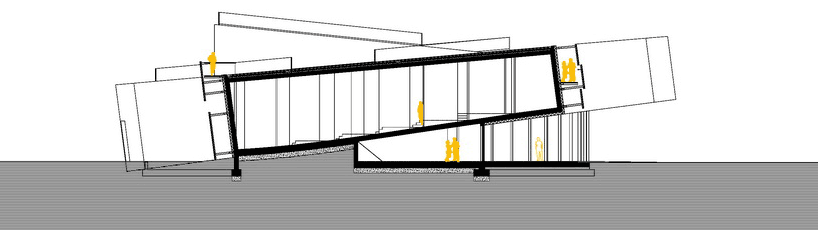
consisting of two low cylinders, the entrance to the center is permitted by a lift in the lower and large cylinder to the south. supported by a glazed surface, the spatial relationship between the two cylinders result in a dynamic effect of floatation, rotation and movement–in essence, artificial gravity.
intended to replace the existing arts center in vitanje, the KSEVT will host a number of social activities with fixed and temporary exhibitions, conferences and club activities. the main entrance can be completely open to the public square outside to connect and expand the activities of the hall. able to hold up to 300 people, the circular hall is bordered on both sides by a curving rampway which leads visitors to the exhibition area. the smaller cylinder accommodates the multi-purpose hall, an auditorium which sits like a terrace above the main hall below. multiple sight lines are established from this vertical position to the activities below.

west elevation
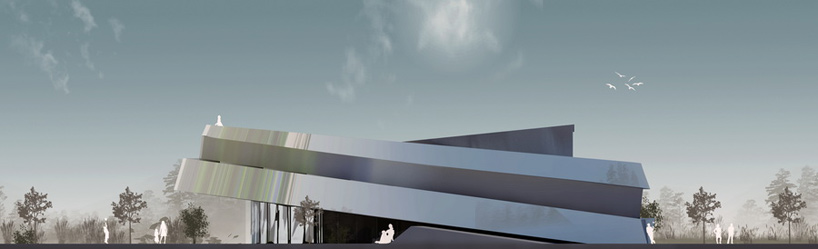
east elevation
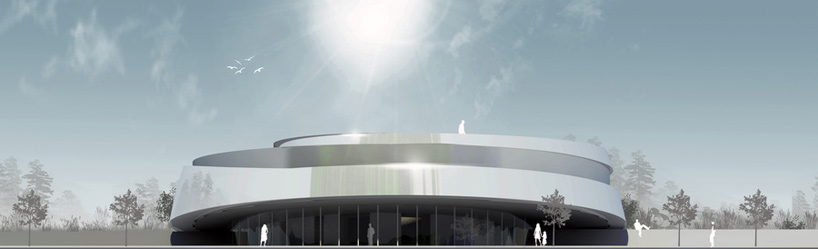
south elevation
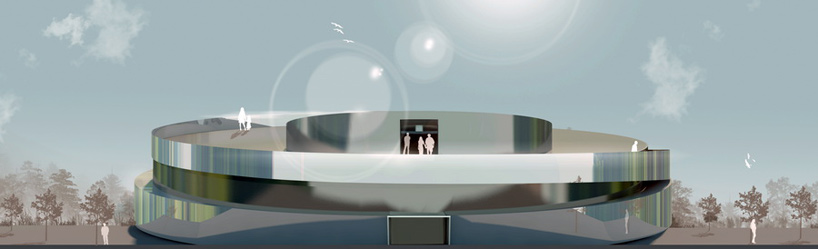
north elevation

sectional scheme
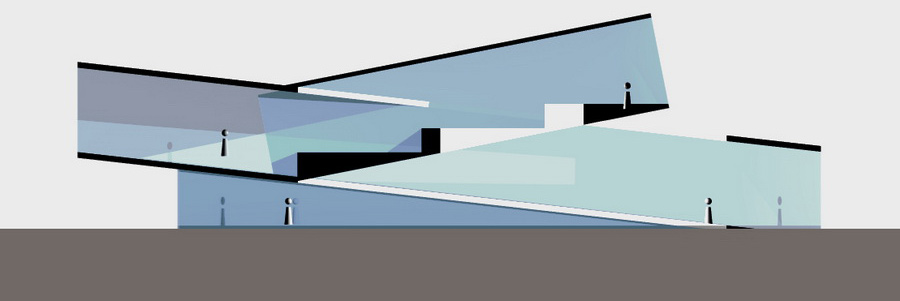
parti

construction shots

the basic construction of the project is reinforced concrete


the project was influenced by the first geostationary space station’s habitation wheel
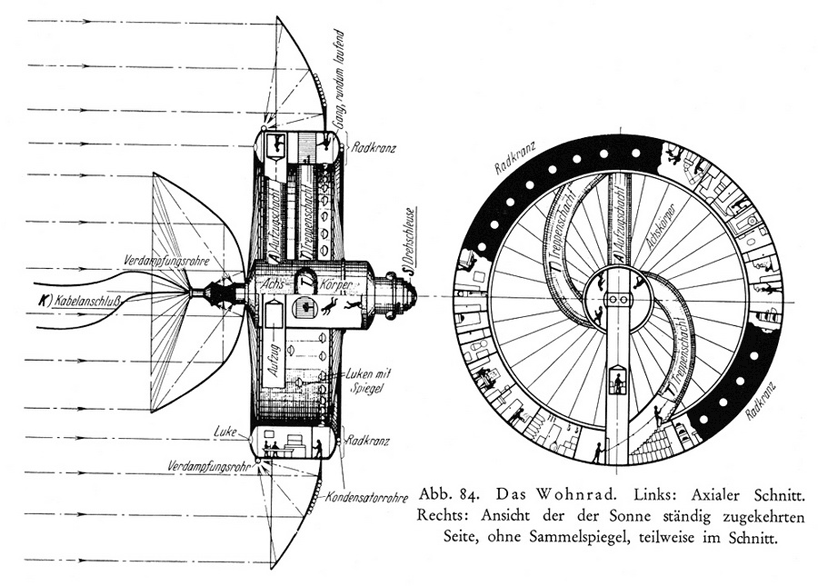
drawings of the habitation wheel
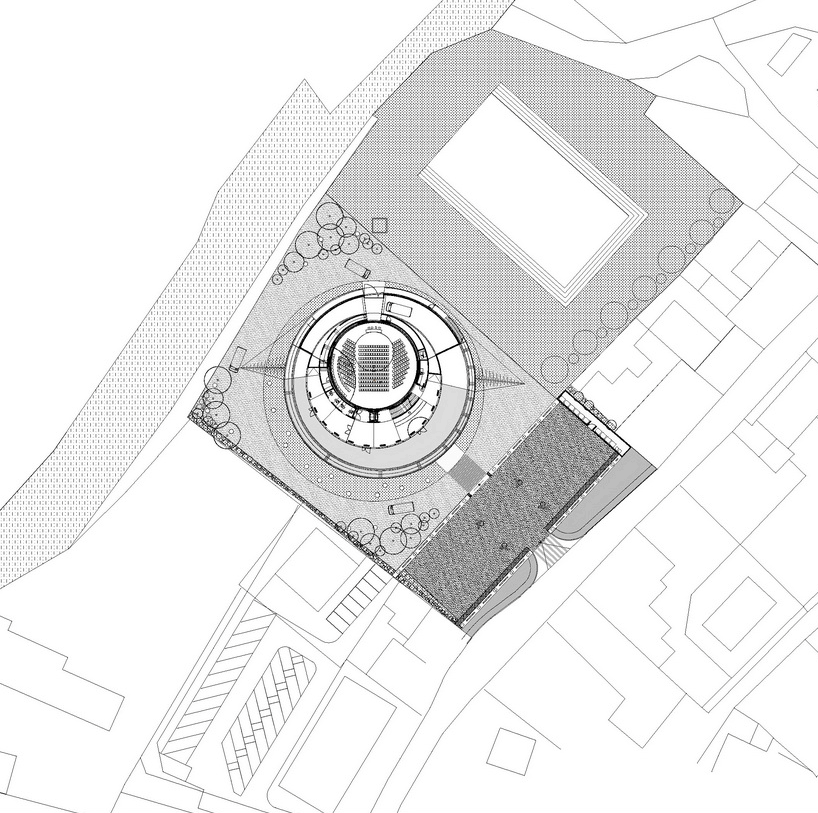
site plan
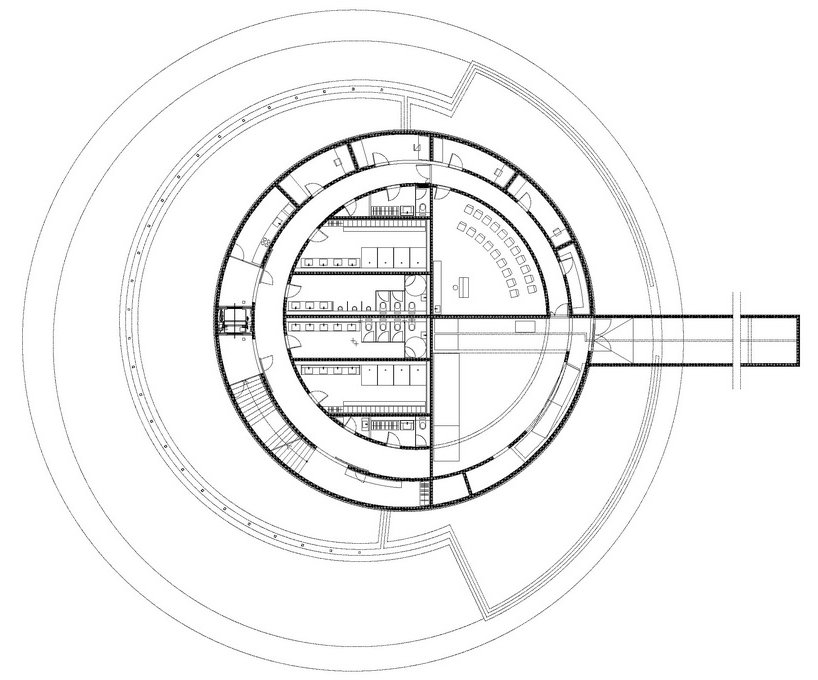
floor plan / level -1
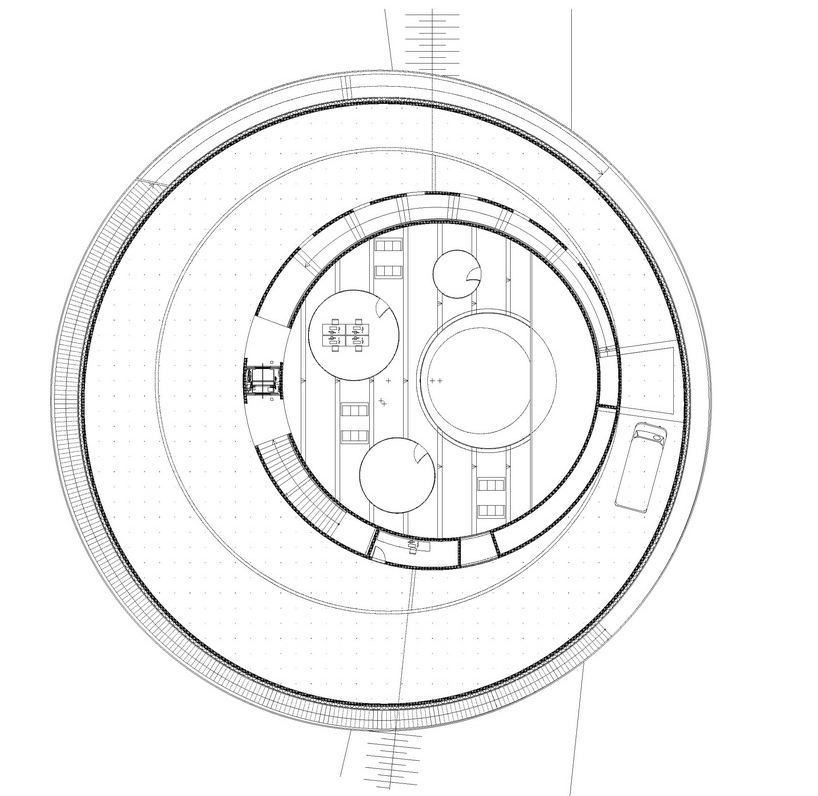
floor plan / level 0
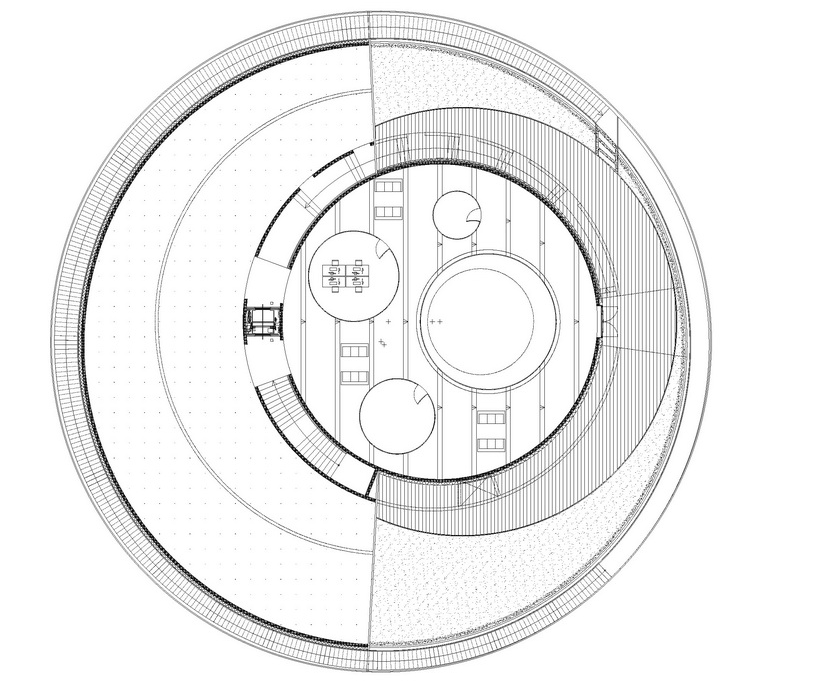
floor plan / level +1
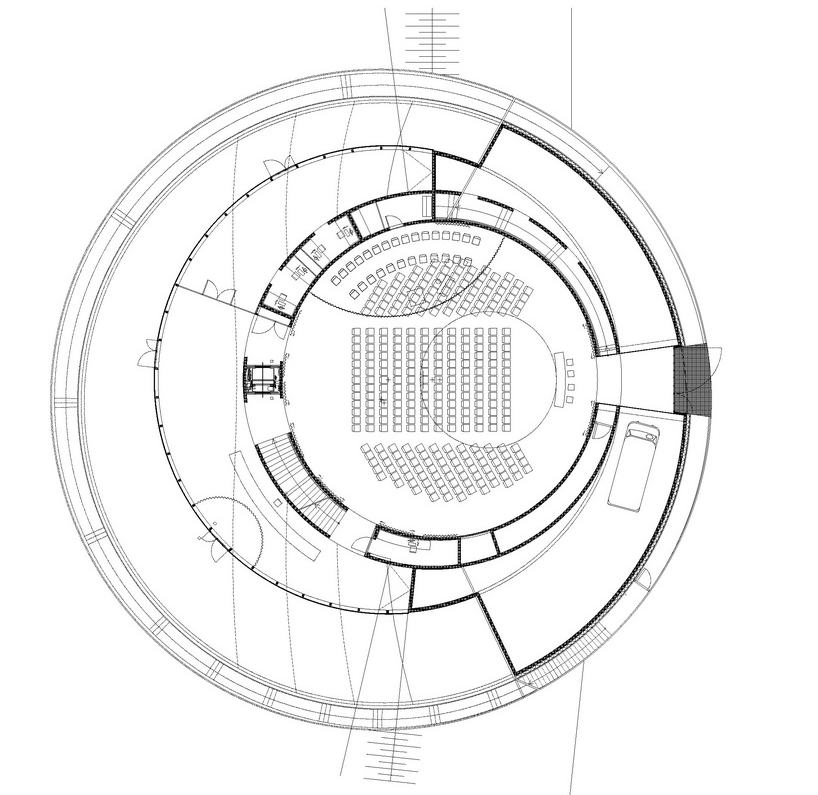
floor plan / level +2
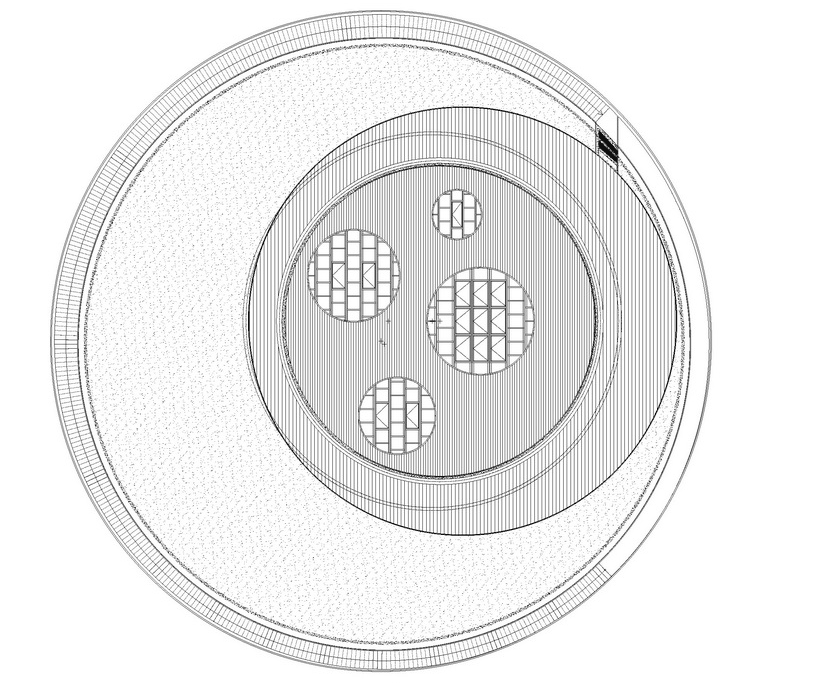
roof plan
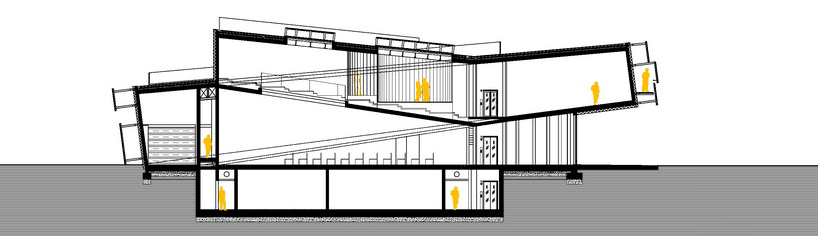
section
section
shop
your own online design shop — no sales commission collected