SPF:architects designs double stick residence in california
the home is a rational arrangement of spaces, both private and public, organized to create an environment filled with natural light and expansive views.
prefer designboom on google[FEATURED]
SPF:architects designs double stick residence in california
all images courtesy of SPF:architects
california based studio pali fekete architects were commissioned to design and construct a single family residence located on a hillside overlooking the los angeles basin. the plot is within an existing development, with strict regulations restricting any building to no more than 14 feet above grade.
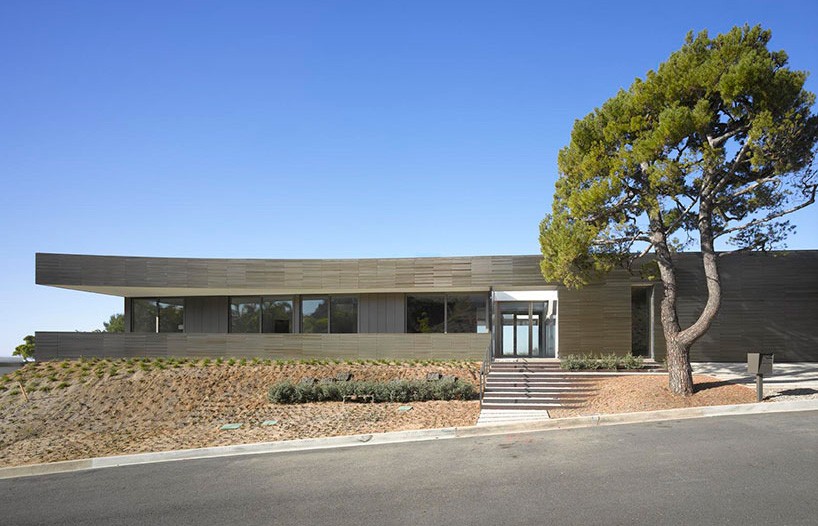
northern façade (open)
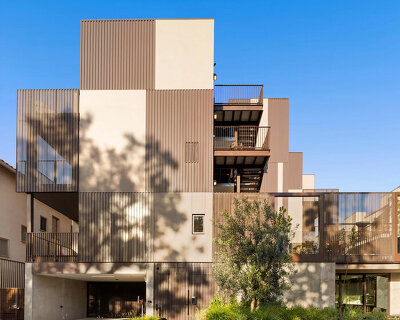
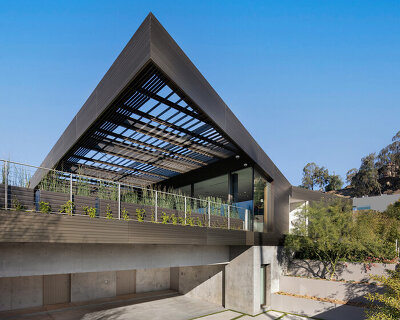
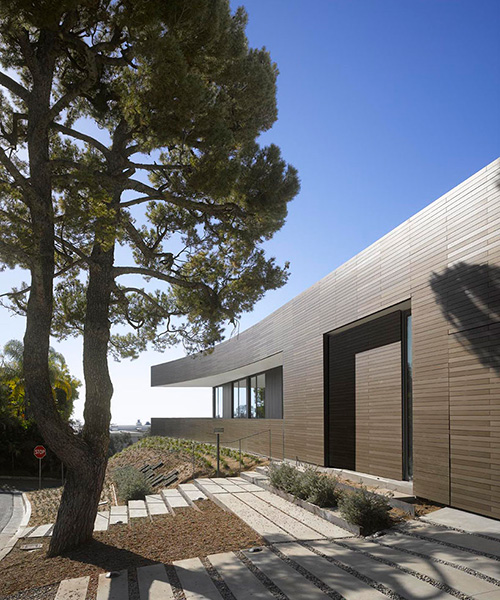
the resulting single story house, titled ‘double stick’, is a rational arrangement of spaces, both private and public, that utilizes rules to create an environment filled with natural light and expansive views. equal bays of rooms are set on either side of a central running corridor that leads directly through the structure to the south facing back yard. here, a 25 foot cantilevered trellis provides privacy for the patio and pool from neighbors further up the hill. the exterior is clad with anodized aluminum slats held in place with a high strength tape developed by 3M; fitting, as the client is an executive of the company.
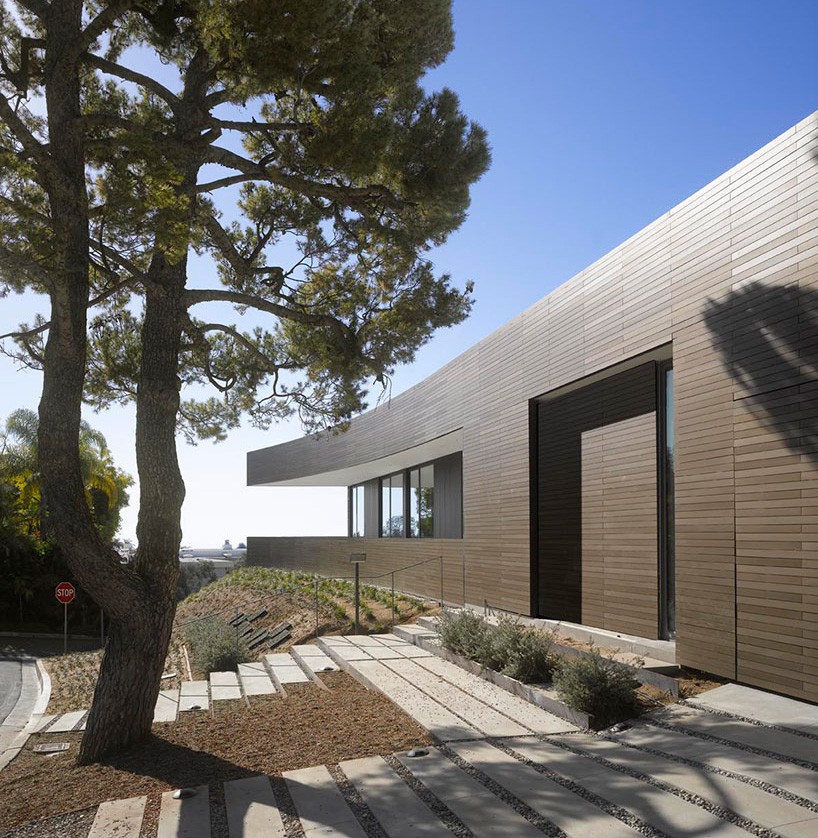 main entry

façade

southern patio and pool
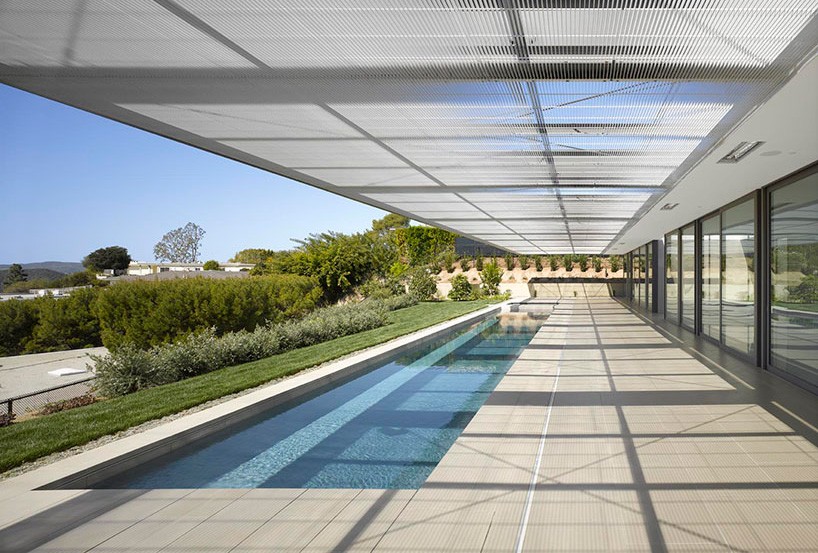
cantilevered trellis and framed views
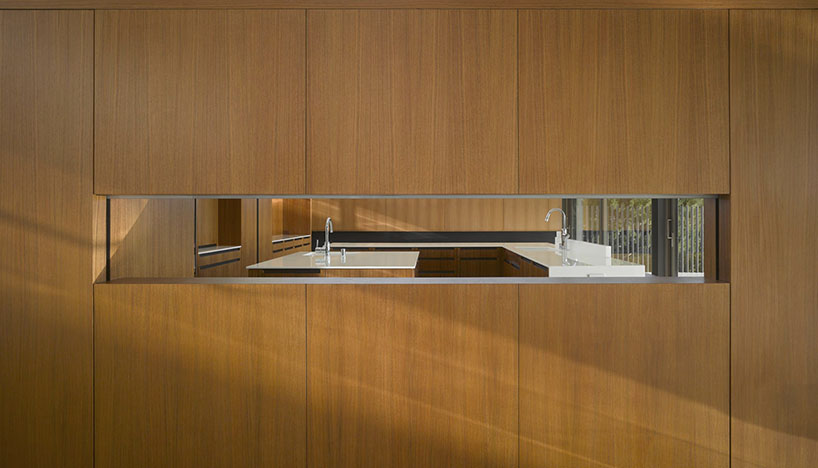
interior window looking to kitchen

intersection of interior and exterior
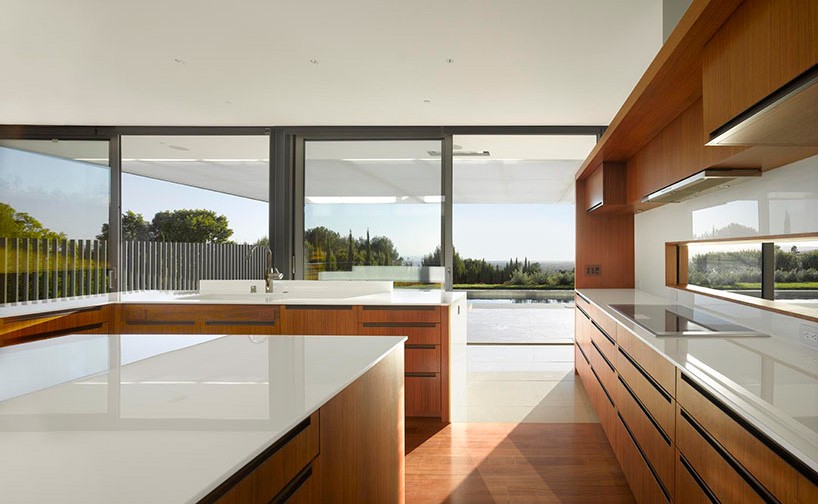
kitchen

floor plan: +1

architectural panel tape
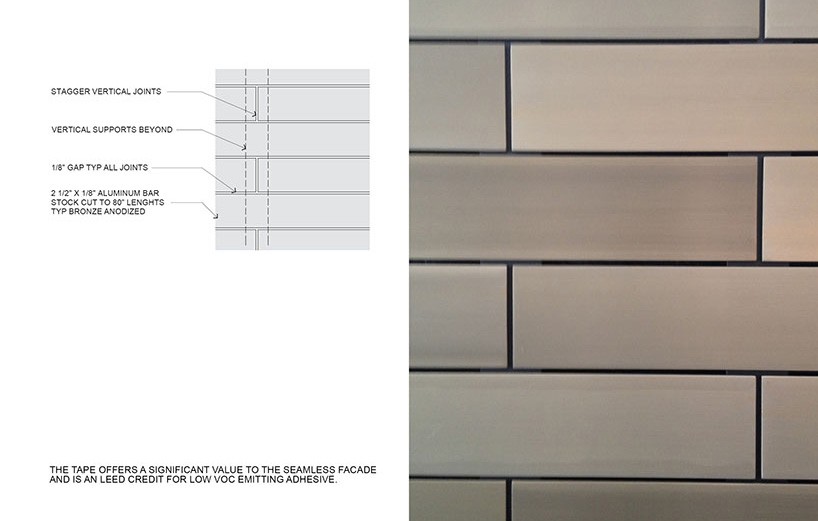
exterior appearance
designboom has received this project from our DIY submissions feature, where we welcome our readers to submit their own work for publication. see more project submissions from our readers here.
shop
your own online design shop — no sales commission collected