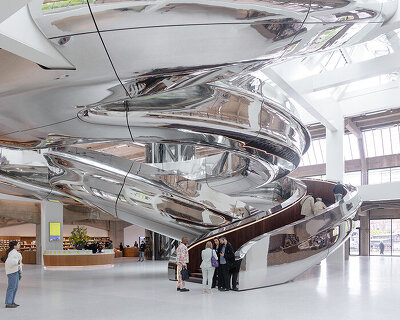
spiraling timber atrium by ICD connects floors at blumer lehmann HQ in switzerland
this freeform structure synthesizes computational design and digital fabrication with craftsmanship.
prefer designboom on googleicd at University of Stuttgart’s atrium is carved out of timber
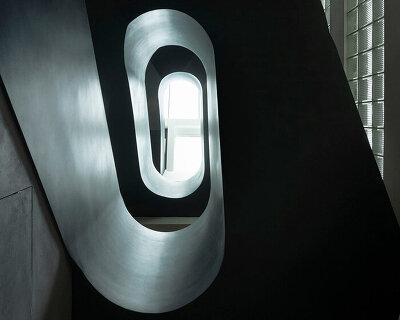









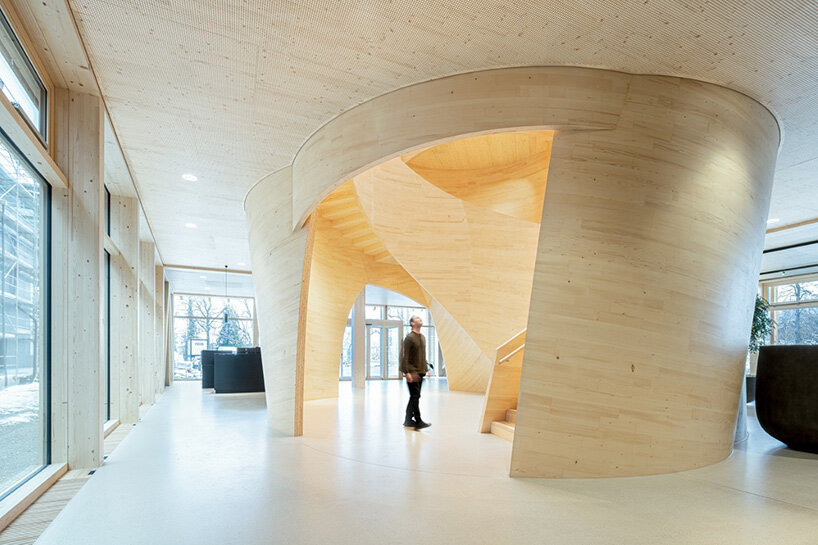
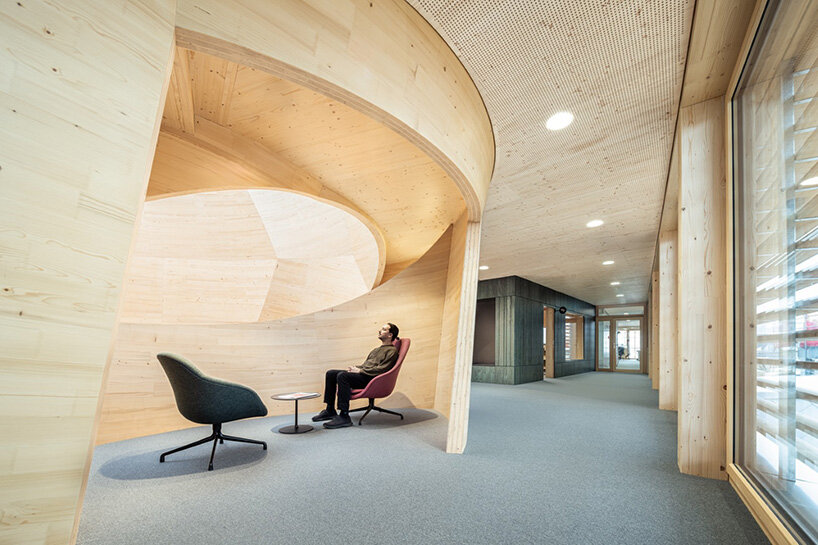

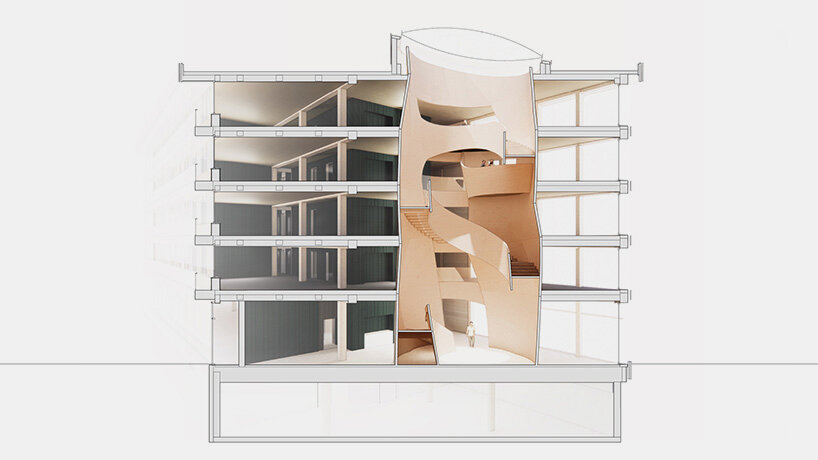
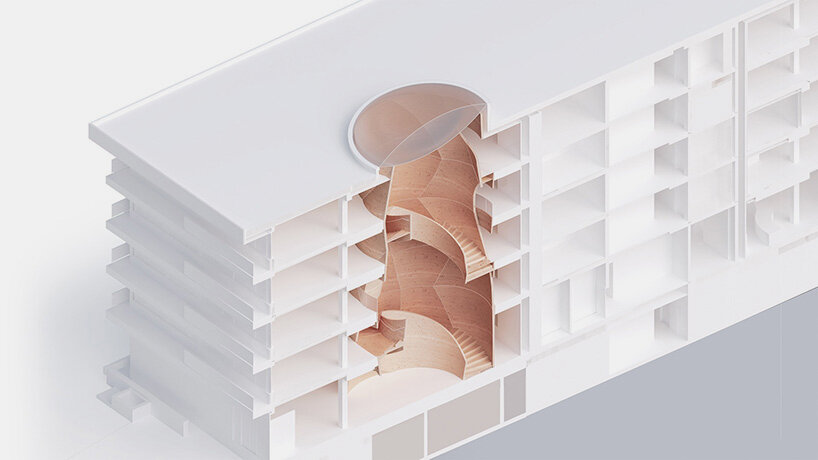
The headquarters of the construction company Blumer Lehmann in Gossau, Switzerland, illustrate the possibilities of contemporary timber architecture. Designed by K&L Architekten, the building accommodates 180 office workspaces, a conference hall, and a cafeteria, yet its defining feature is the sculptural atrium crafted from curved cross-laminated timber. Developed by the Institute for Computational Design and Construction (ICD) at the University of Stuttgart, this freeform structure integrates a spiraling staircase that mediates between levels, frames views, and defines alcoves, transforming circulation into a whole experience. Synthesizing computational design, digital fabrication, and expert craftsmanship, the atrium demonstrates how timber can be used structurally and architecturally.

Blumer Lehmann HQ Frames Movement with curved surfaces


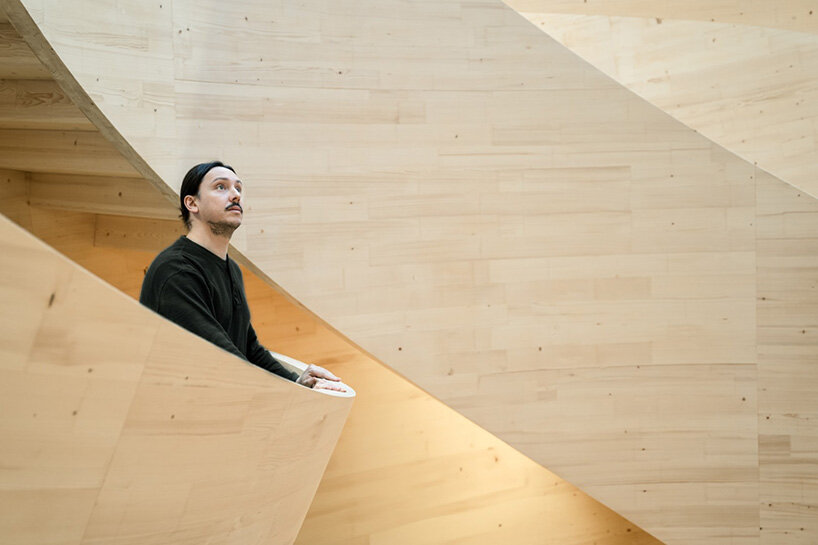
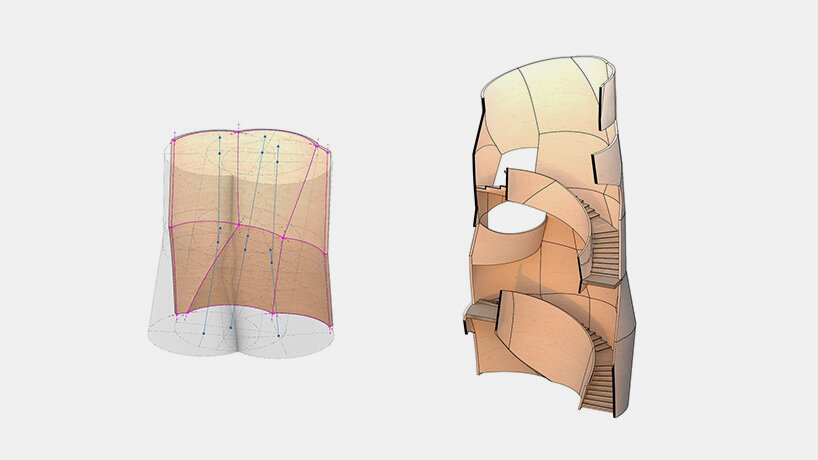
The collaboration between the Stuttgart-based team at ICD and timber construction specialist Blumer Lehmann builds upon extensive research into curved timber structures. In contrast to the orthogonal grid of the overall building, the tapering surfaces of the atrium articulate two distinct spatial expressions. Convex outward-facing walls offer a textile-like softness, while concave intersections generate sweeping ridges that extend vertically through the structure, modulating light and perspective. These elements simultaneously act as a spatial enclosure and a load-bearing system, transferring forces across five floors with a slender 130-millimeter-wall thickness.

The stairway of the atrium is integrated within this timber composition, guiding movement while creating balconies and alcoves. The structural efficiency is optimized through the use of two distinct radii for the curved timber elements and repetitive stair modules, ensuring material economy and precision in fabrication. This balance between form, function, and construction constraints is achieved through an advanced computational design approach that dynamically adapts to evolving insights throughout the development of the project.
1/9
project info:
name: Blumer Lehmann Headquarters | @blumerlehmannofficial
architect: K&L Architekten AG | @klarchitekten
atrium design & development: Institute for Computational Design and Construction (ICD) | @icdstuttgart, University of Stuttgart | @unistuttgart
location: Gossau, Switzerland
design team: Thomas Lehmann, Johanna Deinet
engineer: SJB Kempter Fitze AG (Stefan Rick)
client: Blumer Lehmann AG
ICD team: Prof. Achim Menges, Martin Alvarez, Laura Kiesewetter, David Stieler, Dr. Dylan Wood
support: Edgar Schefer, Lena Strobel, Alina Turean
shop
your own online design shop — no sales commission collected