

spiraling vertical tower by CLAB architects rises from overlapping concrete walls in china
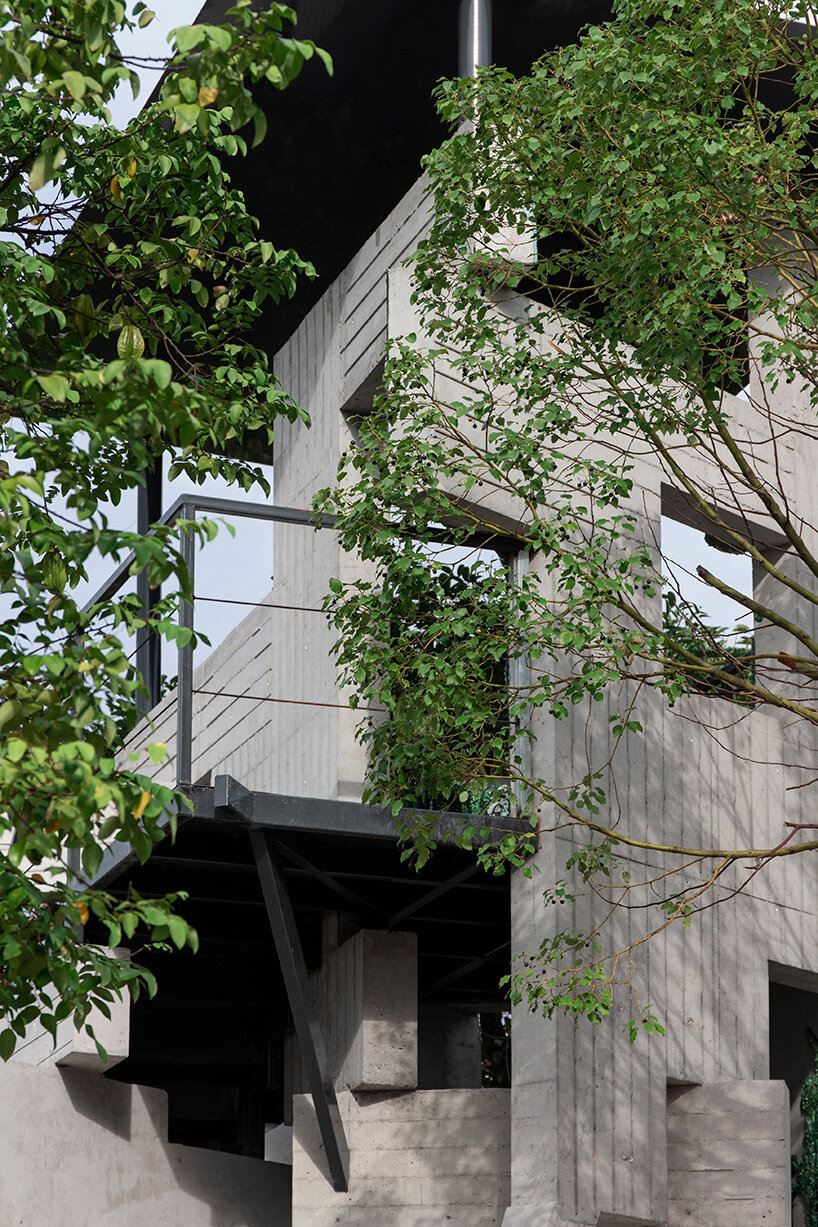
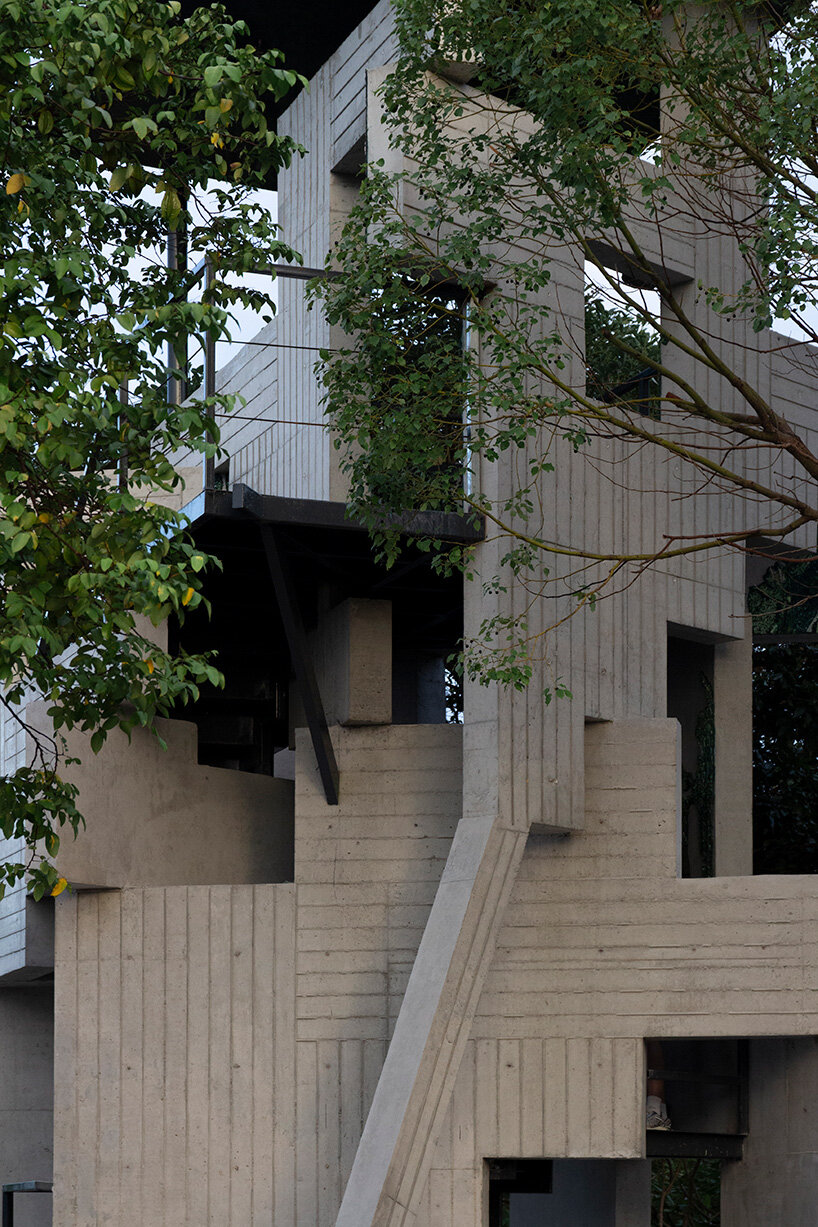
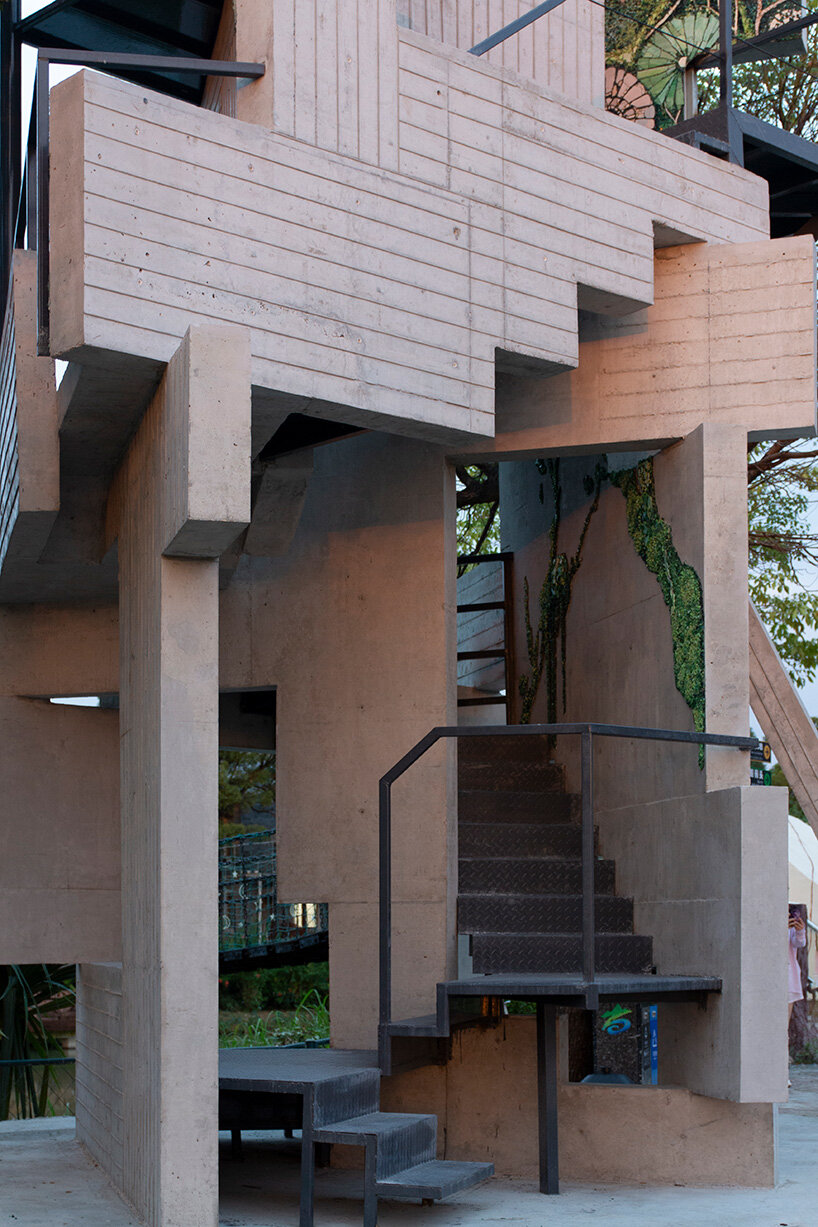

the dual-faced walls of the tower feature polished concrete interiors and slotted exteriors designed to host climbing plants.
prefer designboom on google[FEATURED]
CLAB Architects’ concrete structure Evolves Through nature






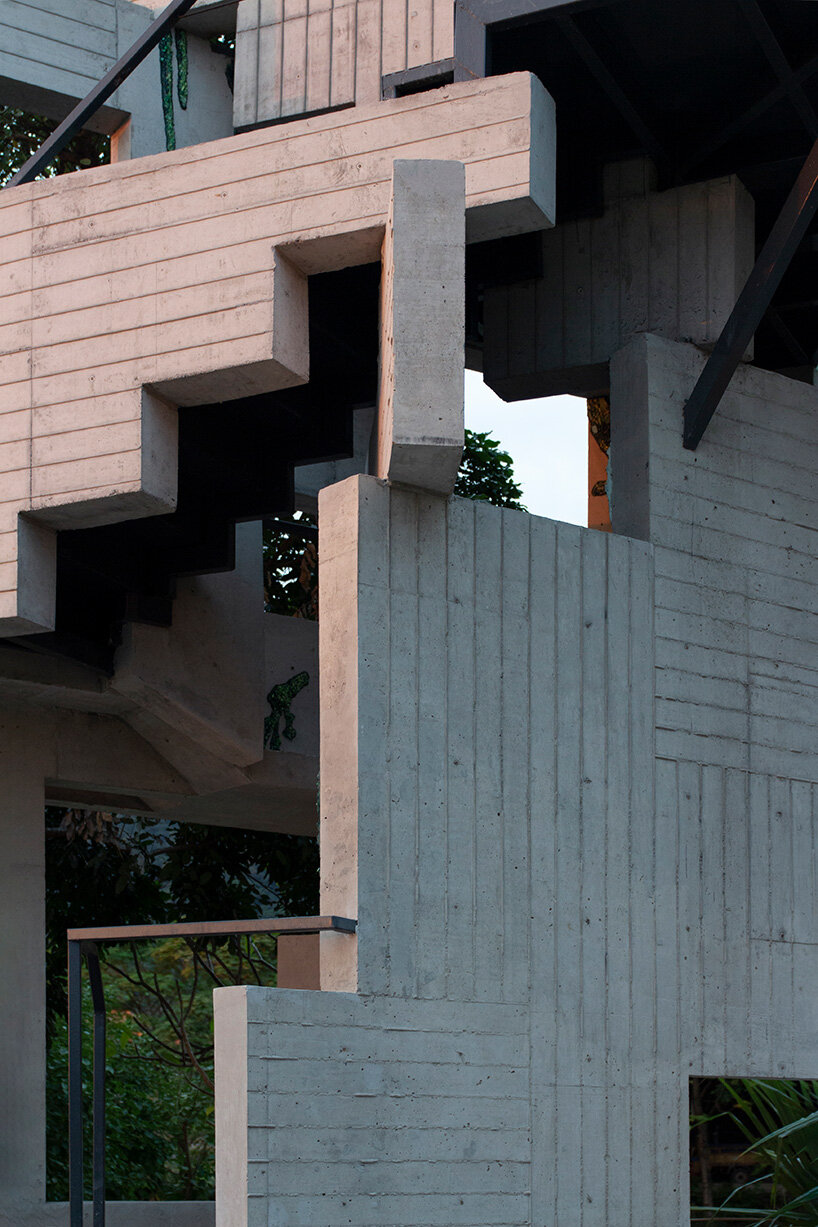
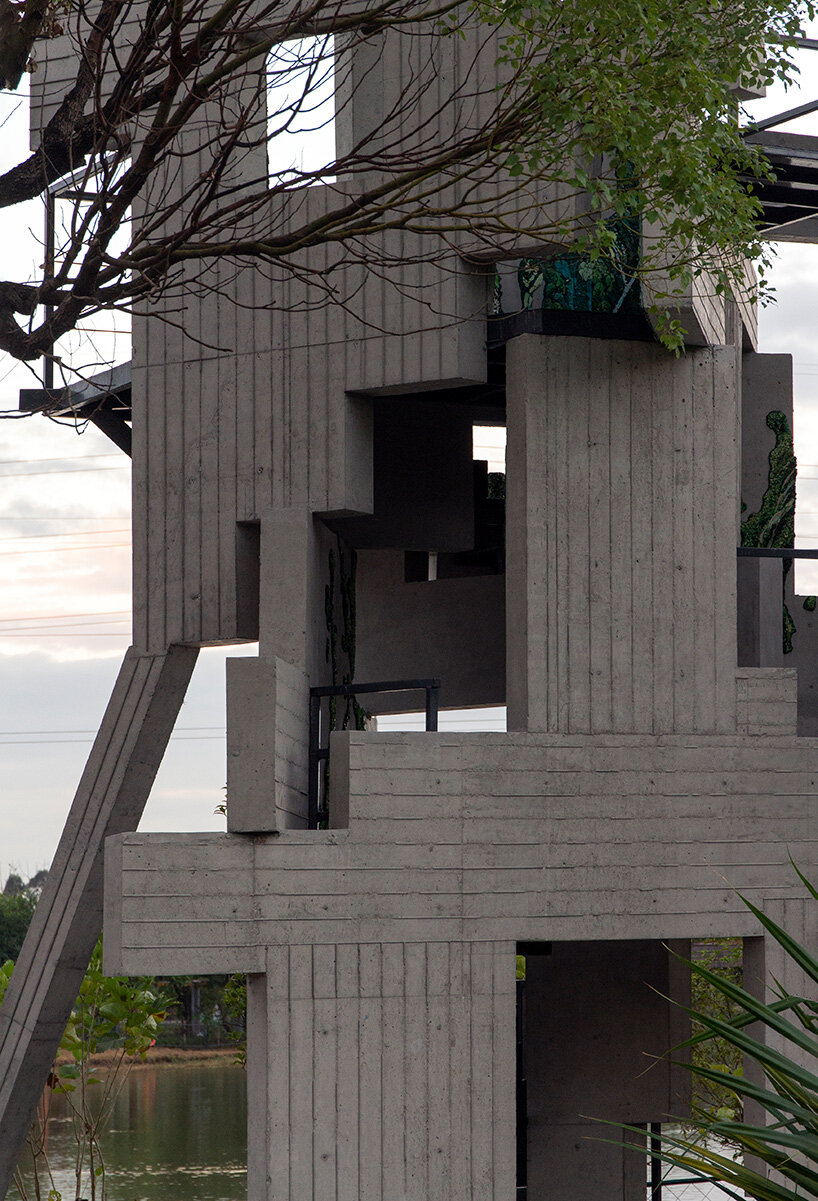
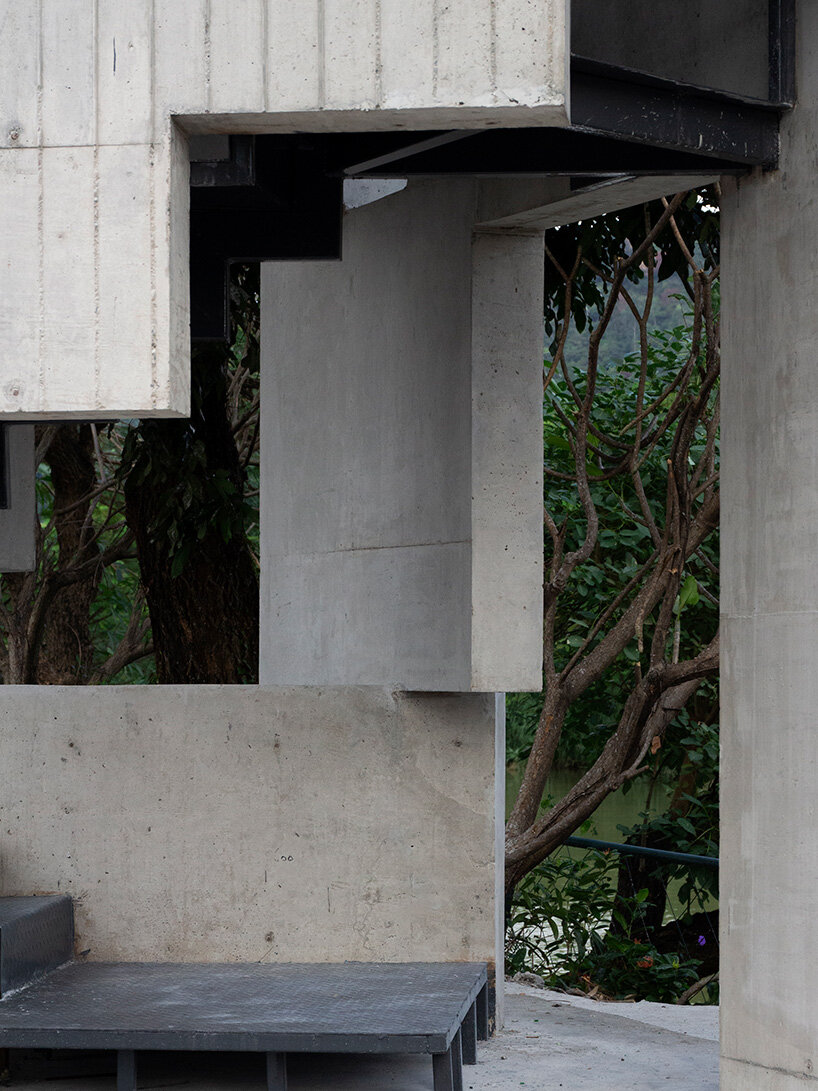
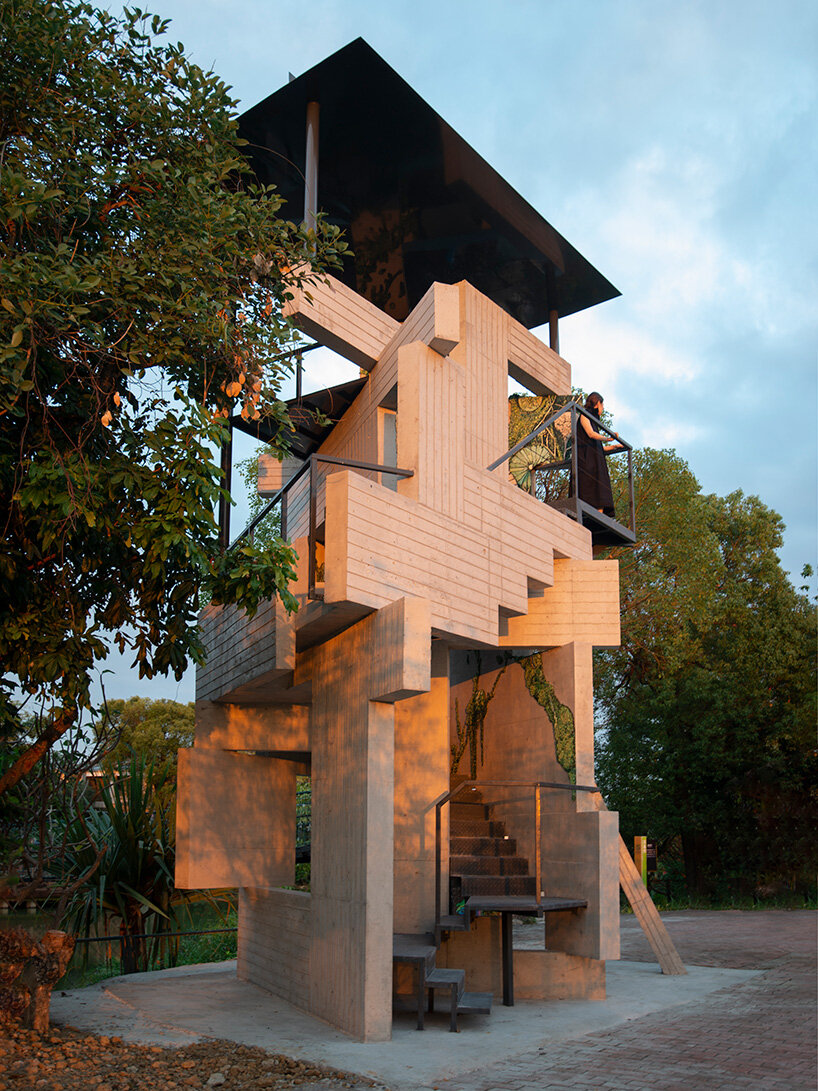
CLAB Architects presents LUXURIANT RELICS, A Tower of Vertical Nature, a micro art museum situated on the lake at Yugeng Yueyun Art Park in Foshan City, China. Lead architect Xu Lang conceptualized the tower as a natural monument, merging the permanence of the built form with the transient vitality of the rainforest. Nine overlapping concrete walls shape the spiraling core of the structure, guiding visitors to an elevated pavilion. These walls embody a deliberate ‘randomness,’ achieved by concealing a continuous frame structure of dark columns and beams.





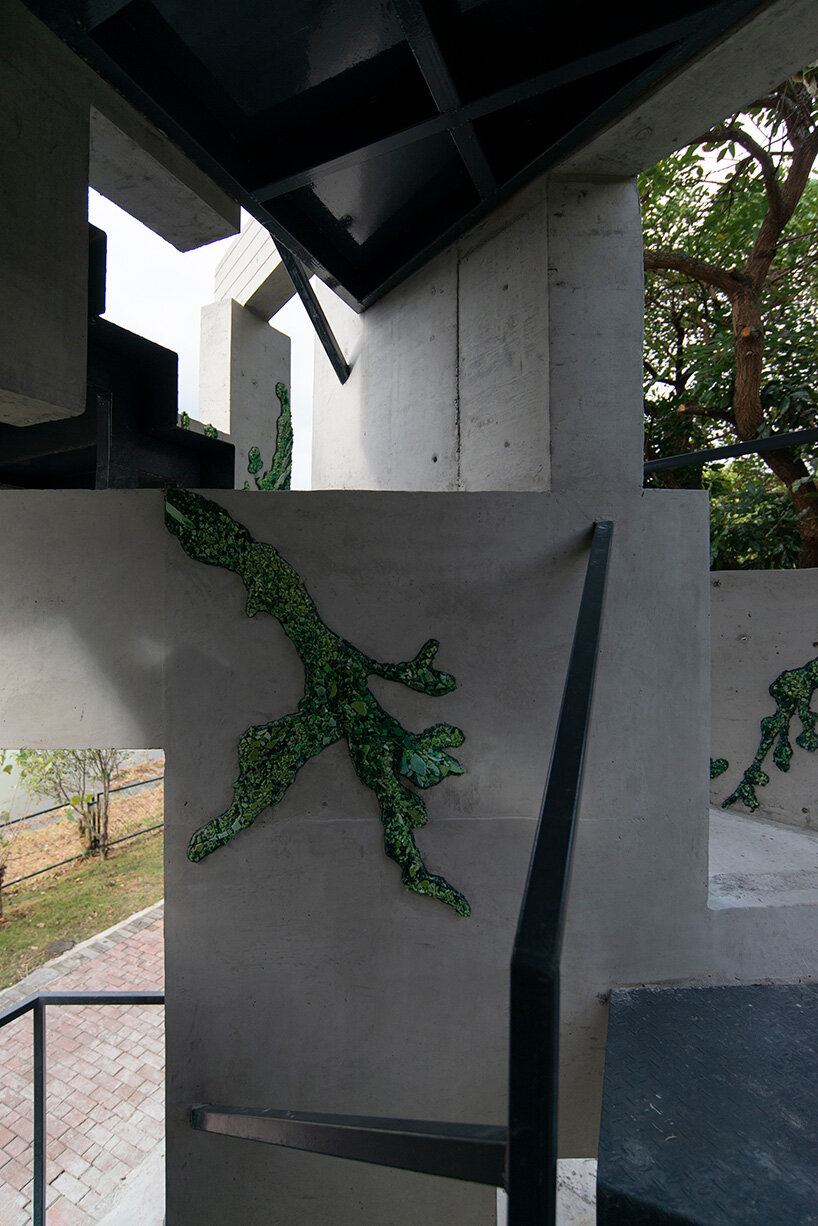
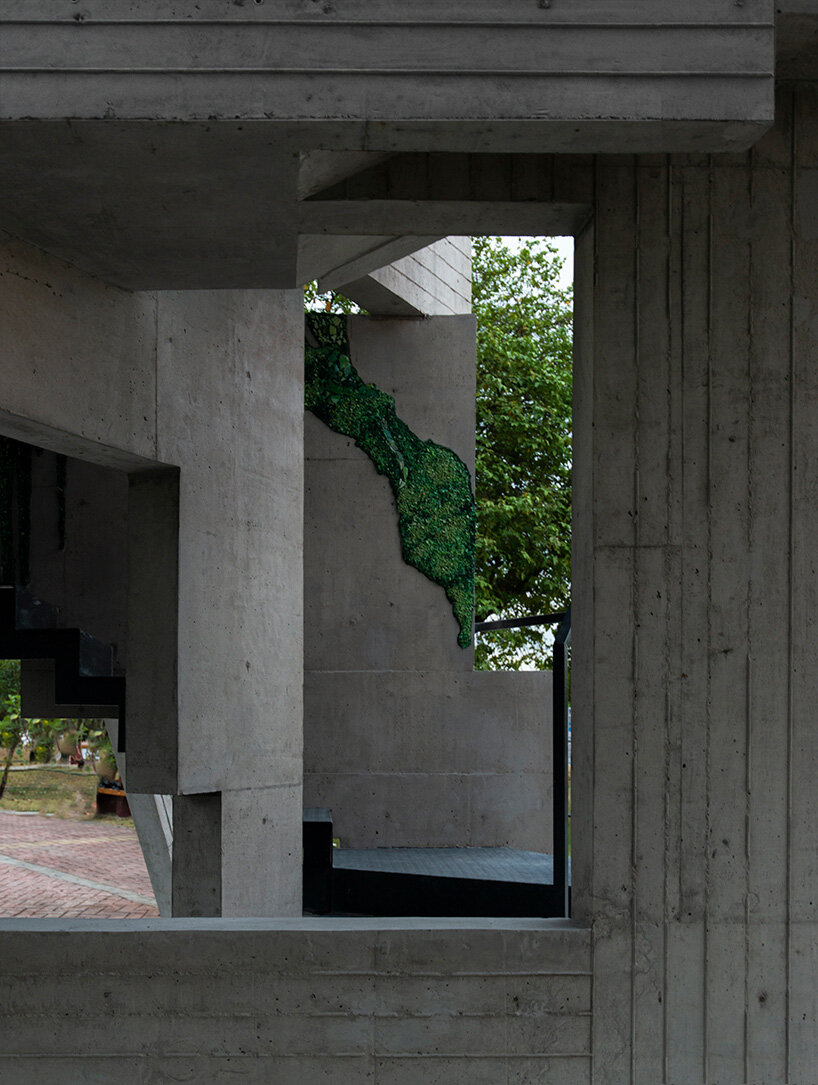
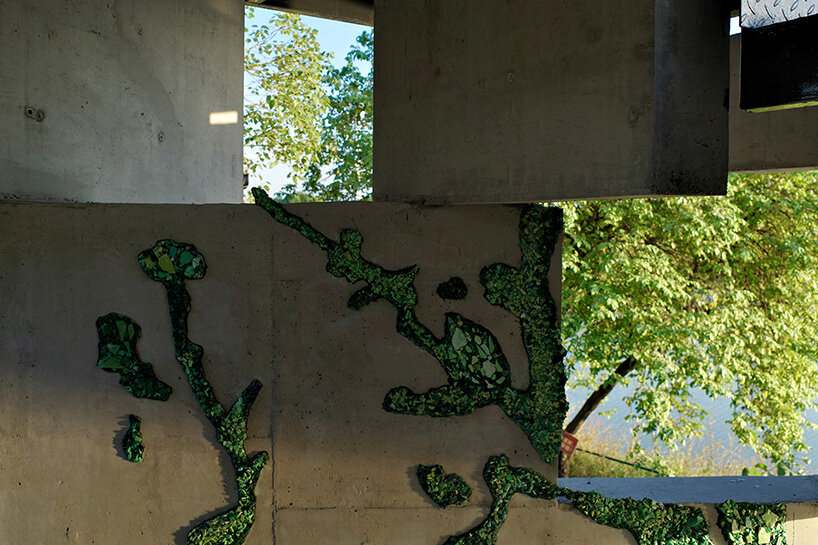
The dual-faced walls of the tower feature polished concrete interiors and slotted exteriors designed to host climbing plants over time. Artist Feng Rui complements the structure with mosaics that reinterpret natural patterns. These mosaics, constructed from countless tiny units, reflect the growth and erosion of moss—a symbol of time, decay, and healing. Together, the architectural and artistic elements transform the tower into a living relic, a juxtaposition between the artificial and the organic.

Tower of Vertical Nature’s concept reflects on human identity
Designed for the Art Field Nanhai 2024 festival, the 50-square-meter structure by Chinese CLAB Architects engages with the regional cultural and ecological identity. Built atop a former mulberry fish pond—integral to the Pearl River Delta’s agricultural heritage—the project harmonizes architecture with the symbiotic landscape of agriculture and aquaculture of the site. The design draws parallels to the imagery in the 2018 film Annihilation, where human and natural boundaries dissolve.
The Vertical Nature Tower extends beyond its physical form, delving into themes of individuality and collectivity. Within the dense biodiversity of the southern rainforest, no single life form stands apart. Similarly, the tower provokes reflection on human identity within societal systems. The exploration of individuality and collectivity mirrors the layered, symbiotic design of the structure, where architecture becomes a witness to both natural invasion and cultural resilience.

1/12
project info:
name: LUXURIANT RELICS, A Tower of Vertical Nature
architects: CLAB Architects
location: Yugeng Yueyun Art Park, Nanhai District, Foshan City, Guangdong Province, China
gross built area: 50 square meters
lead architects: Xu Lang
design team: Xu Lang, Shi Jiafuyi, Qiao Qiao
artist team: Feng Rui, Li Leiqing, Zhang Zhaozhen
clients: Art Field Nanhai 2024, Pills
engineering: LuAnLu Partner Structure Consulting
art sponsors: BIZEN Art
photographers: Xu Lang, Feng Rui, BIZEN Art
shop
your own online design shop — no sales commission collected





















