

split-level timber house organizes layered interiors around japanese forest landscape
rather than treating the forest as a backdrop, the project was conceived to make it an essential part of everyday living.
Framing Hokkaido’s Forest Through Split-Level Living Spaces
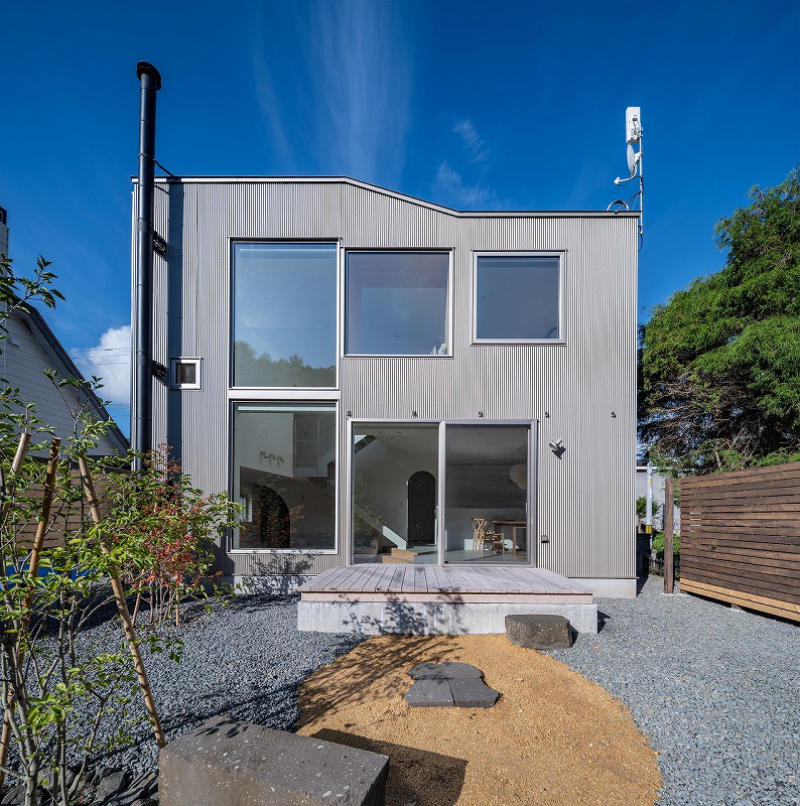
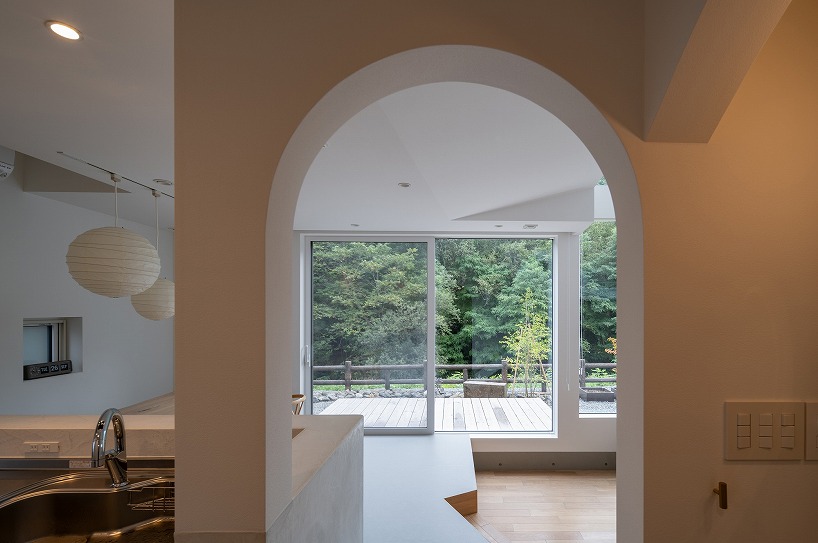
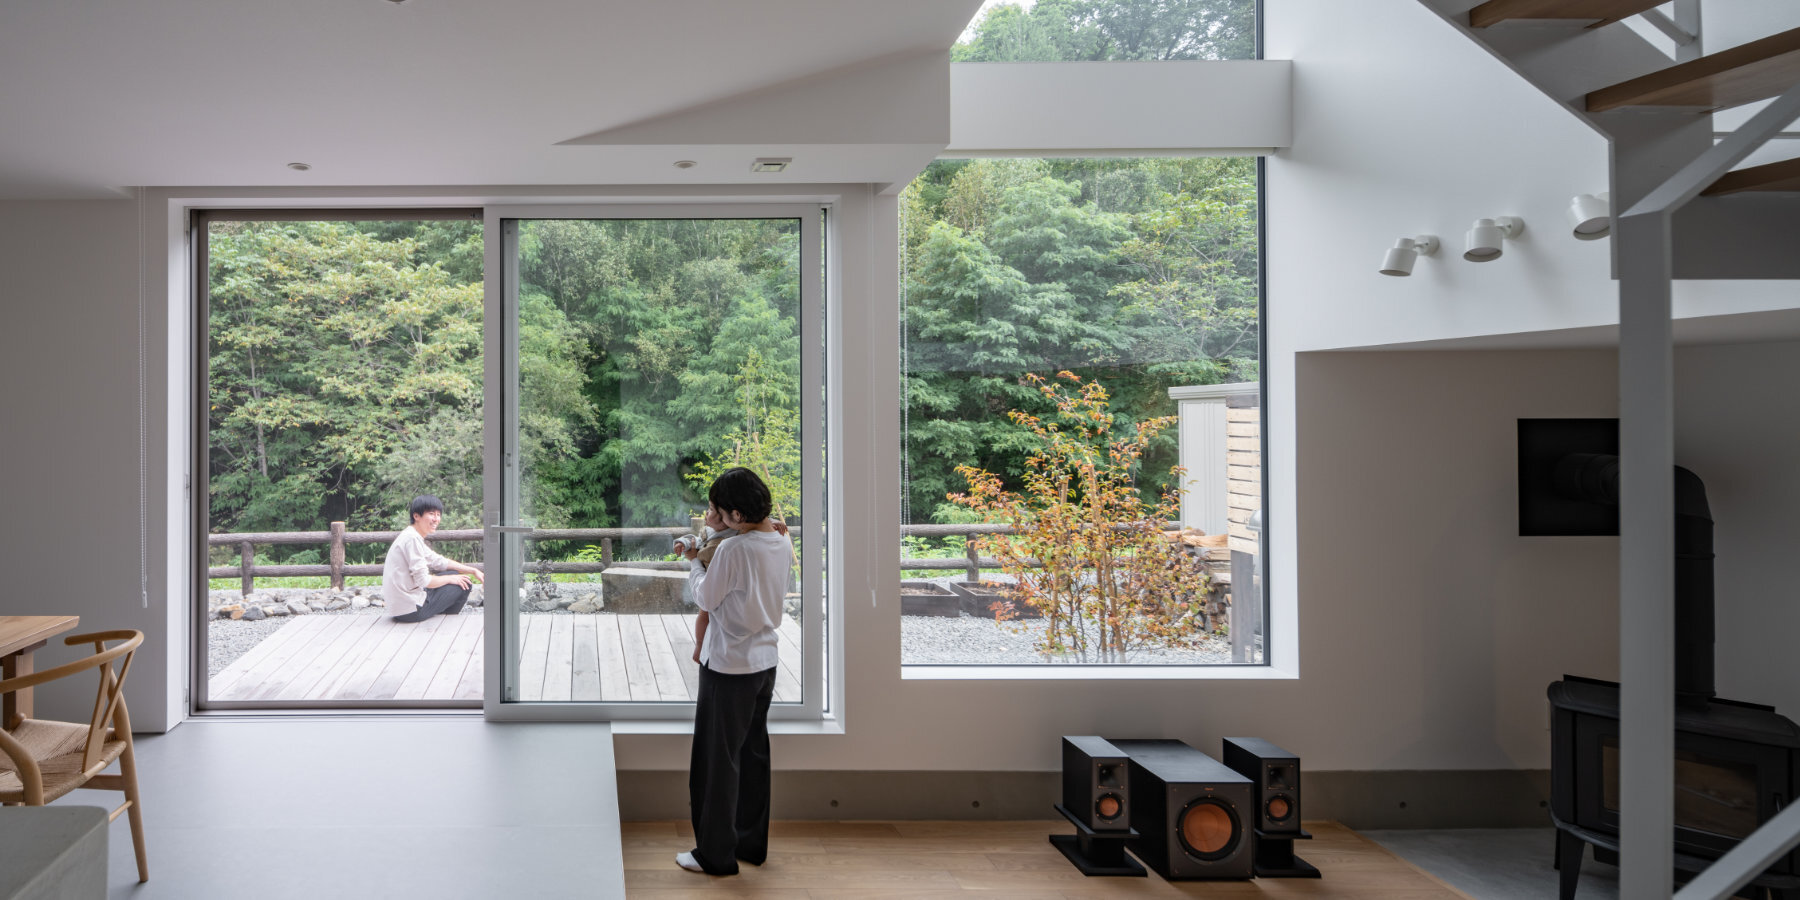
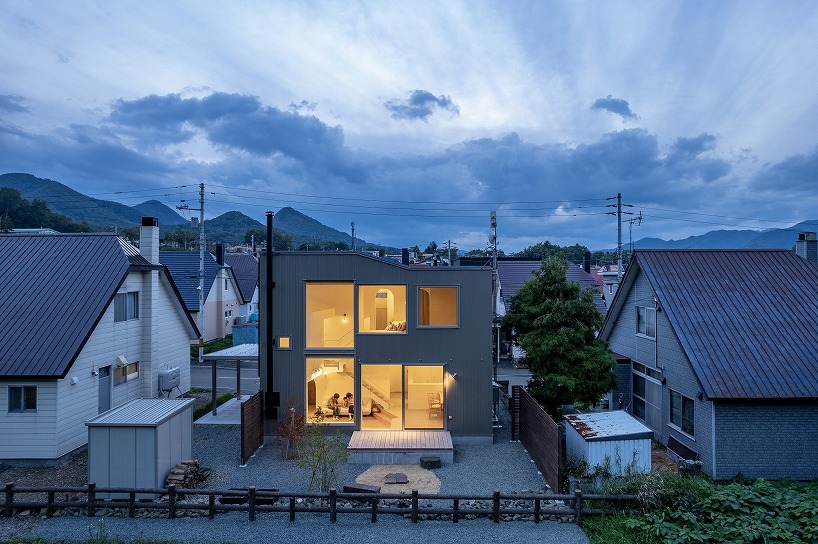
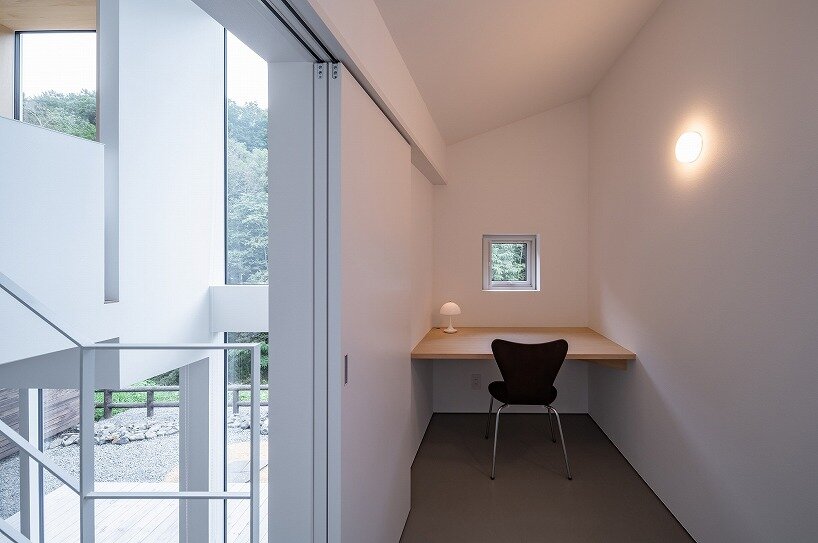
Morimado House is a private residence by Yosuke Tomiya located in Hokkaido, Japan, where a dense forest borders the rear of the site. Rather than treating the forest as a backdrop, the project was conceived to make it an essential part of everyday living. Carefully positioned openings frame the changing scenery throughout the seasons, allowing nature to become an active presence within the home.
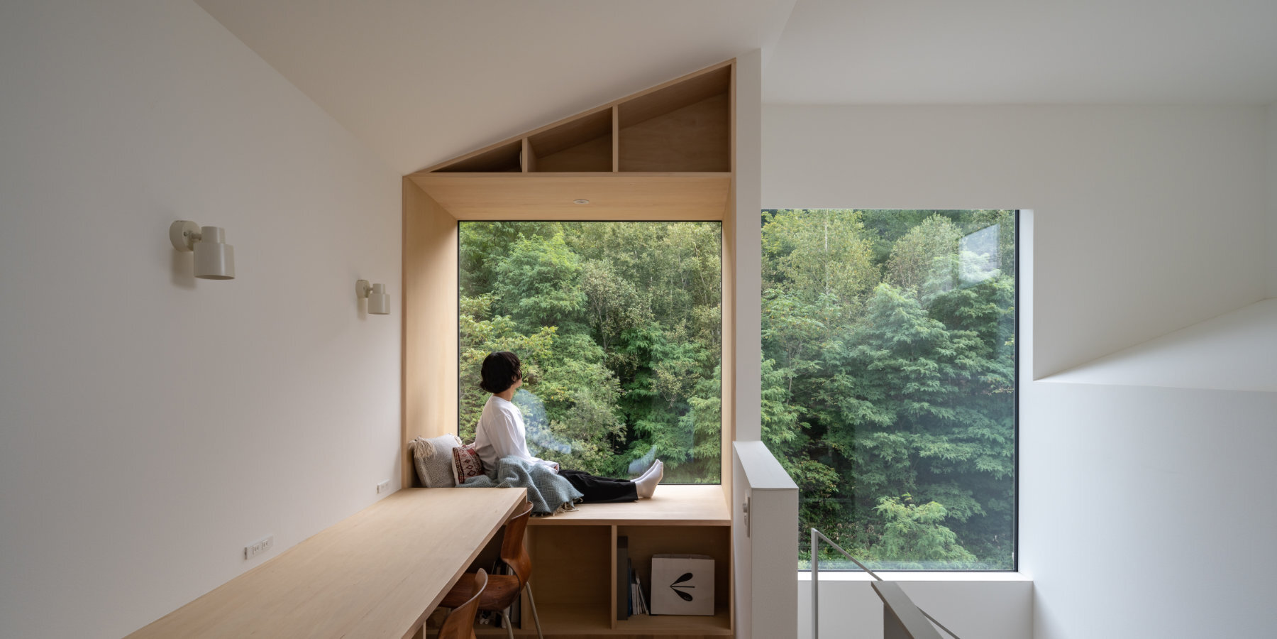
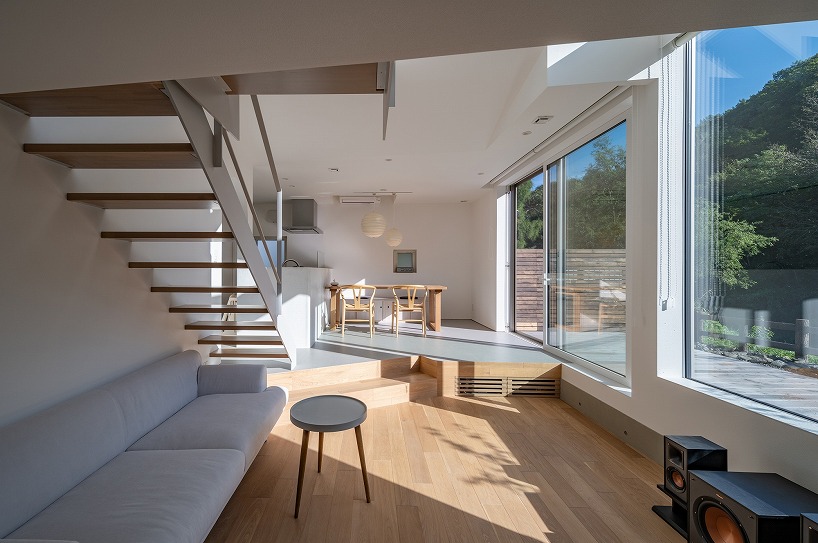
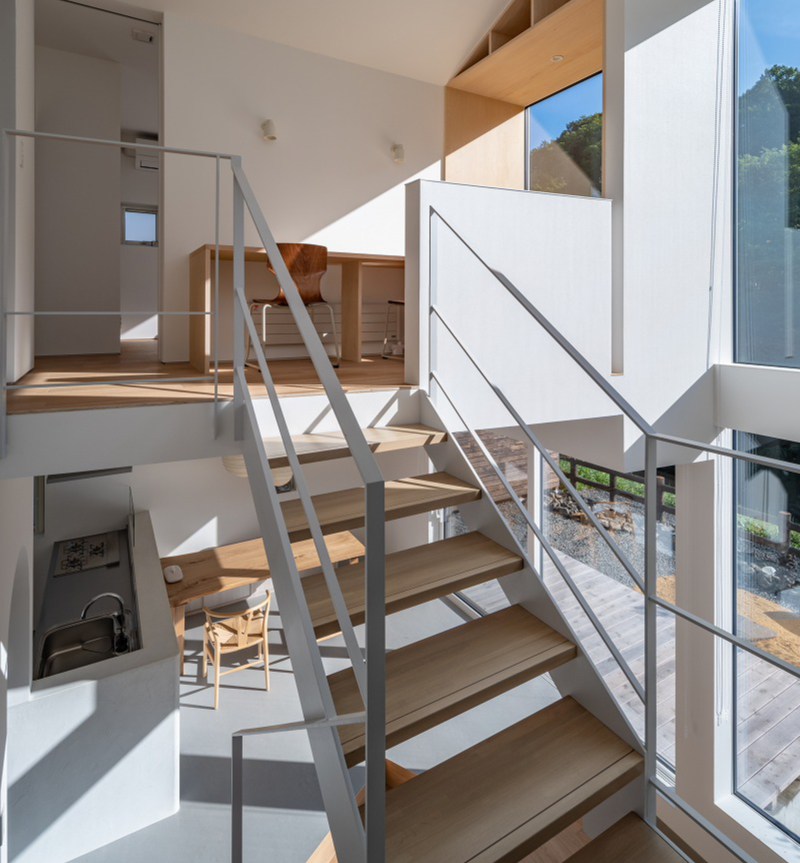
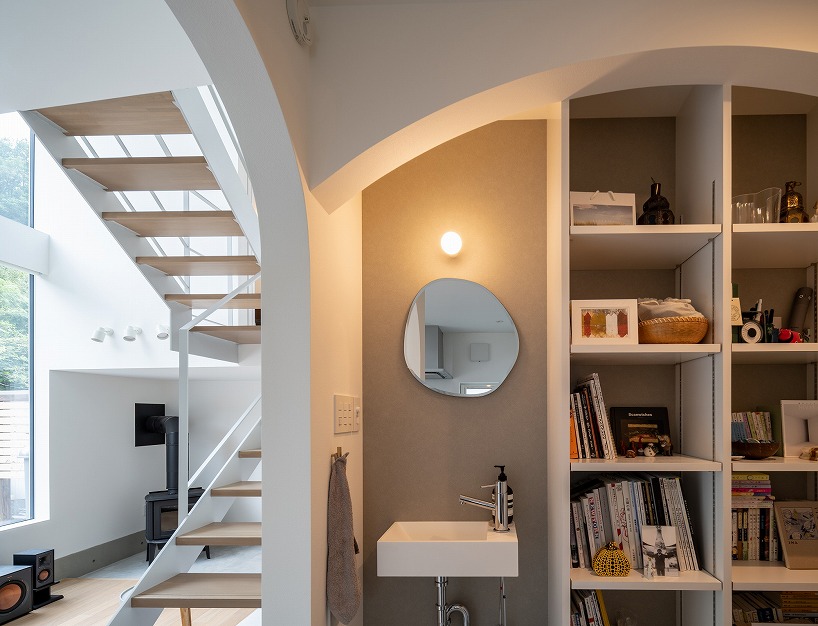
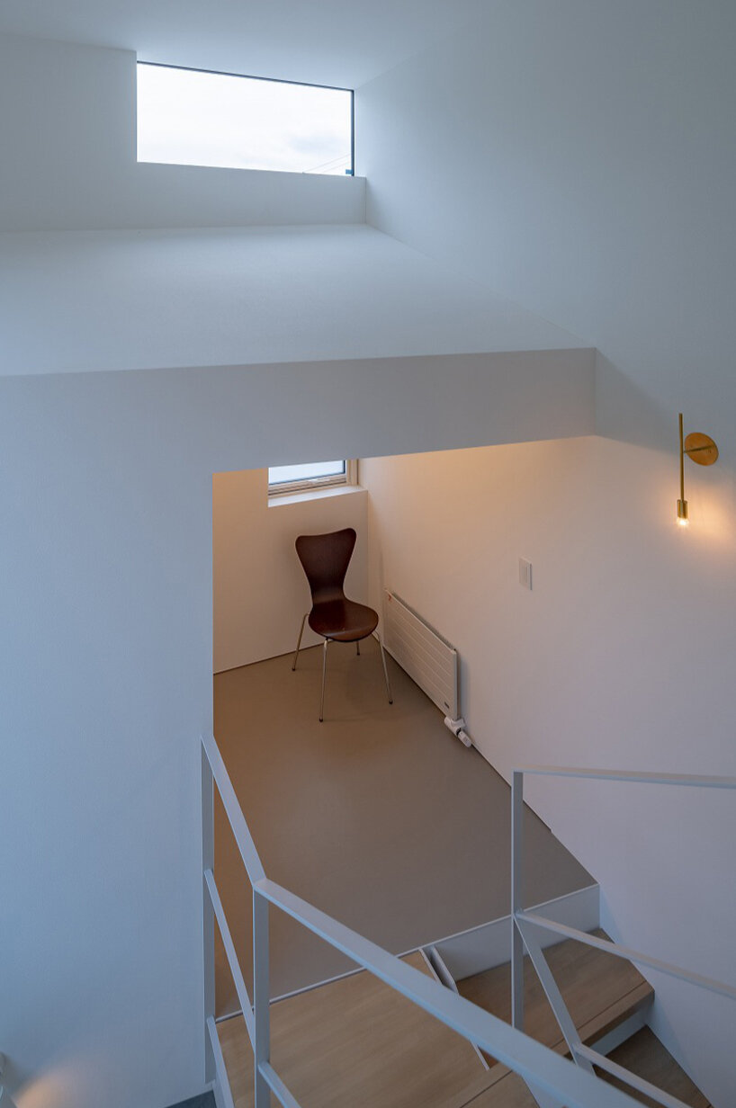
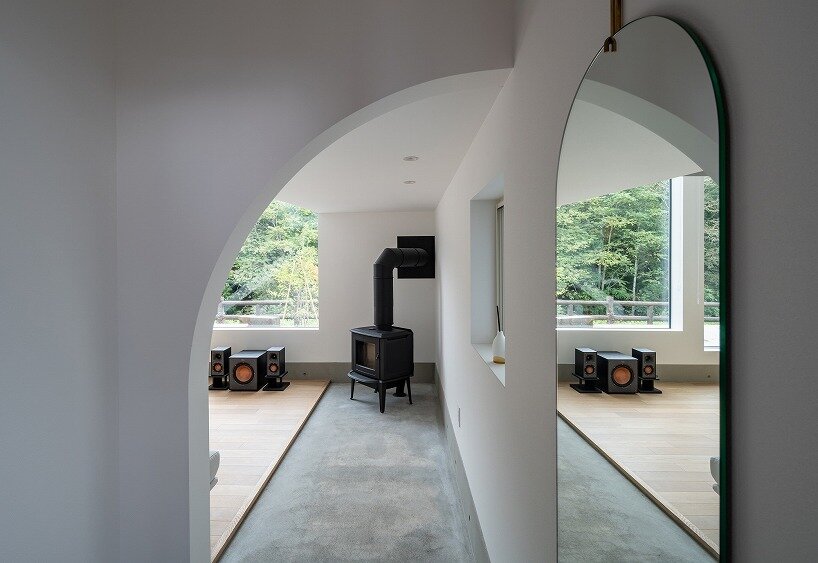
The interior is organized through a sequence of split-level spaces that gently connect different functions while maintaining visual continuity. A double-height living room, a window seat overlooking the forest, and interconnected levels encourage communication between family members while providing a variety of places to spend time according to mood and activity. Natural light plays a central role in the design. Large openings facing the forest, together with high-level windows and voids, bring daylight deep into the house and create constantly changing patterns of light and shadow.
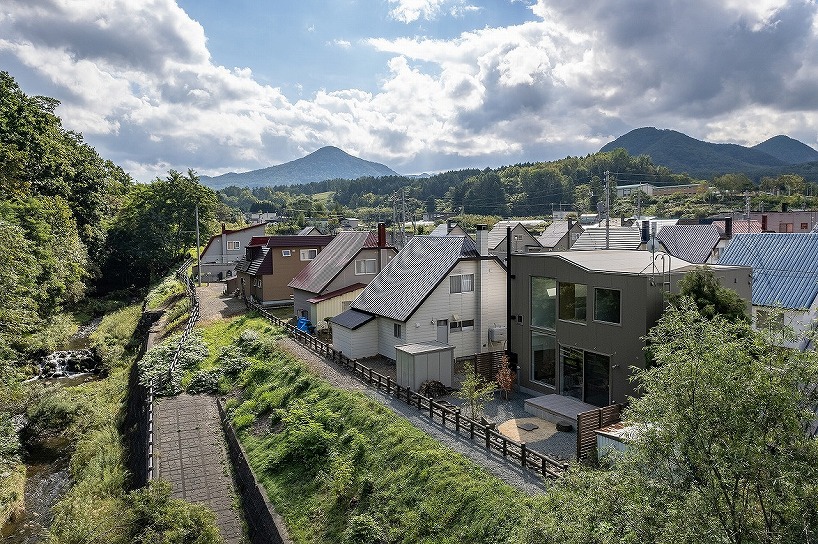
Timber Frame and Minimal Materials Shape Morimado House
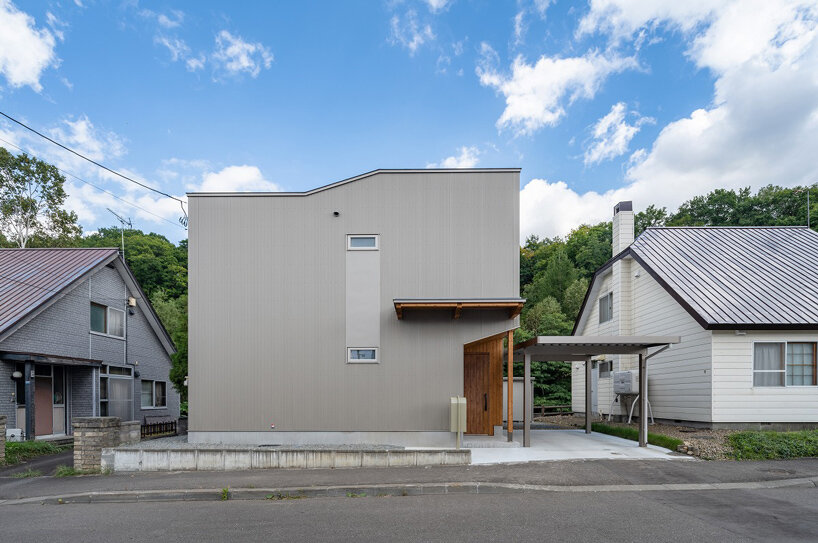
The architecture by Yosuke Tomiya Architectural Design Studio offers both openness and privacy by directing views toward the surrounding landscape while limiting exposure to neighboring houses. The house is constructed with a timber structure and a highly insulated building envelope suited to Hokkaido’s severe climate. Simple materials, including natural wood, white walls, and exposed concrete flooring, create a calm backdrop that emphasizes the changing colors and textures of the forest throughout the year. Rather than simply looking toward nature, Morimado House creates an environment where everyday life and the changing seasons quietly become one.
1/3
project info:
name: Morimado House
architect: Yosuke Tomiya Architectural Design | @yosuke_tomiya_design_office
location: Hokkaido, Japan
designboom has received this project from our DIY submissions feature, where we welcome our readers to submit their own work for publication. See more project submissions from our readers here.
shop
your own online design shop — no sales commission collected












