ES-arch designs spluga climbing gym as concrete monolith in northern italian mountains

spluga climbing gym takes shape as a solid, monolithic volume designed to recall the rocky cliffs of its mountainous context.
prefer designboom on google[FEATURED]
Spluga Climbing Gym: a rocky outcrop in italy



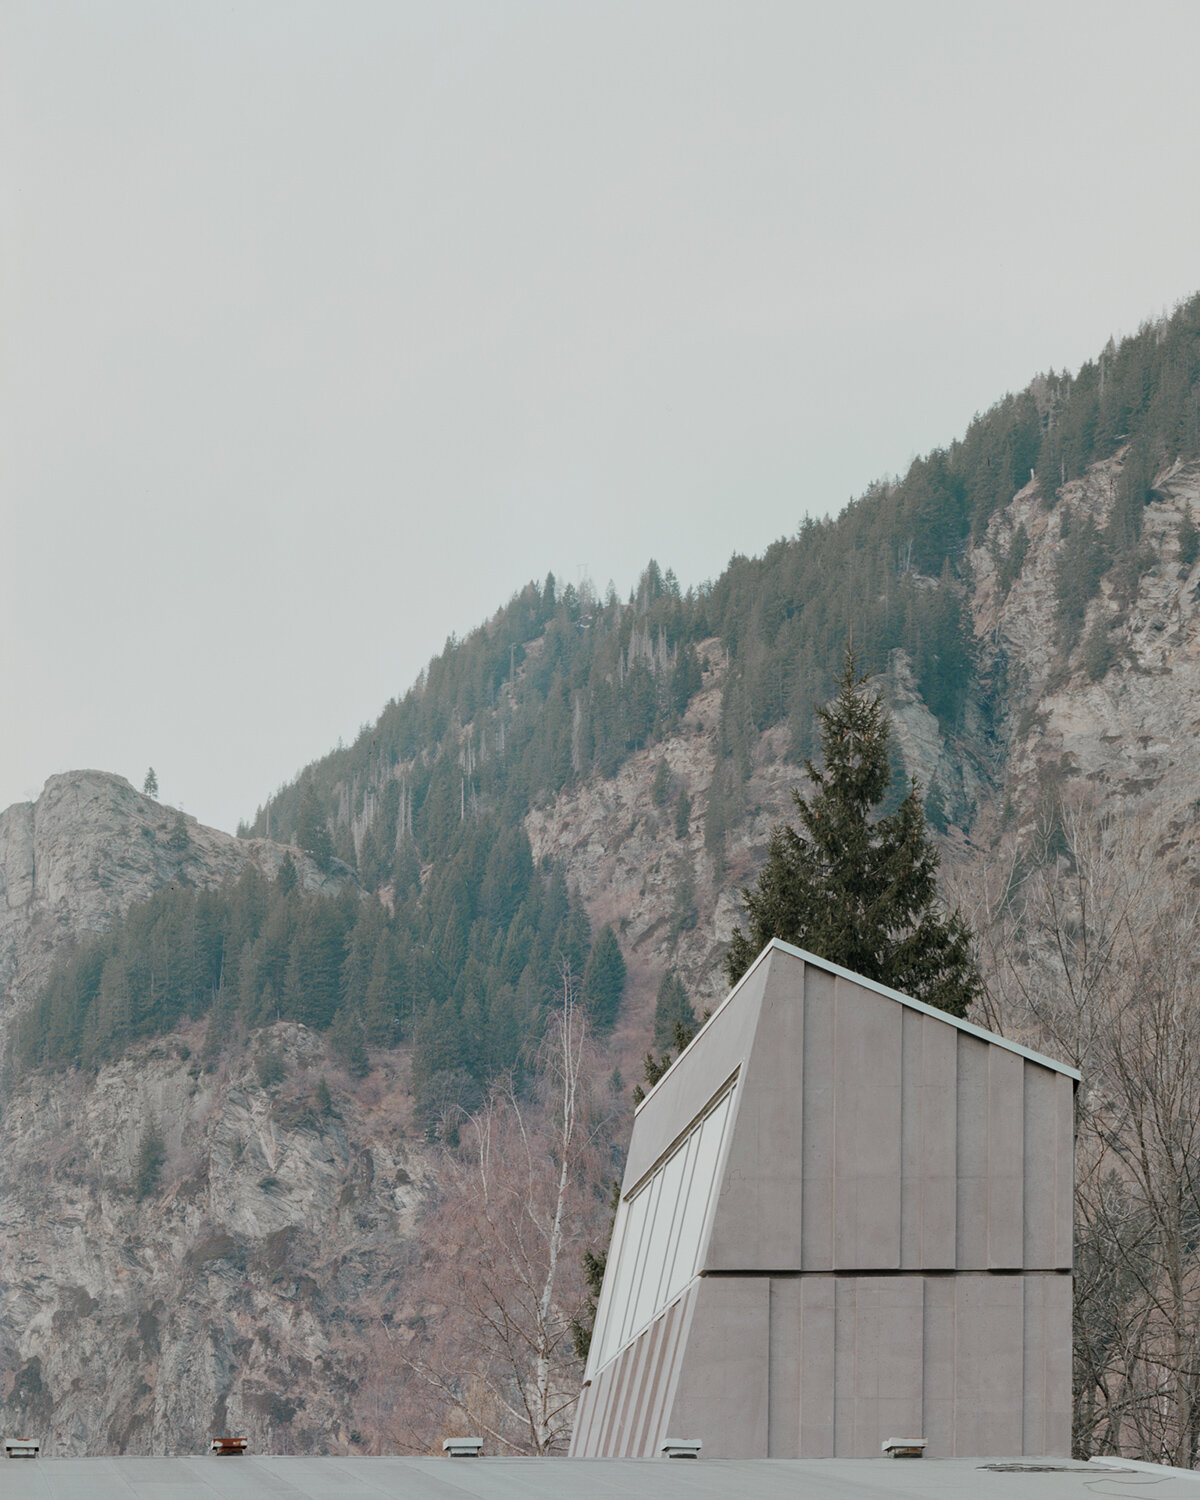
The newly completed Spluga Climbing Gym by architecture studio ES-arch, located in Campodolcino in Northern Italy near the Swiss border, presents a study in architectural design that harmonizes with its natural environment. The architects consider its positioning, using its modest footprint to create significant visual relationships with the surrounding rock formations, forests, and trees.



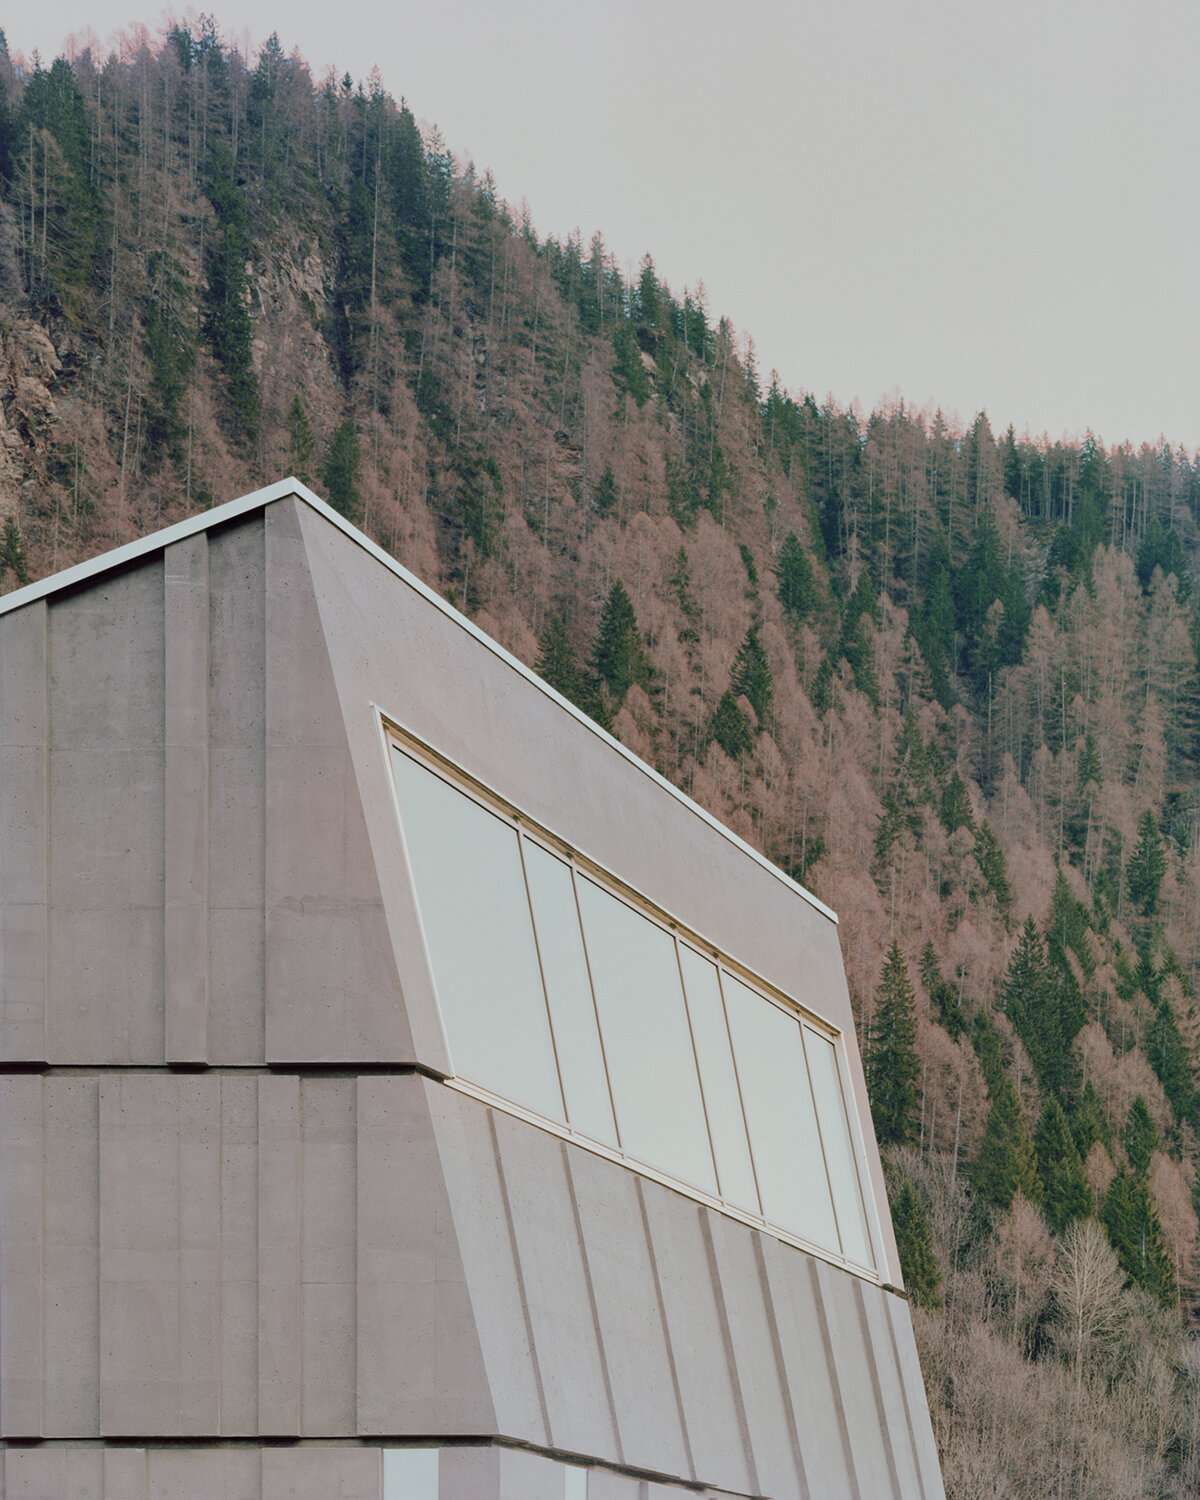
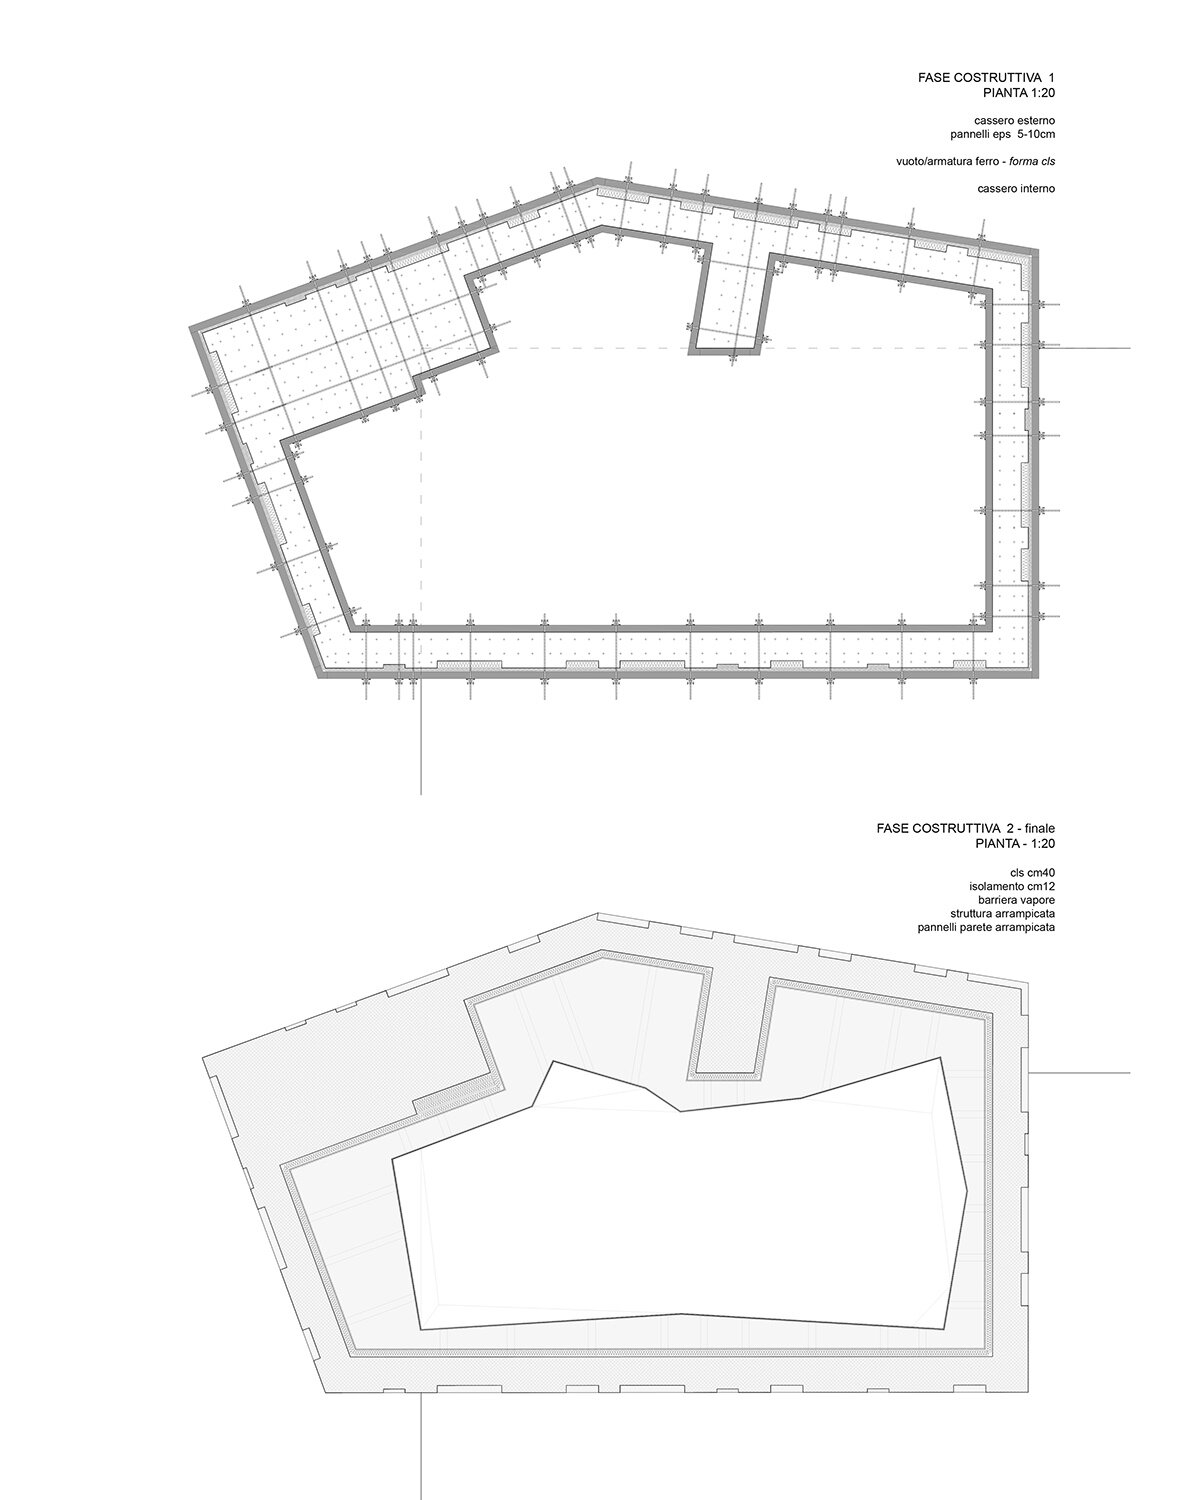
The design approach focuses on integrating the building into the landscape, leveraging a strategic layout and volume configuration. The climbing gym features a series of inclined facades of varying dimensions, enhancing its lateral perception. This design choice ensures that the concrete structure is perceived in parts rather than as a complete entity from any viewpoint, particularly when approaching via existing access routes. The unique polygonal layout, combined with a sloped roof, results in a volume that resembles a jagged rock outcrop — a bold, vertical monolith that blends with its wooded surroundings.
relationship with landscape through form and material
High trees surrounding the Spluga Climbing Gym serve as a natural scale for measuring its height, which varies in perception with the changing seasons. In warmer months, the foliage emphasizes the connection between the gym and the forest, adding a dynamic element to the interaction between architecture and nature. This is a building defined by its ability to express itself through its materiality and relationship with the landscape, evoking the timelessness of monumental rock walls and clear geometric forms.

Designed by Italian studio ES-arch to be built entirely from pigmented cast-in-place concrete, the Spluga Climbing Gym comprises five casting segments, each highlighted by horizontal bands. While the base is smooth and flush, the upper levels feature a geometric interplay of recessed sections of varying depths and widths, creating vertical misalignments that add texture and movement.
The use of pigmented concrete treated with different degrees of sandblasting lends the building a transformative character. The surface shifts color throughout the day and with changing weather conditions, emphasizing the natural aesthetic of the structure. The gym’s north face, characterized by a convex angle, stands as a powerful visual element reminiscent of an imposing rock wall.
a glimmering quartz facade
The surrounding forest, with its tall trunks at ground level, serves as a conceptual anchor for the Sluga Climbing Gym’s facade design. The monolithic building takes on sculptural qualities through the varied ‘in-out’ movements of its surfaces and the different sandblasting treatments. Small, reflective square metallic elements, reminiscent of quartz embedded in stone, embellish the structure and catch the light.

The building’s southern face features a single large window opening that floods the interior with natural light. This aperture enhances the gym’s interior ambiance while acting as a reflector, marking the passage of time and capturing the shifting colors of the sky. The window establishes a focal point that connects the gym’s internal space with the exterior environment, reinforcing the overall design’s dialog with nature.




1/7
project info:
name: Spluga Climbing Gym
architect: ES-arch | @enricoscaramelliniarchitetto
location: Campodolcino, Italy
completion: 2024
photography: © Marcello Mariana | @marcellomarianafotografia
shop
your own online design shop — no sales commission collected