SPRIDD presents its wooden box house at the vallastaden 2017 housing expo in sweden
the technique to develop large-scale structures in wood has finally reached a level where it can compete with steel and concrete.
[FEATURED]
vallastaden 2017 is a housing expo presenting new ideas for future housing set in linköping, sweden. with the project ‘wooden box house’, the swedish architecture office SPRIDD provides an answer to a number of challenges in today’s building industry. the request to build sound and economically sustainable dwellings in renewable materials is a global challenge. sweden, being a country of numerous forests, has the capacity and knowledge in developing techniques in multi-story buildings in wood.
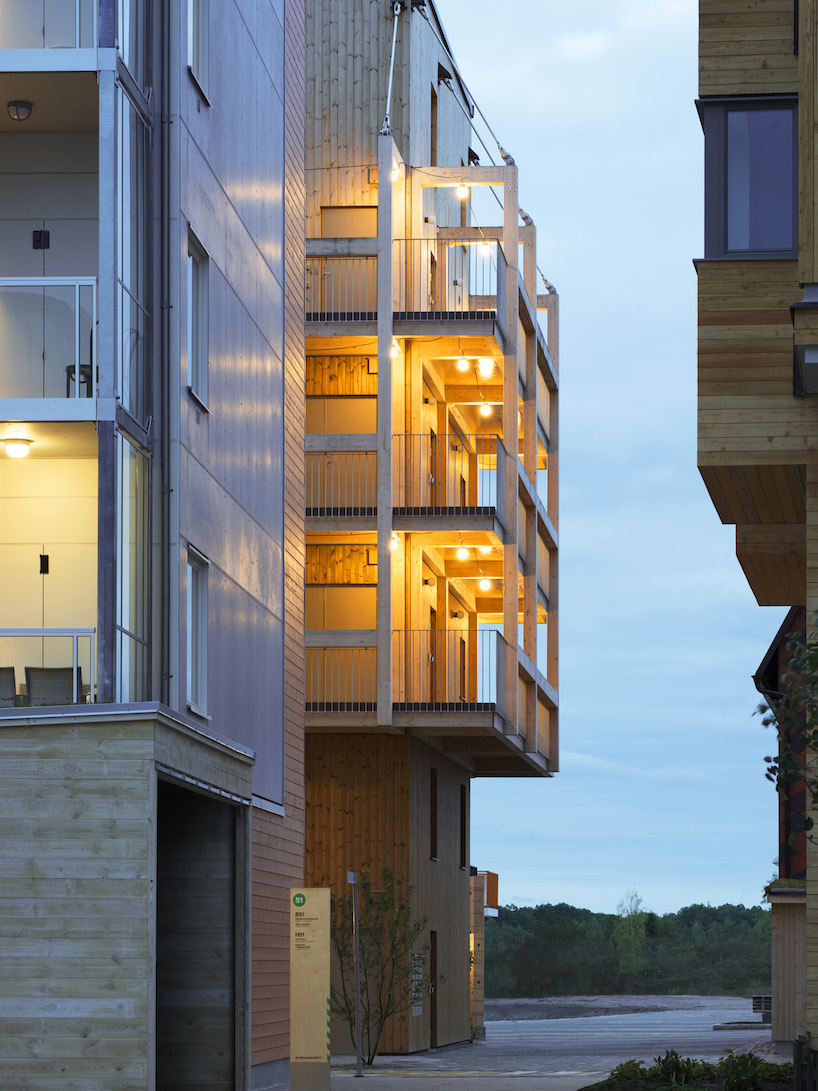
SPRIDD’s ‘wooden box house’ project at the vallastaden 2017
all images by mikael olsson

SPRIDD’s six-story building contains compact duplex flats both on the ground level and on the top floor creating the particular appearance of a belt of generous balconies stretched all around the building. the balconies give access to compact and flexible double-sided flats and become a social meeting place for the residents. in total there are 20 apartments between 37 m2 – 57 m2. with a rational system of beams and columns, the building process is fast and efficient, using the surrounding balconies both as access platforms during the construction and easy access for future maintenance of the wooden façade.

SPRIDD’s six-story building creates the particular appearance of a belt of generous balconies
the use of wood is present everywhere and provides a soft and welcoming atmosphere in both exterior and interior. in a few years’ time all exterior wooden surfaces will have gained a grey and matt subtle texture. the technique to develop large-scale structures in wood has finally reached a level where it can compete with steel and concrete. the expo vallastaden 2017 presents a number of housing projects in wood and could possibly make a historical mark in this development.
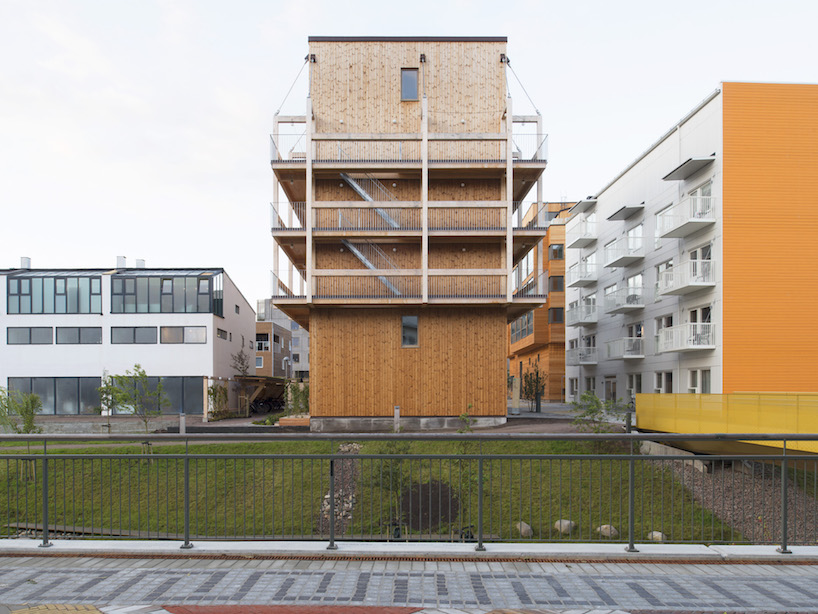
developing large-scale structures in wood has finally reached a level where it can compete with steel and concrete
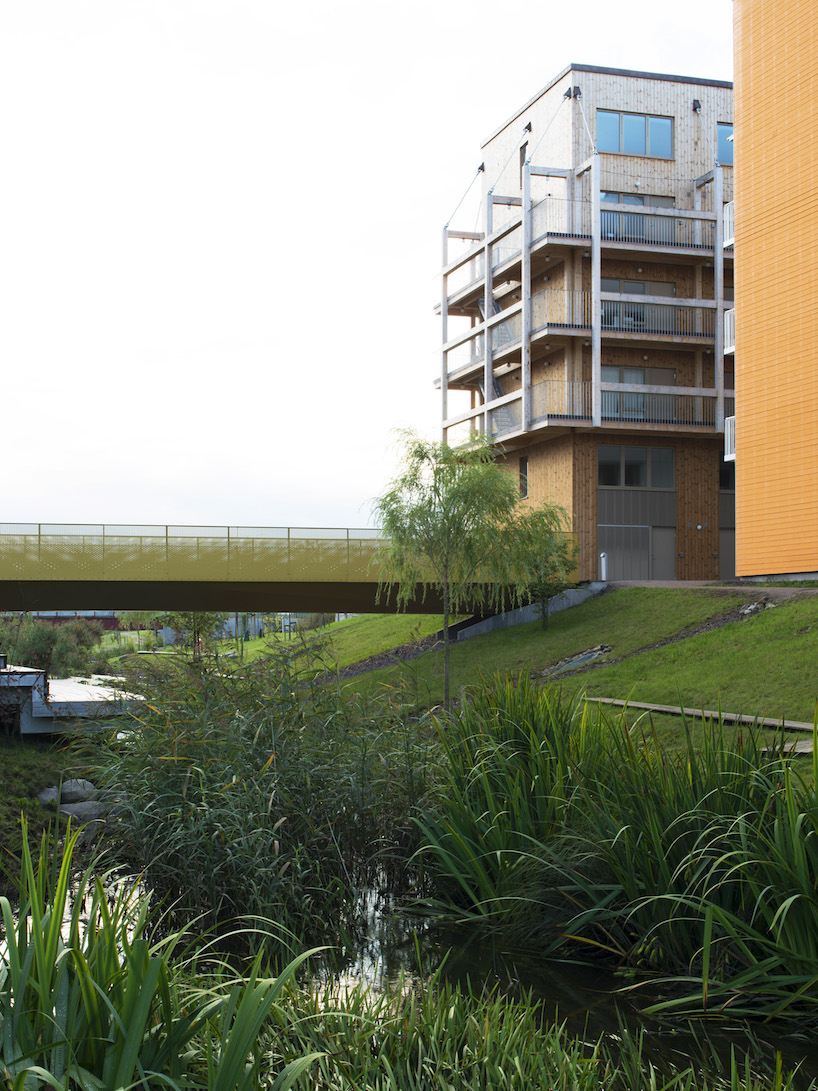
balconies give access to compact and flexible double-sided flats and become a social meeting place for the resident
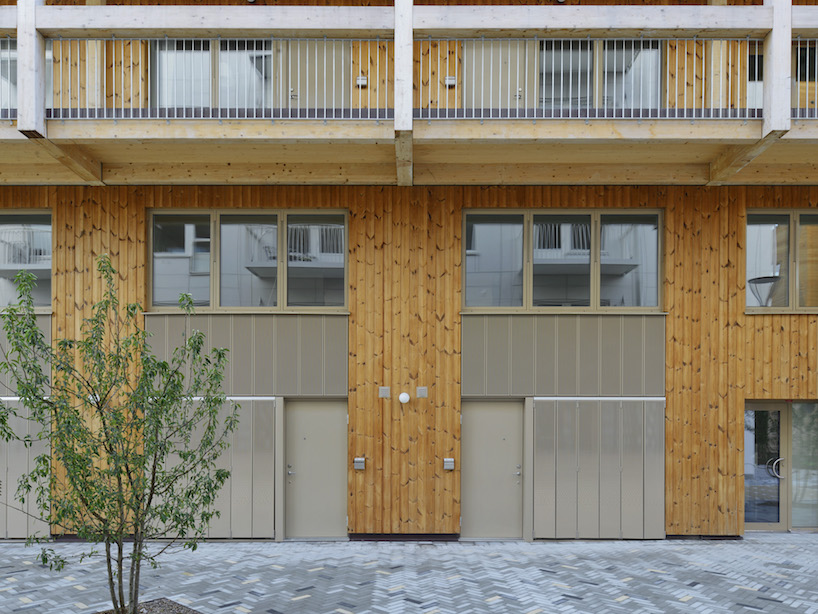
the building contains compact duplex flats both on the ground level and on the top floor

the use of wood is present everywhere and provides a soft and welcoming atmosphere in both exterior and interior
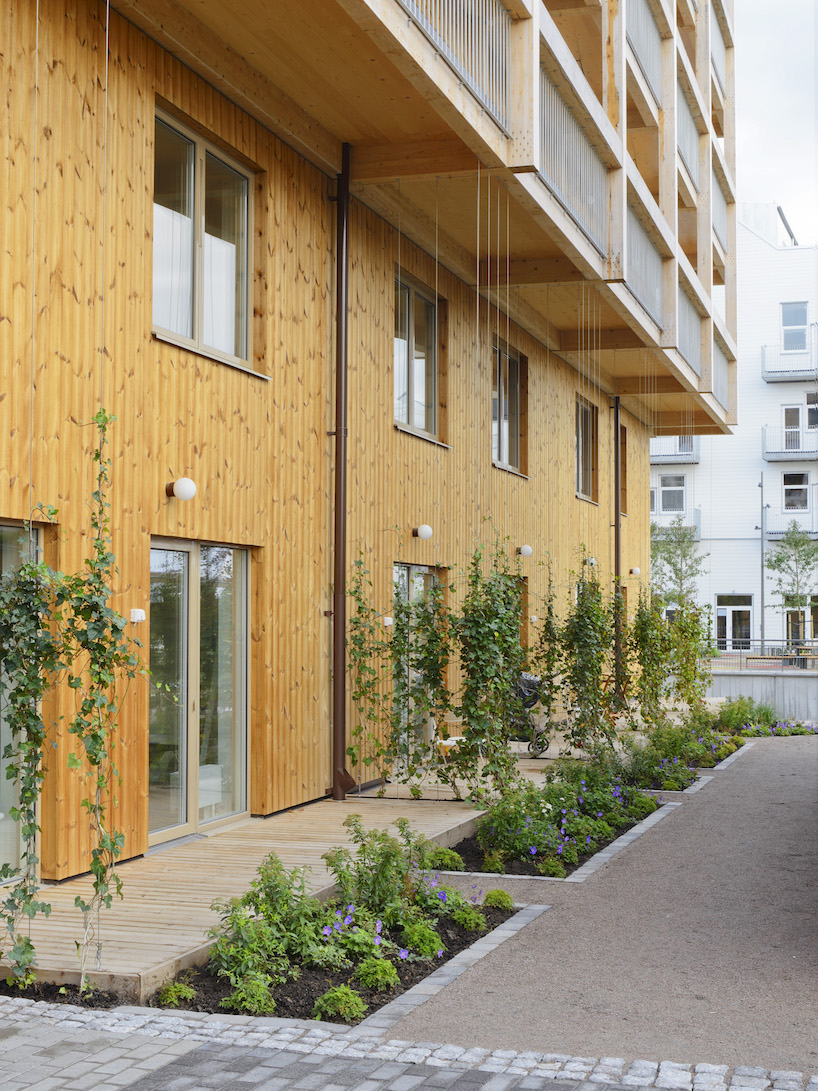
the request to build sound and economically sustainable dwellings in renewable materials is a global challenge
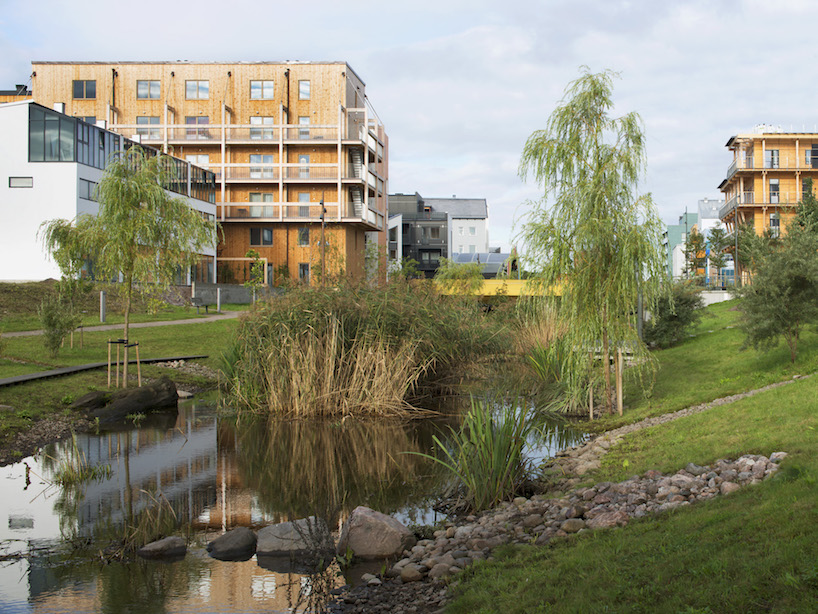
sweden has the capacity and knowledge in developing techniques in multi-story buildings in wood
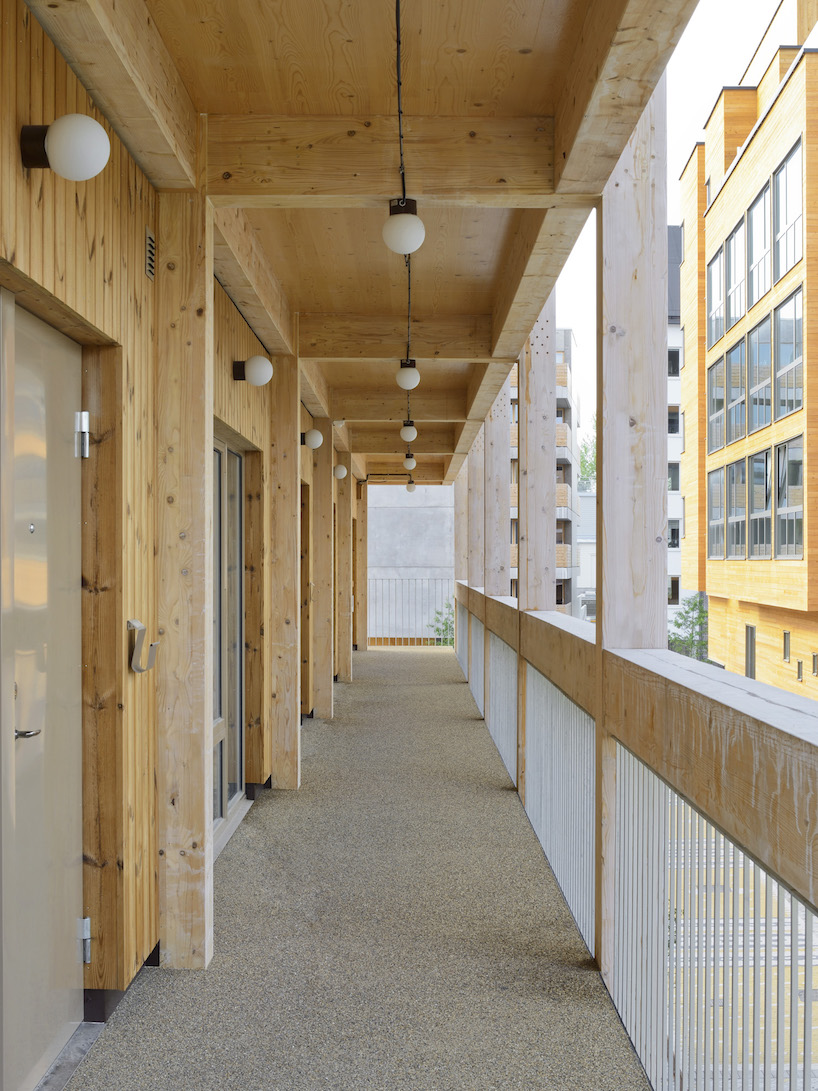
with a rational system of beams and columns, the building process is fast and efficient
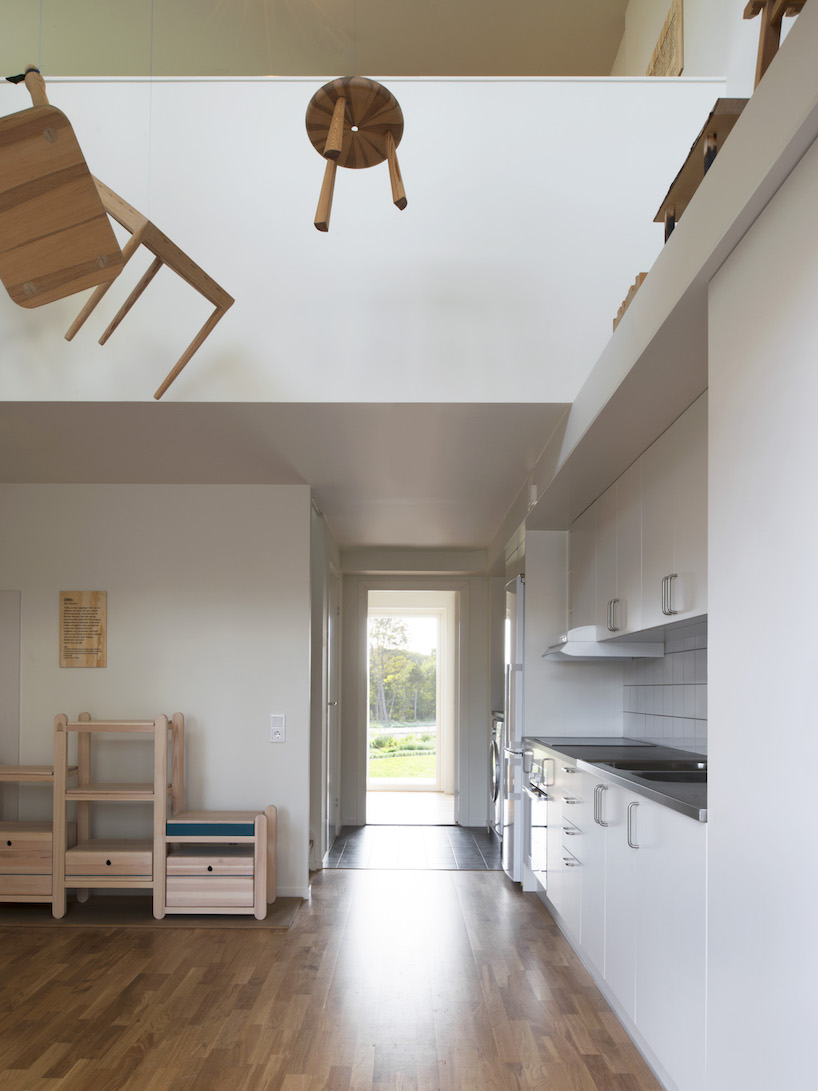
in total there are 20 apartments between 37 m2 – 57 m2
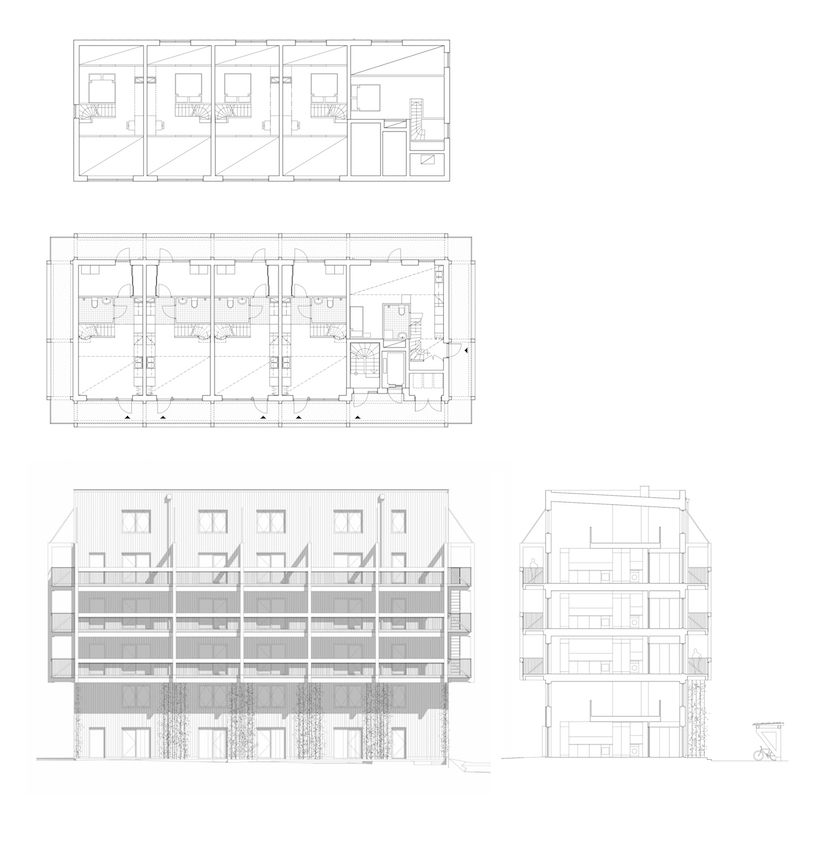
architectural plans
designboom has received this project from our ‘DIY submissions‘ feature, where we welcome our readers to submit their own work for publication. see more project submissions from our readers here.
shop
your own online design shop — no sales commission collected