
playfully stacked geometric concrete volumes compose student facility in india
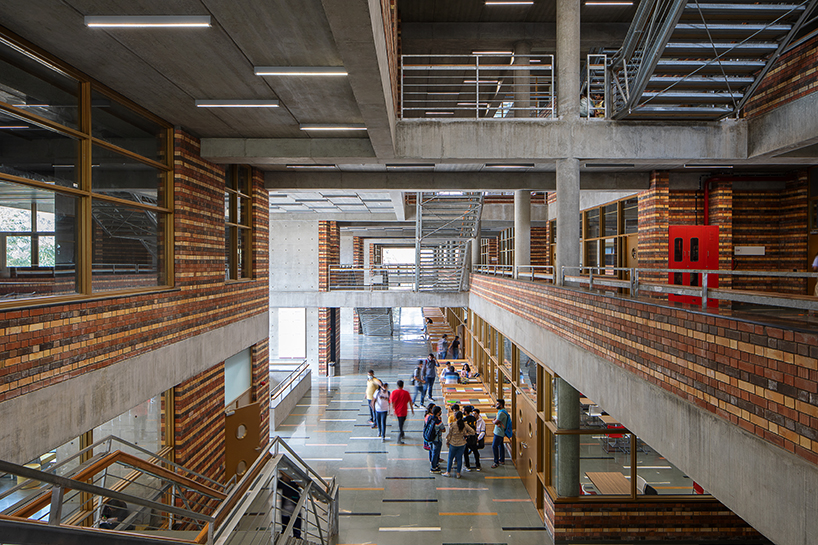
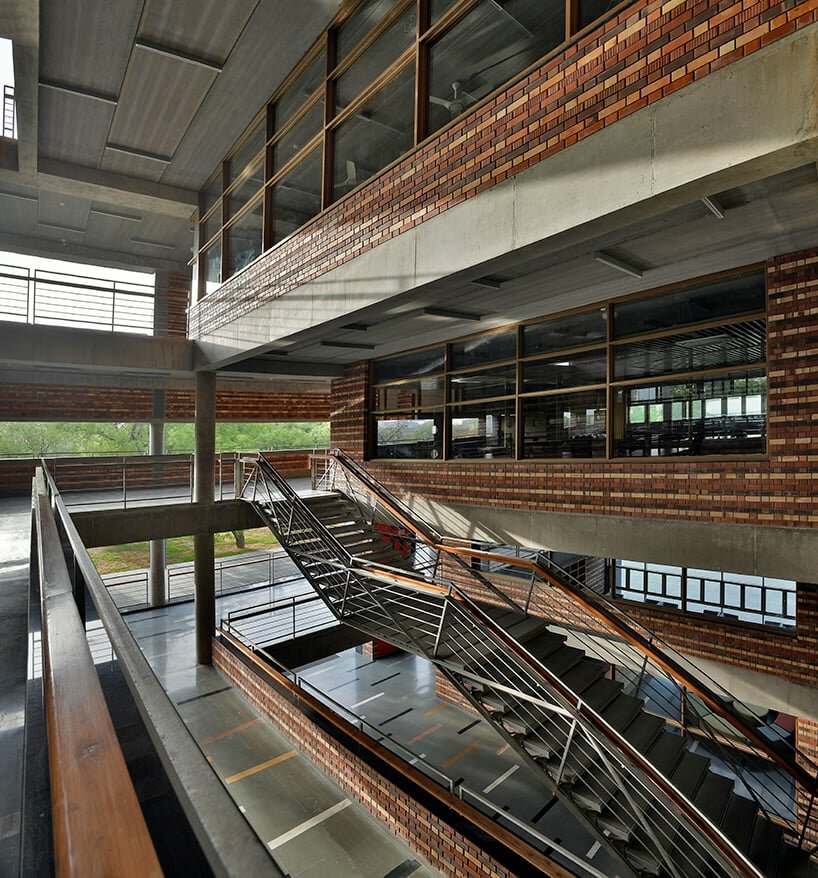
by staggering the floors and incorporating south-facing verandahs, the building benefits from diagonal light flow, creating a sense of expansiveness.
prefer designboom on google[FEATURED]
Ahmedabad University Centre by Stephane Paumier Architects
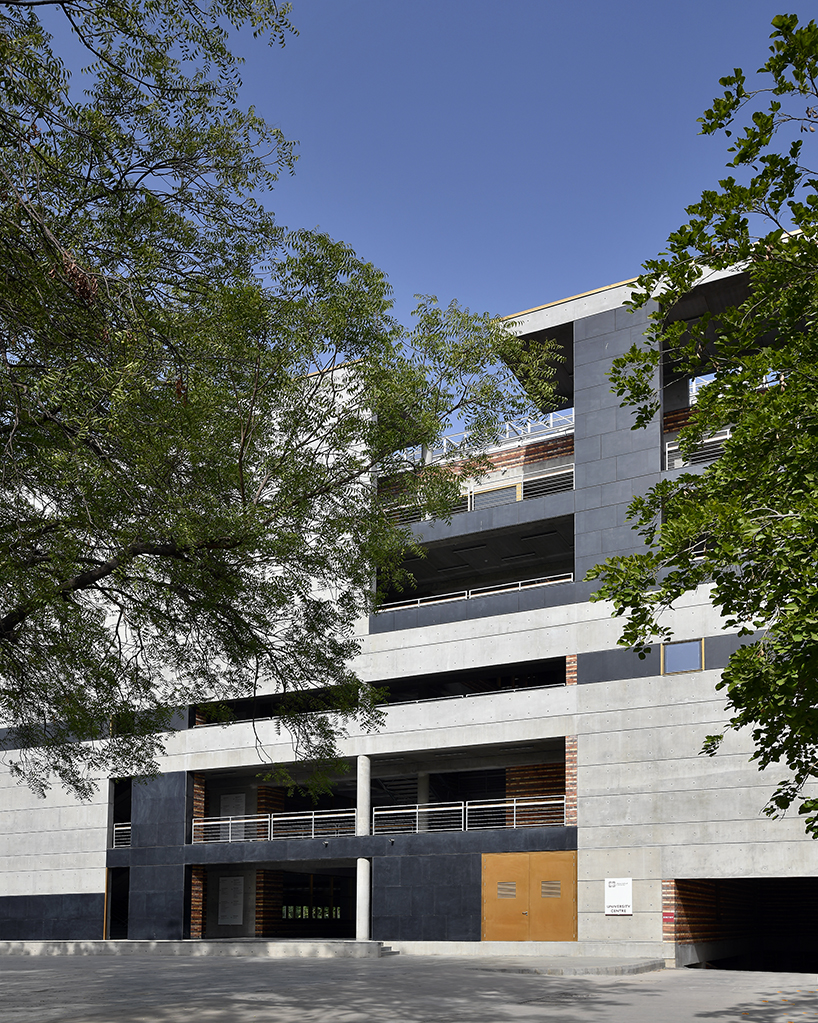
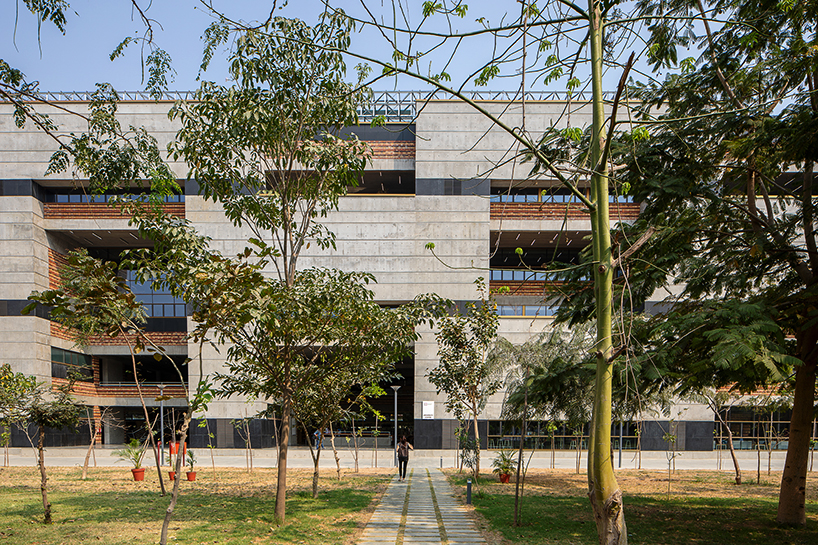
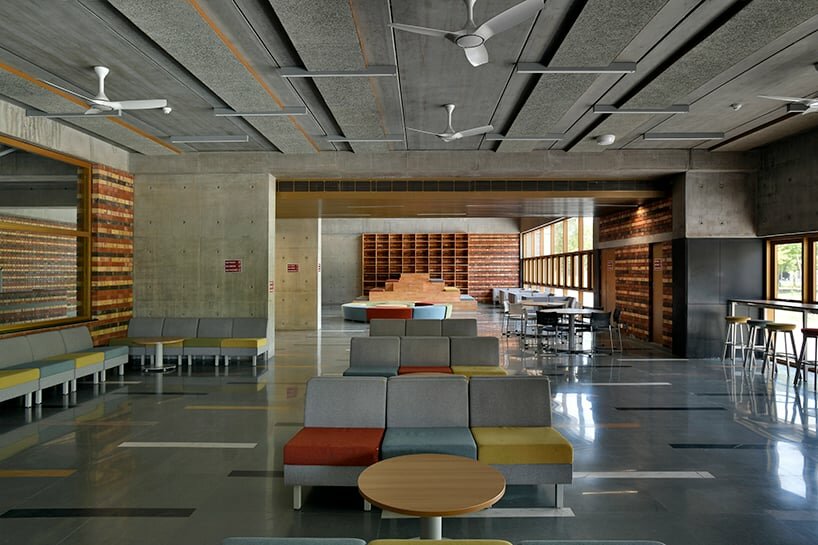
Stephane Paumier Architects constructs the new Student Centre for Ahmedabad University in India, which stands strategically positioned at the entrance acting as an interface between the city and the campus. The project provides students with interactive spaces besides formal educational functions as a hub for the in-between hours of formal teaching and a place for generating new ideas.
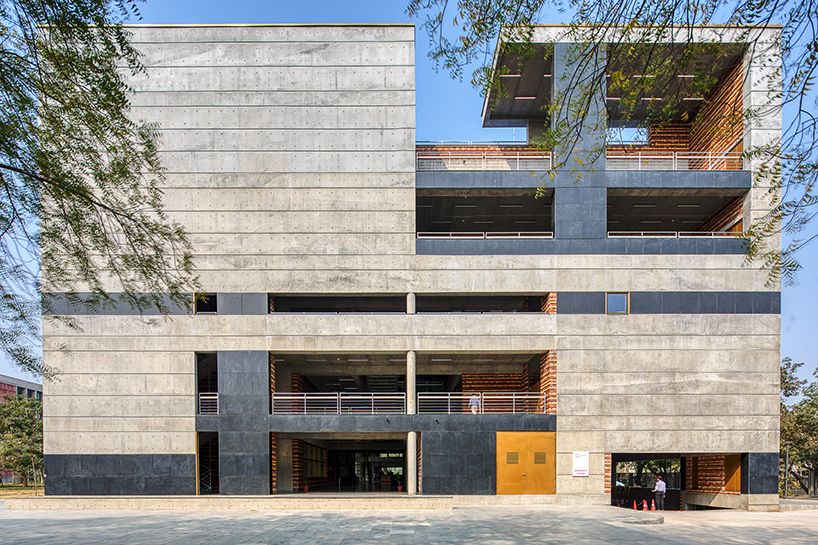

The structure is located at the vehicular entrance with underground parking and serves as a gateway between the city and the pedestrian university campus. With the culture of street food being crucial to the fabric of Ahmedabad and student life, an essential part of the design is the creation of a food court as an extension of the street, leading to a ‘food lane’ at ground level. Drawing from the arrangement of bridge ‘Galata Koprusu’ that links Galata to Eminonu in Istanbul that forms a string of restaurants and overlooks the Golden Horn, the three verandahs opening to the park can also be used for music performances, gatherings, and events under the trees.
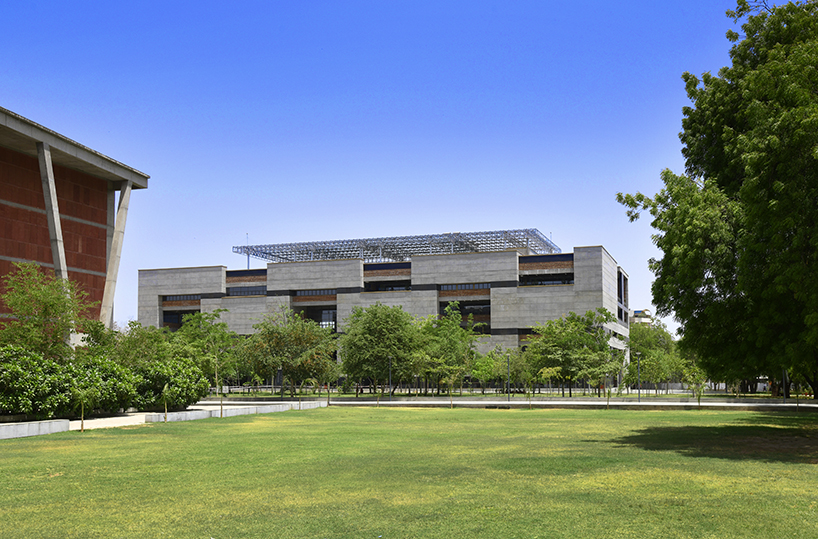
interior arrangement optimizes natural light and ventilation
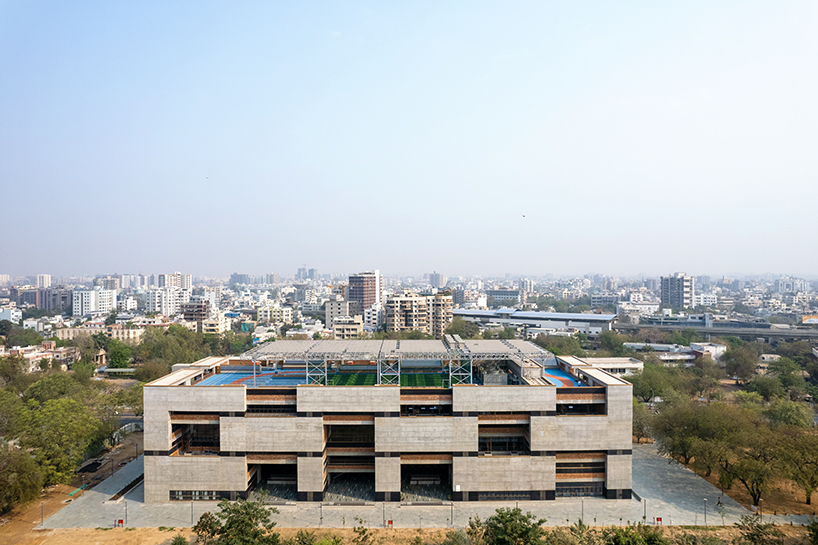

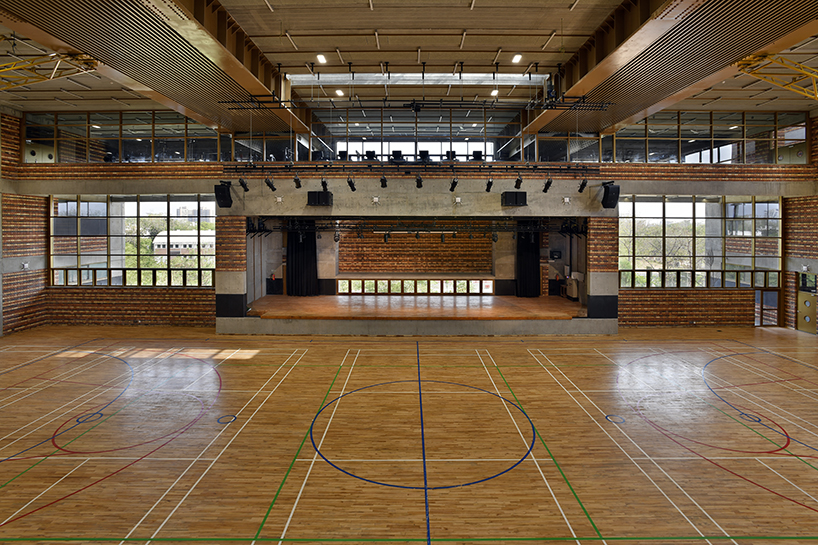
The first floor is an extension of the covered street with multipurpose rooms and clubs, and activity rooms, immediately accessible from the ground level. The large multipurpose hall on the second floor has a permanent stage for performance-oriented activities such as cinema screenings, theatre, dance, conferences, and music events. The seating comprises telescopic sliding bleachers that are otherwise stacked vertically on the wall to create an indoor open space to encourage sports such as basketball, volleyball, and badminton. The University Offices are located in the east wing on the second floor, overlooking the central cut-outs and the exterior through verandahs. The third floor hosts almost exclusively the faculty club and café forming a peripheral covered terrace facing the central park. On the fourth floor, a quiet reading space is assembled along with the Career Development Cell. The roof is dedicated to a running track and a 6×6 futsal court. Overcoming the challenge of a large footprint, the design team employs 3D models and visualization tools to optimize natural light and ventilation. By staggering the floors and incorporating south-facing verandahs, the building benefits from diagonal light flow, creating a sense of expansiveness and enabling visual continuity across different levels.



1/4
project info:
name: Ahmedabad University Centre
designer: Stephane Paumier Architects | @spadesign_studio
design team: Vrushali Patil, Mayank Jain, Vrinda Jain, Shipra Dawar
location: Ahmedabad, India
photography: Amit Pasricha, Umang Shah
designboom has received this project from our DIY submissions feature, where we welcome our readers to submit their own work for publication. see more project submissions from our readers here.
shop
your own online design shop — no sales commission collected
























