
staggered reverse arc facade wraps jiangpu community culture and sports center in shanghai

curved volumes strategically transform the corner plot, ensuring continuity and softening the old-new contrast.
prefer designboom on google[FEATURED]
Lacime Architects’ Jiangpu Community Culture and Sports Center
The Jiangpu Community Culture and Sports Center, located in Shanghai‘s Yangpu District, revitalizes the former site of the Shanghai Forever Bicycle Factory. The project by Lacime Architects addresses the contrast between the old neighborhood and modern high-rise communities, aiming to enhance the area’s community culture and living environment.





The design respects the site’s long, narrow plot with the main entrance on Liyuan West Road, ensuring the continuity of the streetscape along Tihushan Road. The street-facing facade adheres to a 24-meter height limit, while the internal courtyard is segmented into various outdoor activity spaces through entrance porches and suspended boxes on the second floor. These courtyards cater to youth creative markets and elderly interactions.
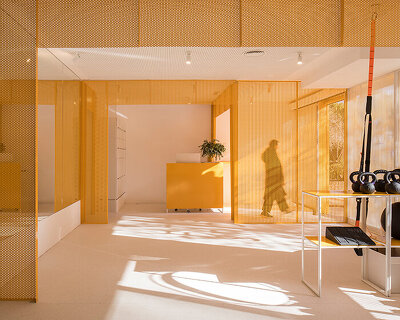
Jiangpu Community Culture and Sports Center‘s first two floors feature double-height spaces designed for communal lounges, while the second floor accommodates reading and activity rooms for calligraphy, painting, and dance. Rehabilitation areas, a gym, and a small multifunctional hall occupy the third and fourth floors. The fifth floor includes a column-free, 300-seat multifunctional hall, along with dressing rooms and VIP rooms.

Culture Center’s Dynamic Design transforms Corner plot






The design strategically transforms corner spaces with curved volumes, ensuring continuity and softening the contrast between old and new structures. Existing plane trees along the sidewalk are preserved, and the five-story building is discreetly placed behind greenery. The staggered reverse arc design from the third to fifth floors integrates with the main building, creating dynamic light and shadow effects and enhancing the recognition of corner spaces.



Narrow-side windows along the street-facing facade provide isolation from street noise for the multifunctional hall and activity rooms. The entrance space merges pedestrian and basement entrances with a large triangular canopy, replacing traditional gates with semi-open, curved vertical walls that blend quiet courtyards with bustling streetscapes. The architects achieve human-spatial interaction by integrating the play of rain and sunlight into the design.
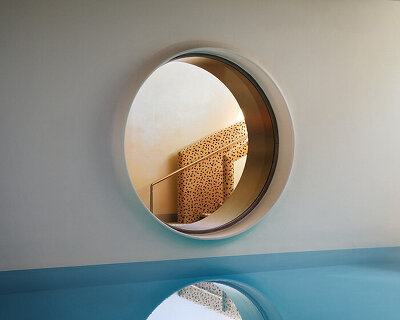

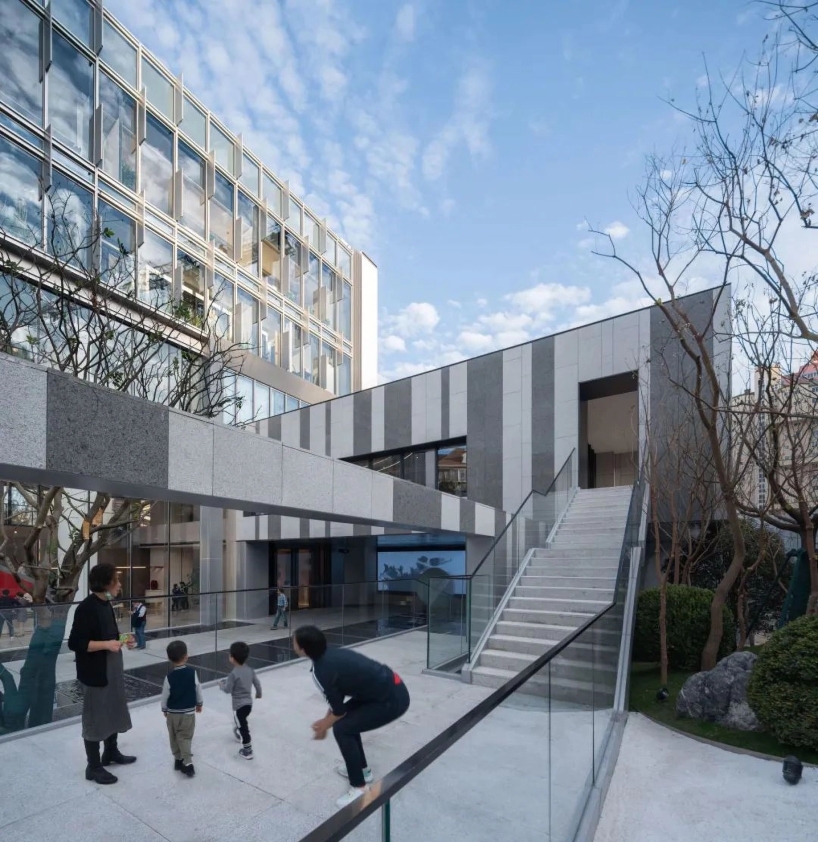

Extensive glass curtain walls on the five-story building bring courtyard views indoors, fostering interaction between interior and exterior spaces. Eight-meter-high glass on the first two floors maximizes the comfort of double-height communal spaces. The fourth and fifth floors feature cantilevered 350 mm-wide aluminum panels arranged in staggered patterns, creating distinct indoor and outdoor spatial experiences. A suspended box spans the main building and scenic wall, with contrasting stone colors along the street inducing visual variation. A landscape staircase extends from the building, offering rich spatial experiences and serving as a playground for children at the turn-around platform.
project info:
name: Jiangpu Community Culture and Sports Center, Shanghai, China
architect: Lacime Architects | @lacime_architects
chief designer: Zhaoqing Song
design team: Jinkai Cai, Dan Guo, Yueyi Liu, Yuge Wang, Minqi Wu, Lei Yan, Ming Wu
landscape design: Lacime Architects
facade design: Zhejiang Zhongnan Group
construction drawing: Shanghai Zhongfang Architectural Design Co., LTD
client: Shanghai Poly City Development Co., LTD
gross built area: 4586 sqm
location: Shanghai, China
photography: Shangjian Image
designboom has received this project from our DIY submissions feature, where we welcome our readers to submit their own work for publication. see more project submissions from our readers here.

shop
your own online design shop — no sales commission collected