
standardarchitecture exhibits village mountains in shenzhen

exhibited during the biennale of urbanism\architecture in shenzhen, the organic towers propose a universal strategy for the co-existence of city and farmland.
prefer designboom on google[FEATURED]
standardarchitecture exhibits village mountains in shenzhen
image © standardarchitecture
designboom recently visited the 5th bi-city biennale of urbanism\architecture (UABB) in shenzhen, china, where ‘village mountains’ by zhang ke of beijing-based studio standardarchitecture is being exhibited. located on the edge of shekou port, the skewed, all white towers feature within the ‘border warehouse’, a venue curated by li xiangning and jeffrey johnson.
the project proposes a universal strategy for the co-existence of city and farmland through the organic, beehive-like mountain structures. incorporating both dwelling and food production spaces, the skyscrapers offer a vertical model of expansion for rapidly developing urban environments. china is currently faced with the paradox of an increasing demand for urbanized land, with more agricultural sites needed to satiate a growing population. the composition of hexagonal units are designed to be allocated to each household by volume instead of land area, enabling residents to construct their own homes inside these ‘nests’. descending the mountain, people are given the option to directly contribute towards the cultivation of surrounding farmland.
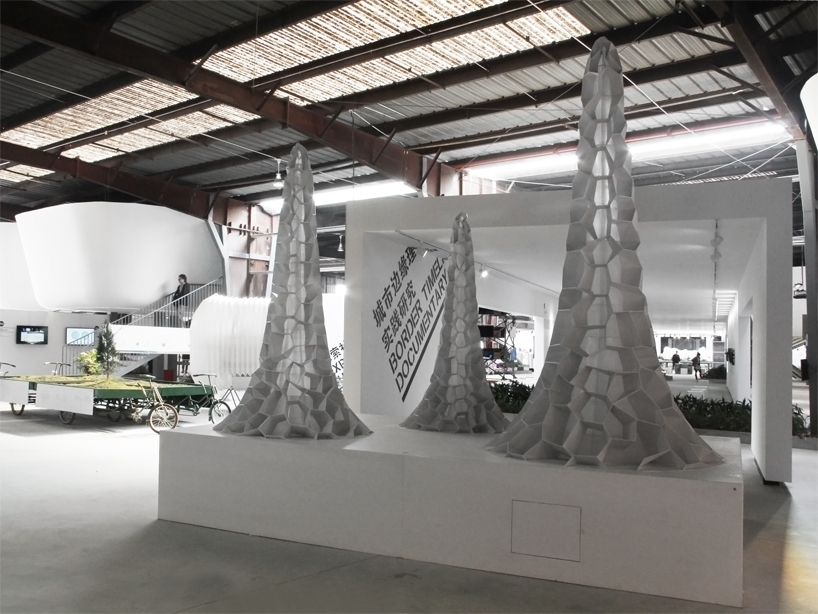
‘village mountains’ installed at the border warehouse for the biennale of urbanism\architecture in shenzhen , 2013
image © designboom

the towers offer a vertical model of expansion for rapidly developing urban environments
image © designboom
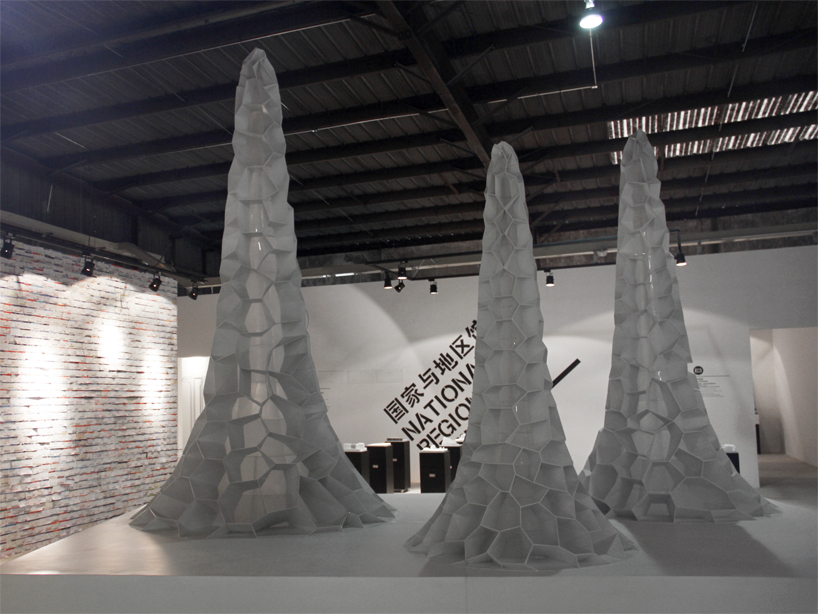
the skewed, hexagonal units allocate each household by volume instead of land area
image © designboom
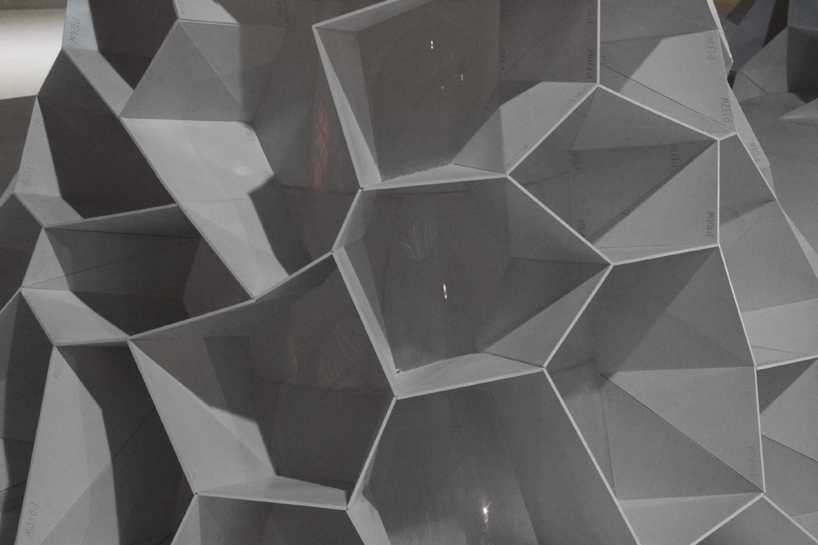
detail of the scale model on display
image © designboom


1/8

shop
your own online design shop — no sales commission collected