STARH architects: edge house
a concrete structure taking an almost literal form of a conch shell orients all rooms towards the ocean in this single family house in the lush forest of bulgaria.
prefer designboom on google[FEATURED]
‘edge house’ by STARH architects, varna, bulgaria all images courtesy of starh architects
bulgarian firm STARH stanislavov architects have completed the plans for the ‘edge house,’ a single family dwelling found in the densely vegetated suburbia of varna, next to the sea. the residence’s peculiar plan, reminiscent of a conch shell, ends in a southern-facing full-height curtain wall orienting all programmatic elements towards the ocean. a cast-in-place concrete shear-wall system frames vertical glazing along the convex sawtooth element of the floor plan, with a deep overhang over the main transparent facade, that helps control solar gain along with the surrounding trees.
two primary floors constitute the interior, with a sub-grade level housing the mechanical systems. the upstairs contains two private bedrooms and bathrooms, while all the public social functions exist within a large studio-like space communicated by a single-run staircase.
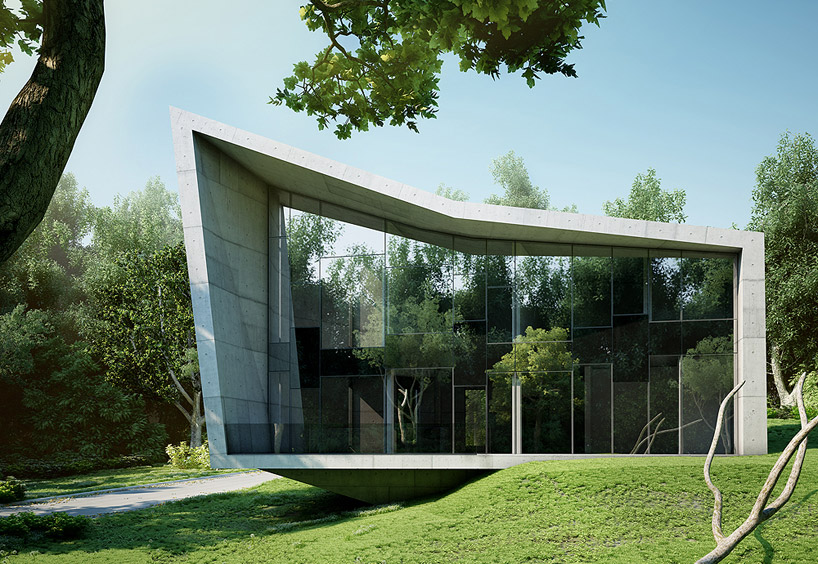 full-height facade
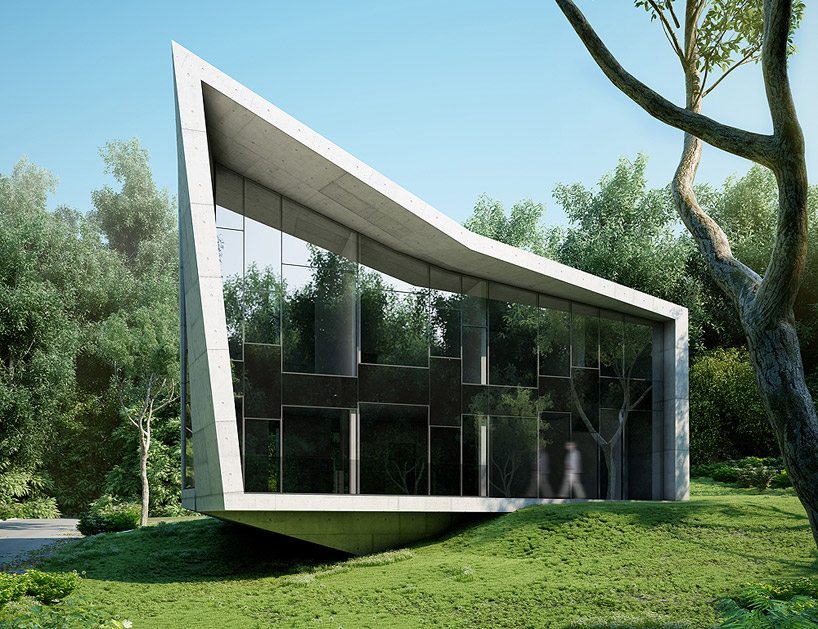 full-height facade
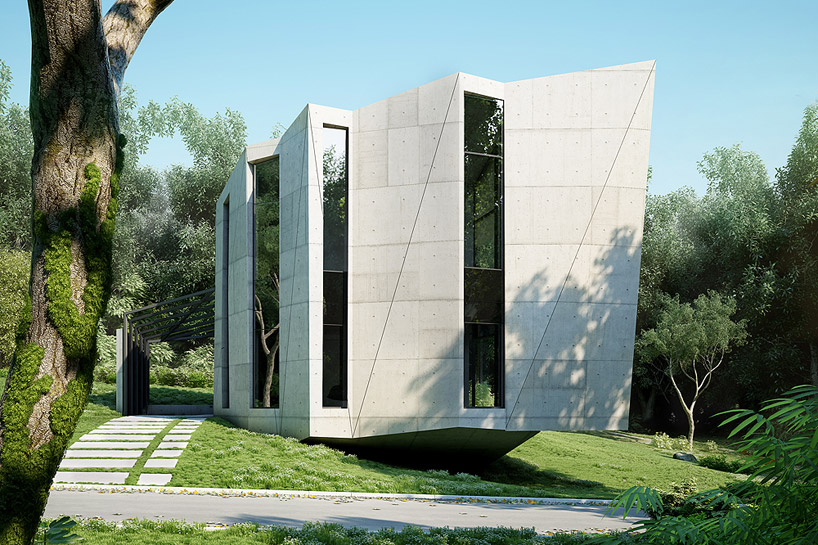 entry walkway from the street
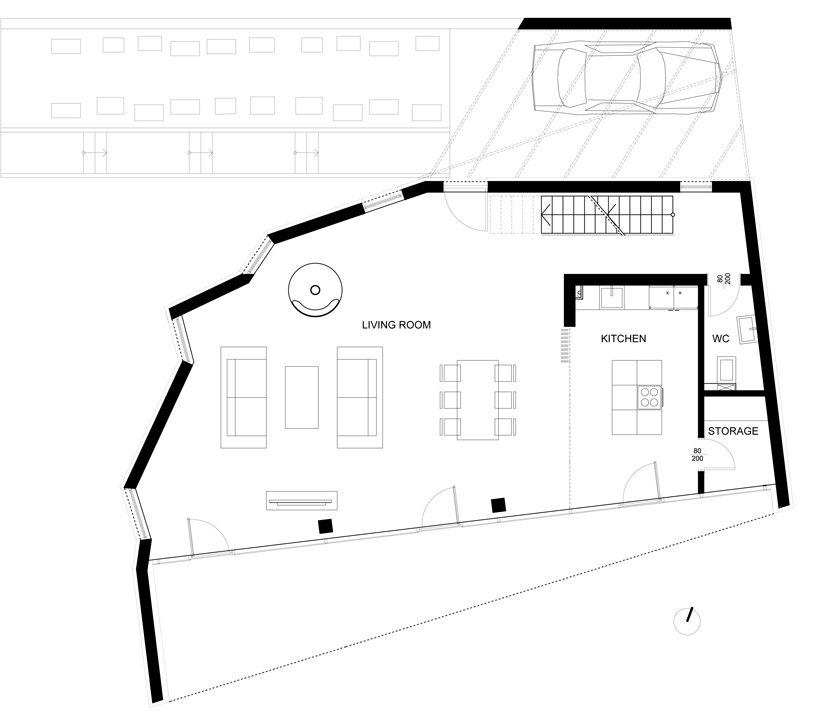 floor plan / level 0
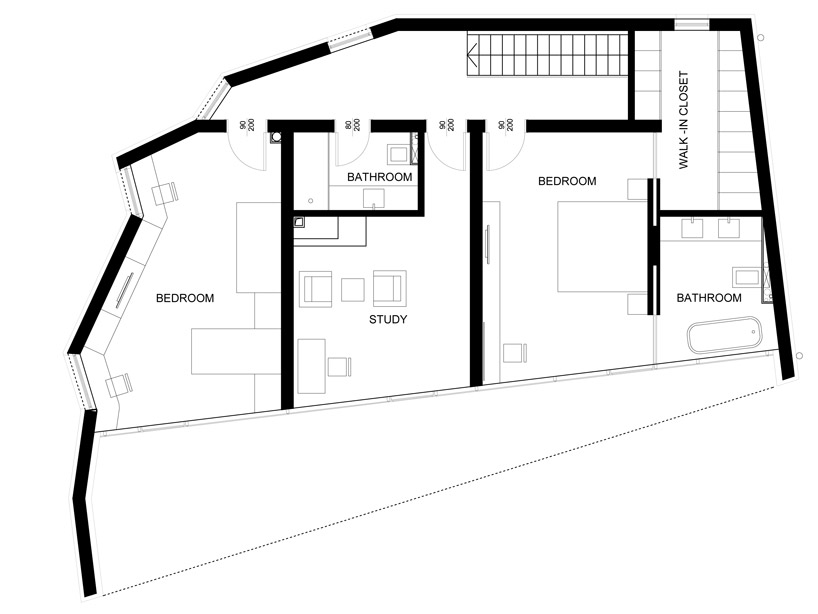 floor plan / level 1
 section
shop
your own online design shop — no sales commission collected