
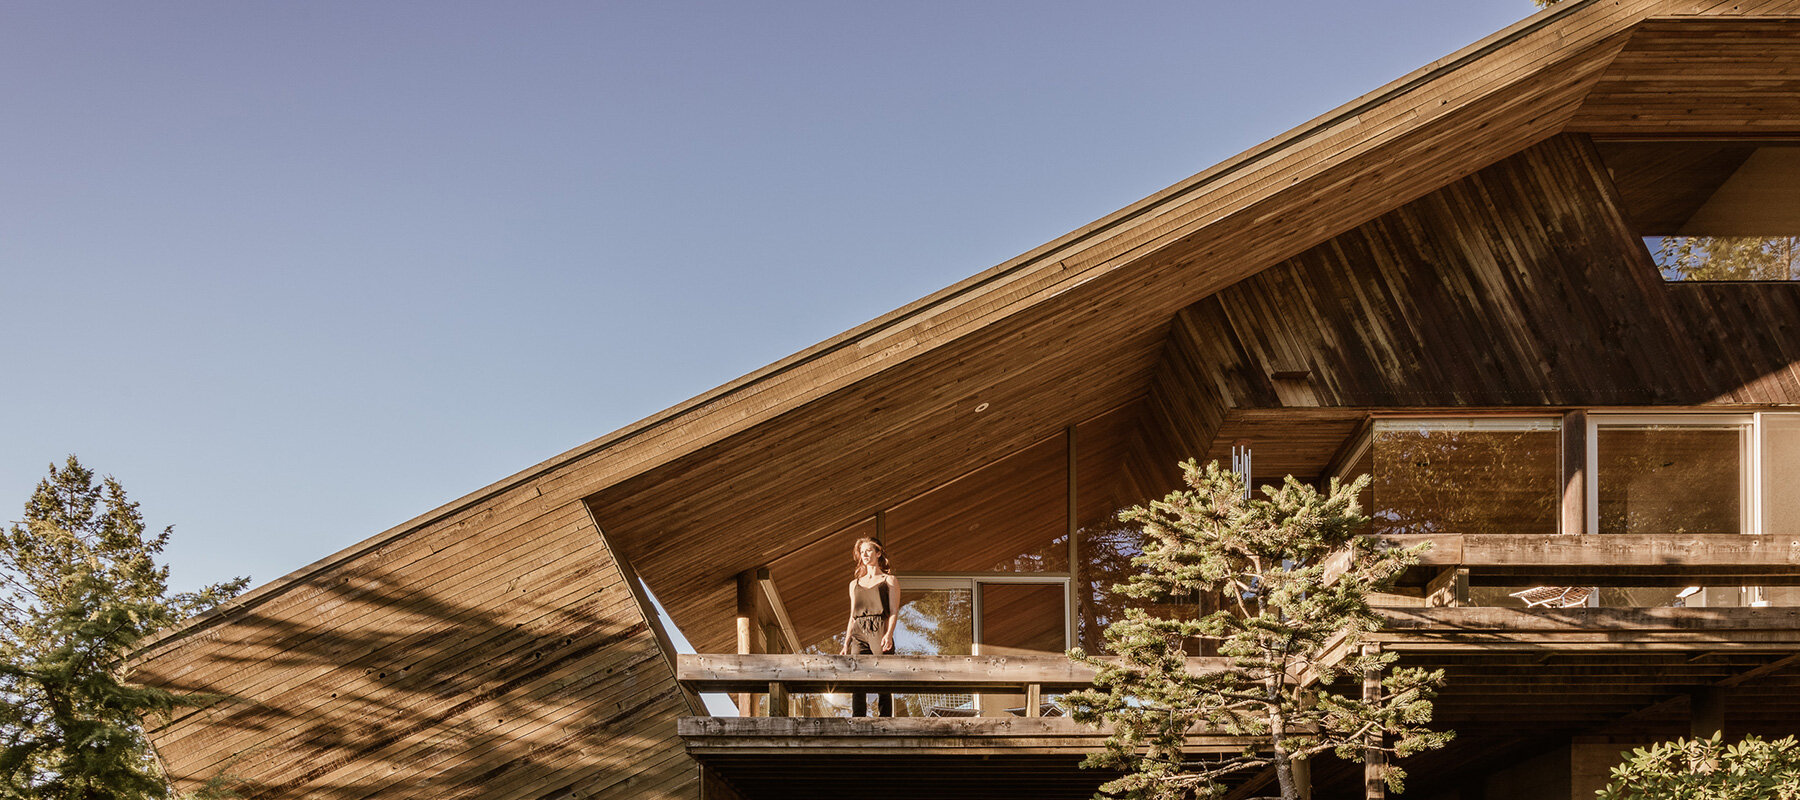
arthur erickson’s cedar-clad starship house in vancouver is on sale for $3.8M
designed by canada’s most renowned architect, the starship house by the late arthur erickson is up for sale.
ALSO KNOWN AS THE CATTON HOUSE, THIS MID-CENTURY HOME IS LOCATED IN WEST VANCOUVER
designed by canada’s most renowned architect, the starship house by the late arthur erickson is up for sale. located in west vancouver — one of the country’s richest postal codes — this mid-century gem is being sold by west coast modern for USD $3.83 millions (approximately €3.36 million).
also known as the catton house, the structure was designed and built in 1967, reflecting the positive creative energy the country was experiencing. ‘in a sense, the catton house echoes the remarkable optimism that canadians saw in their future at the time,’ said WCM’s trent rodney. ‘1967—its year of construction—ushered in a fabulous era of architecture and design capped by expo 67 in montreal and construction of iconic institutions such as the toronto city hall and simon fraser university in burnaby, BC.’

CARVED FROM A BLUFF, THE STRUCTURE IS BOTH SCULPTURAL AND FUTURISTIC
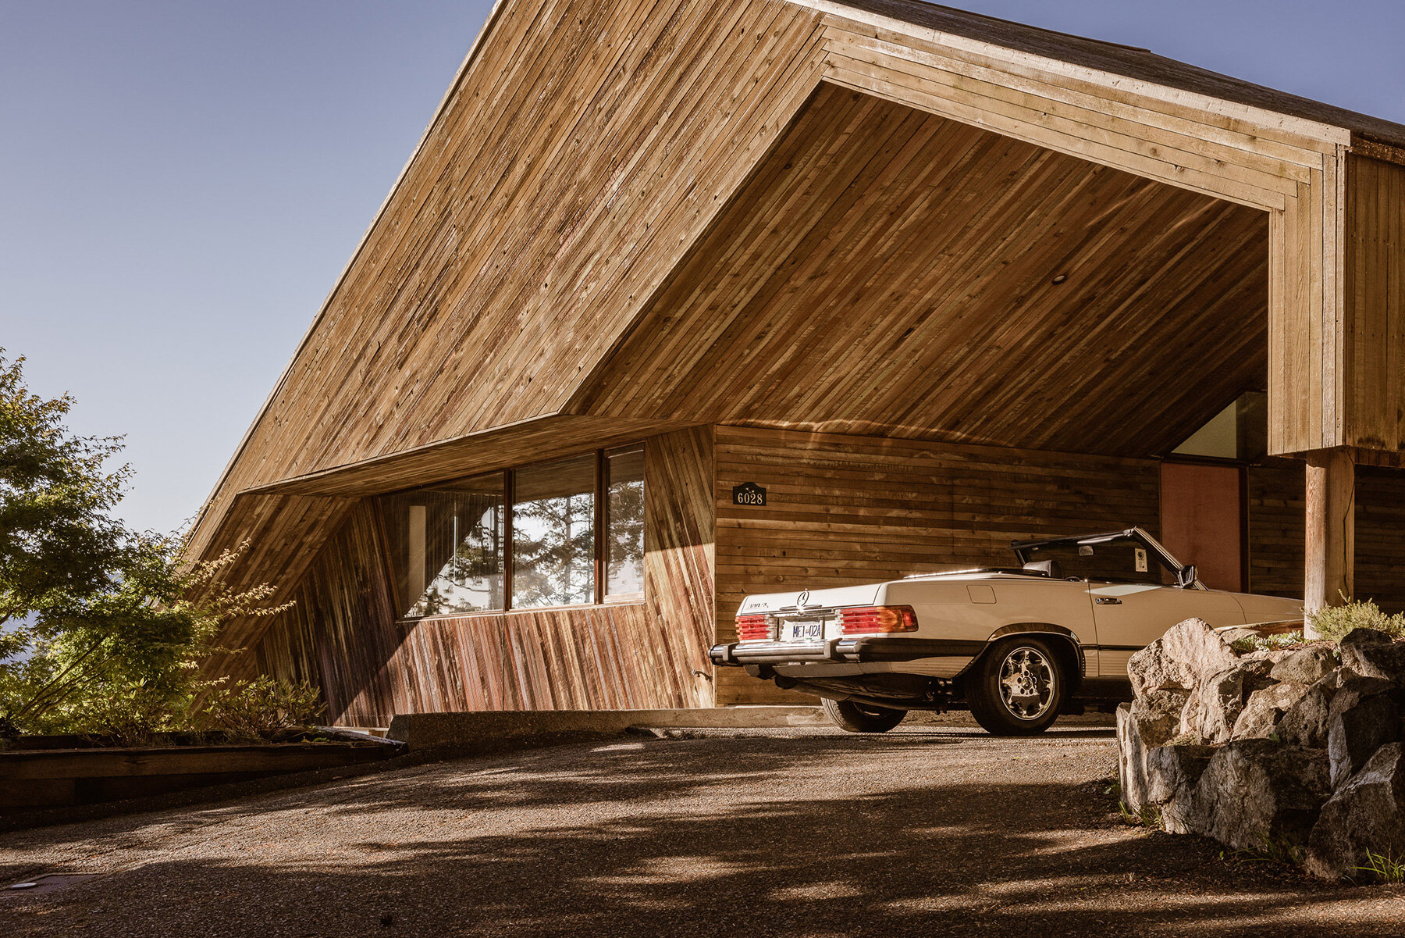
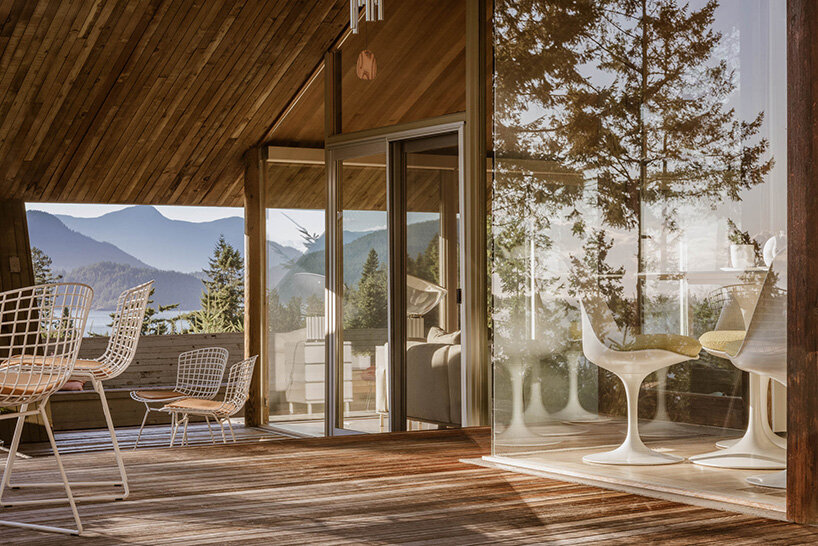
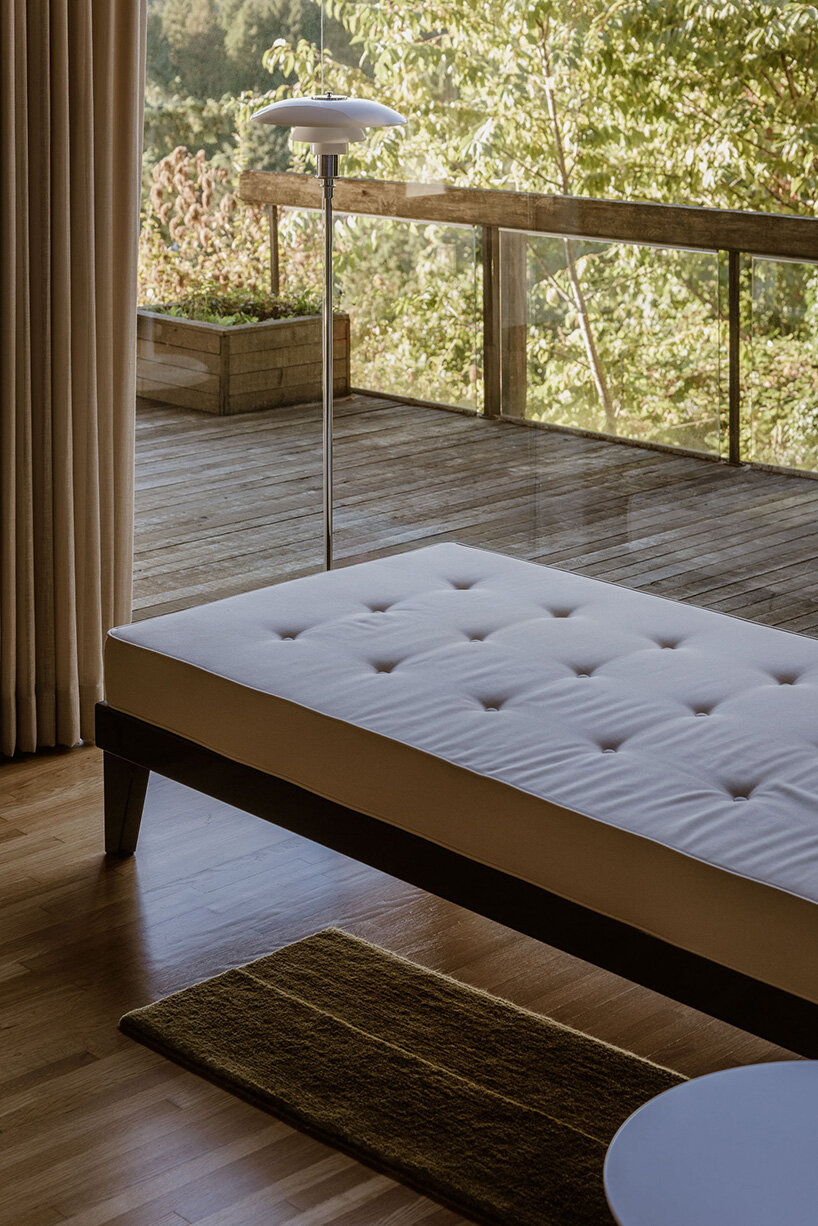
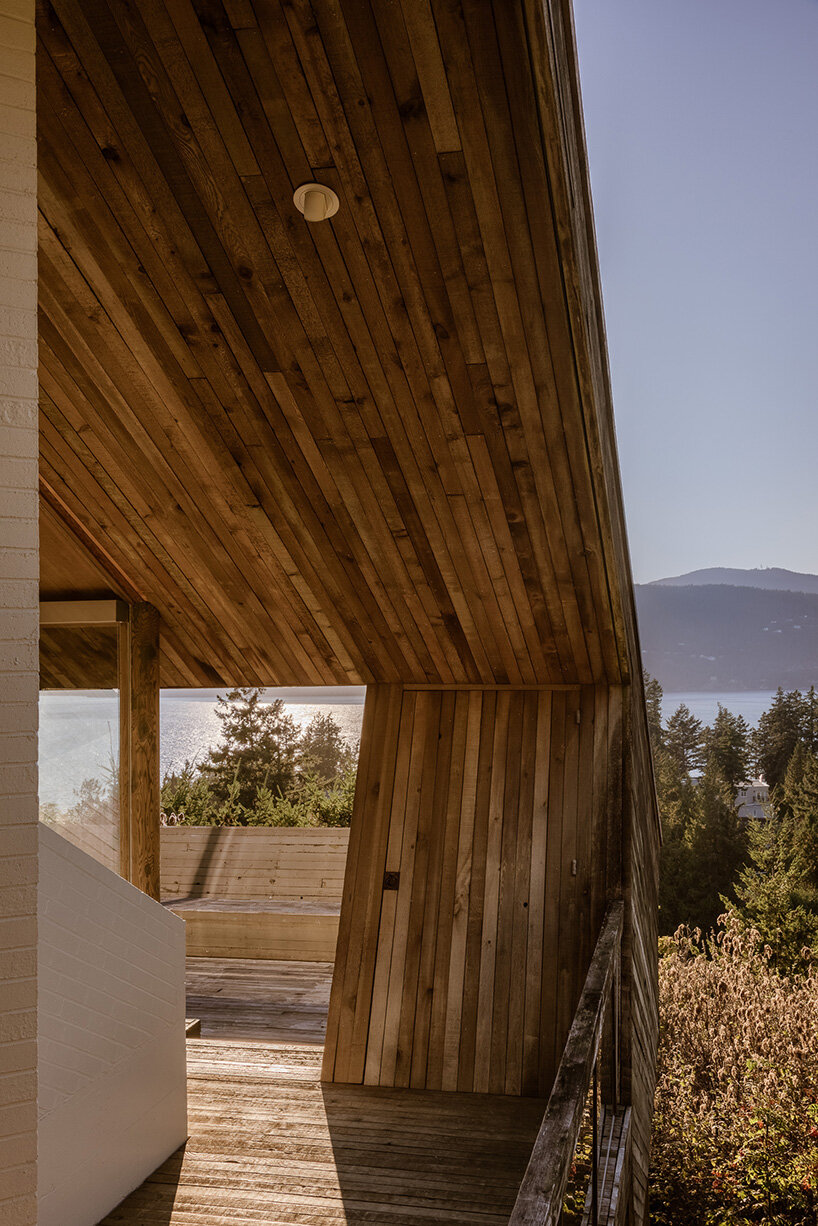
arthur erickson was known for prioritizing the relationship with the landscape. his projects span from residential, commercial and community, including public landscape. carved from a steep cliff in eagleridge drive, the catton house used the terrain to its advantage, resulting in a sculptural and futuristic structure that overlooks over the georgia strait. the four-bedroom, two-bathroom cedar-clad residence is flooded with natural light coming through the west-facing windows that make the interiors feel larger than their actual square footage.

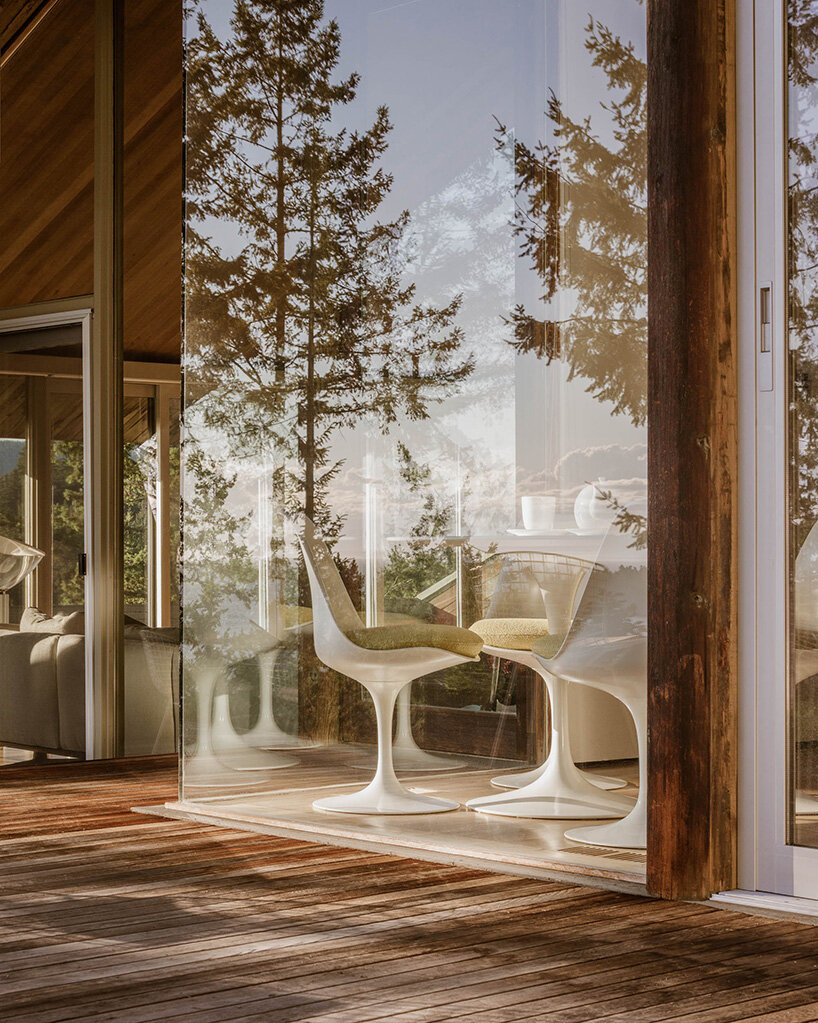
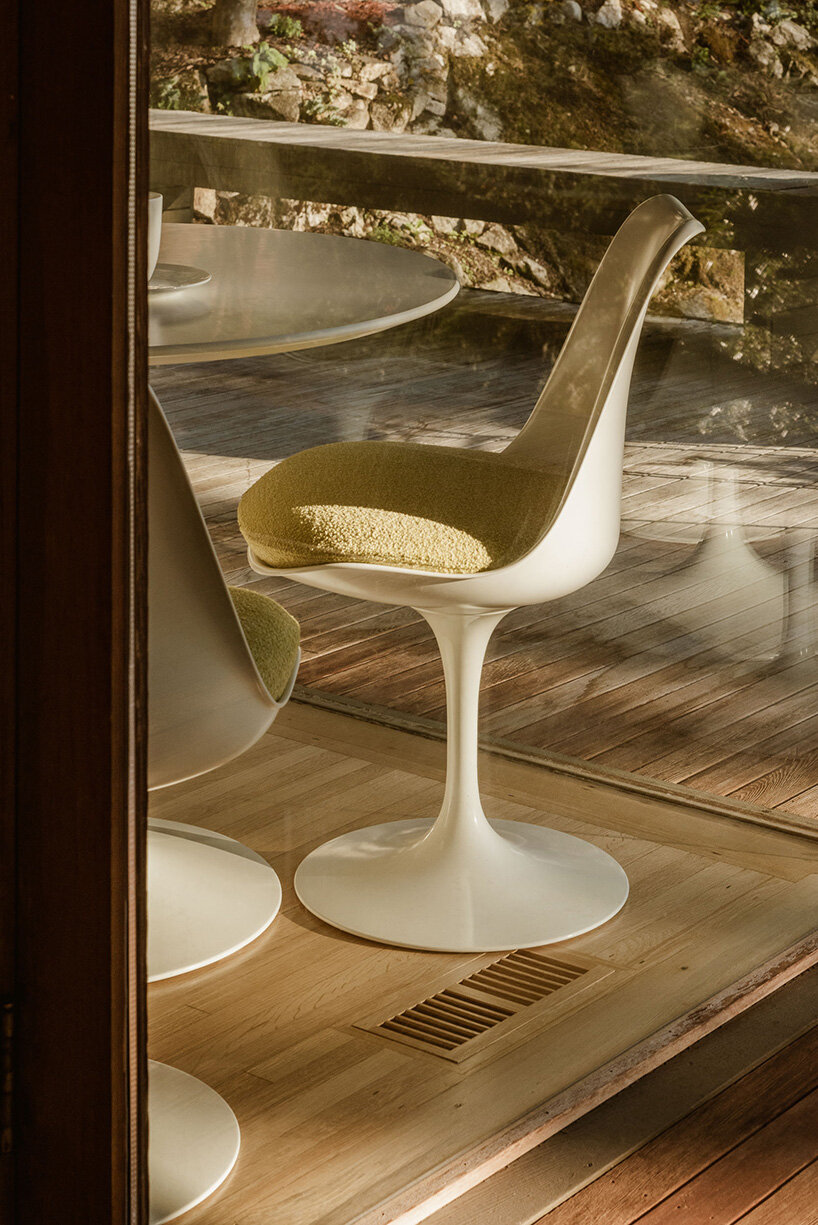
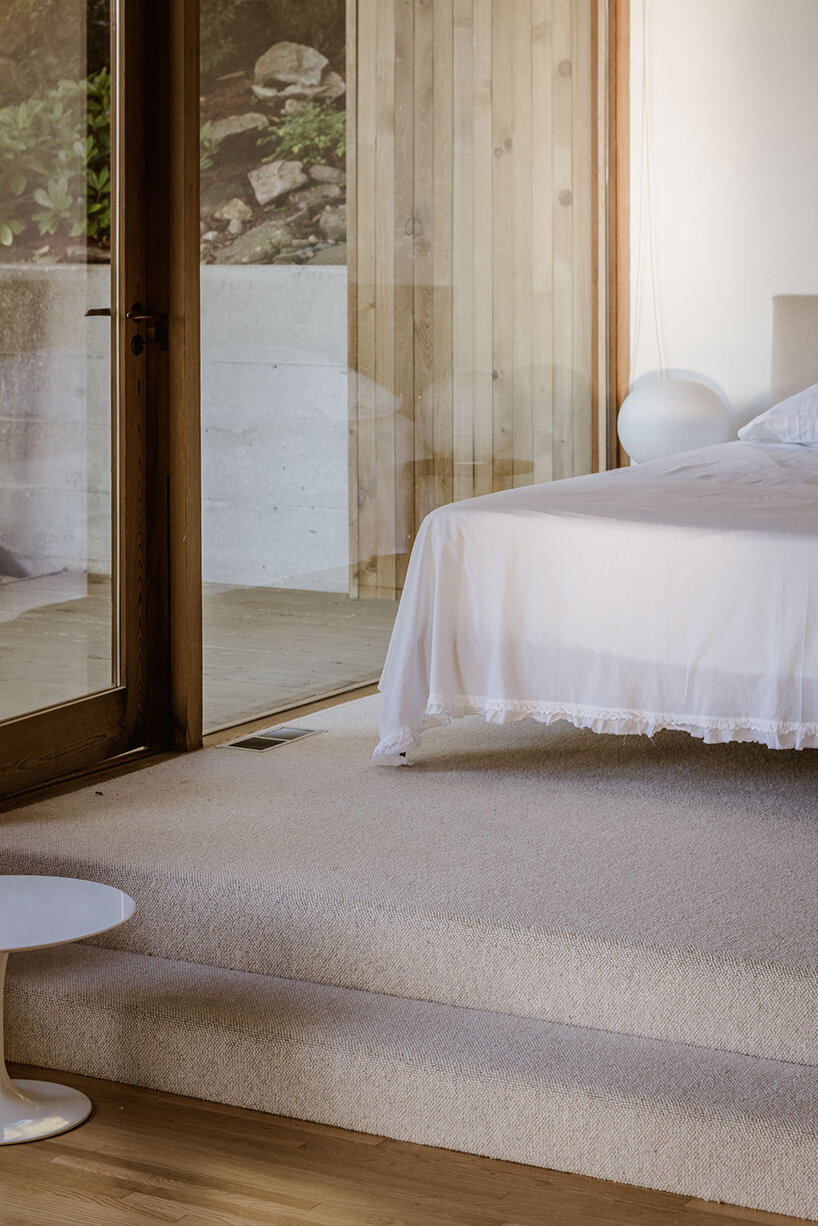
to overcome the site’s steep rock face, arthur erickson came up with a solution where a series of platforms step down with the grade. a glass wall defines the indoor and outdoor spaces of the platforms, while a rock sloping with the site protects the platforms. decks were incorporated into the framework of the building, creating easy access to the land.

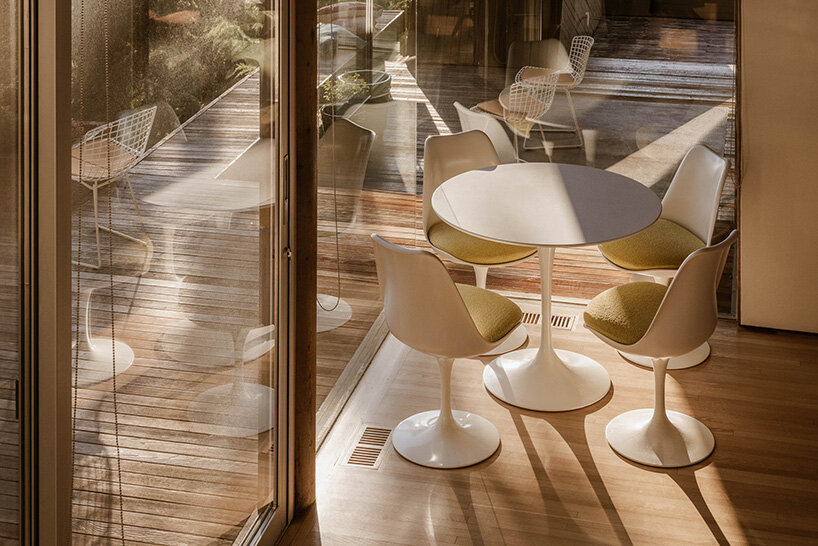
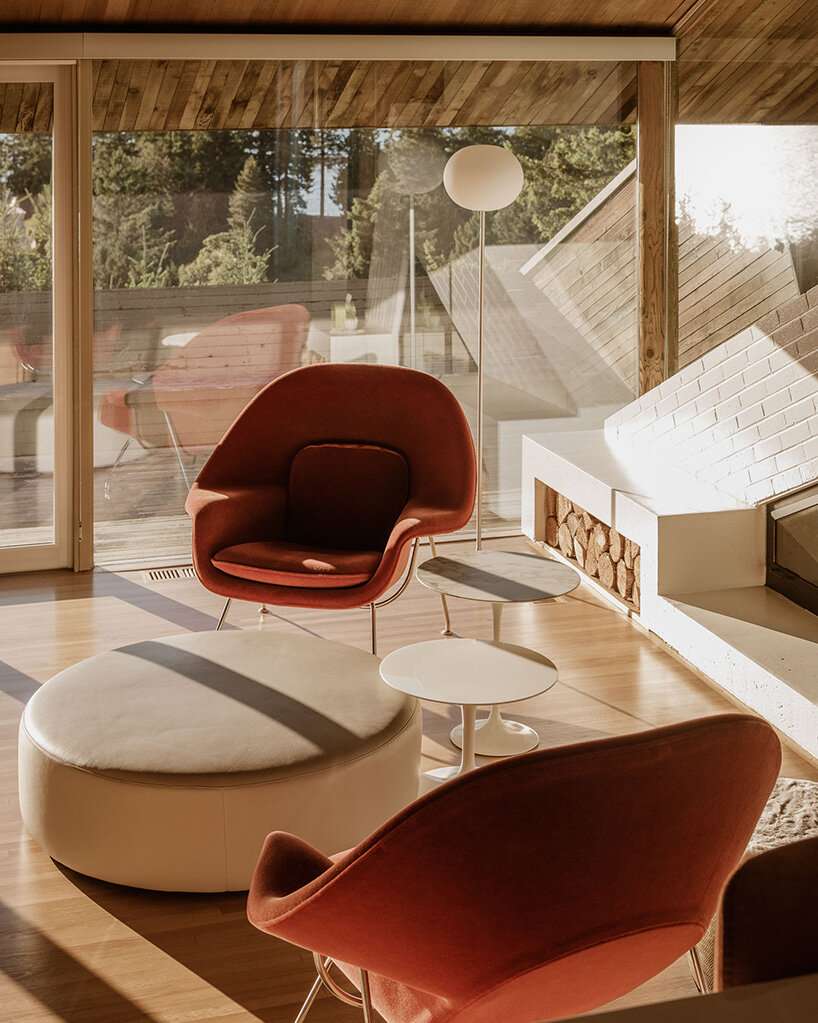
divided into two levels, the first one features the glassed-in living room which is centered around an angular fireplace. the dining area, kitchen, and master bedroom suite are also on this level. upstairs, the children’s quarters can be found, accommodating the needs of two generations.
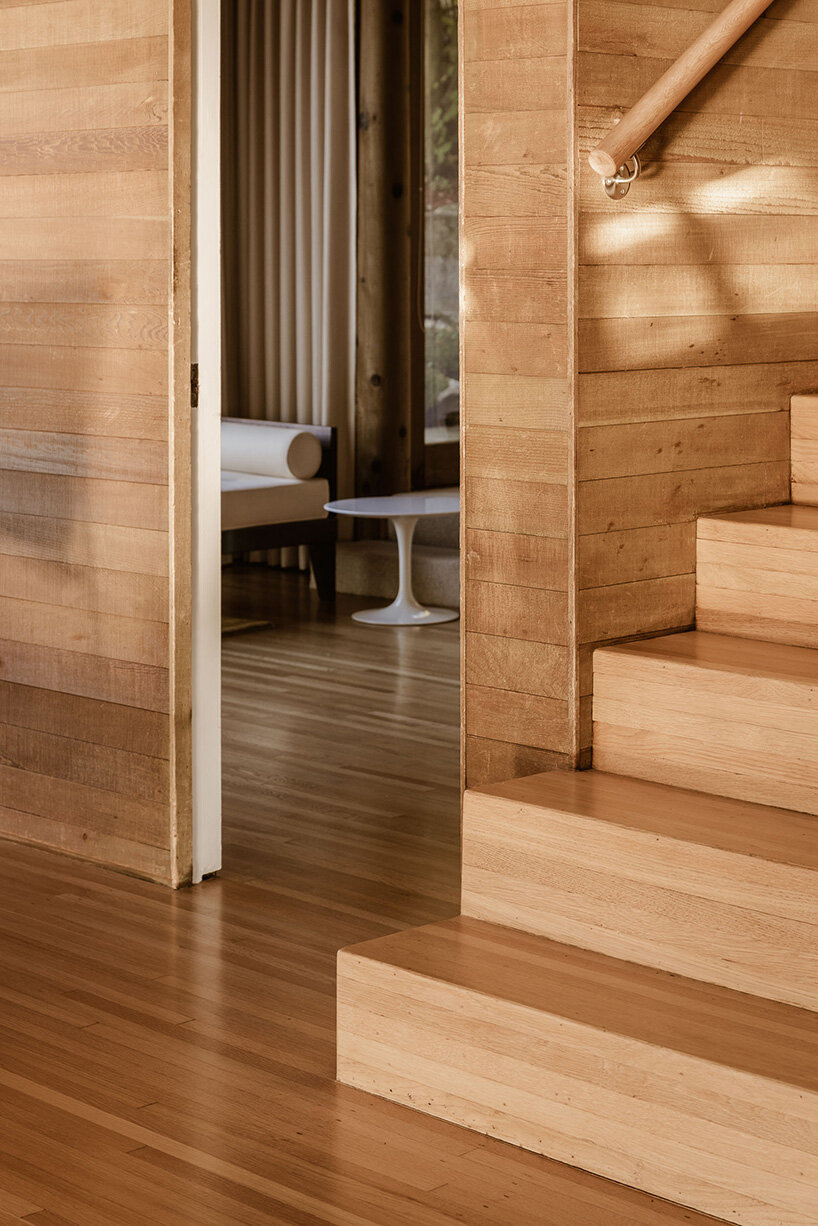
the cedar on the exterior is complemented by oak floors, and mahogany doors and cabinets in the interiors that feature the same treatment.

‘sometimes I look back on the projects I’ve done and I think, how did they let me get away with this?,’ said arthur erickson.


1/8
project info:
name: starship house
architect: arthur erickson
location: west vancouver, canada
designed and built: 1967
price: $4,798,000
square footage: 2,434 sq. ft.
sold by: west coast modern / instagram
shop
your own online design shop — no sales commission collected
































