STC arquitectos builds la viña dwelling in argentina
the dwelling was thought as an atemporal container supported by a semi-urban grid, that seeks to contemplate the natural environment.
prefer designboom on google[FEATURED]
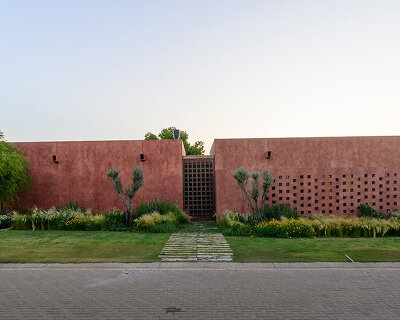

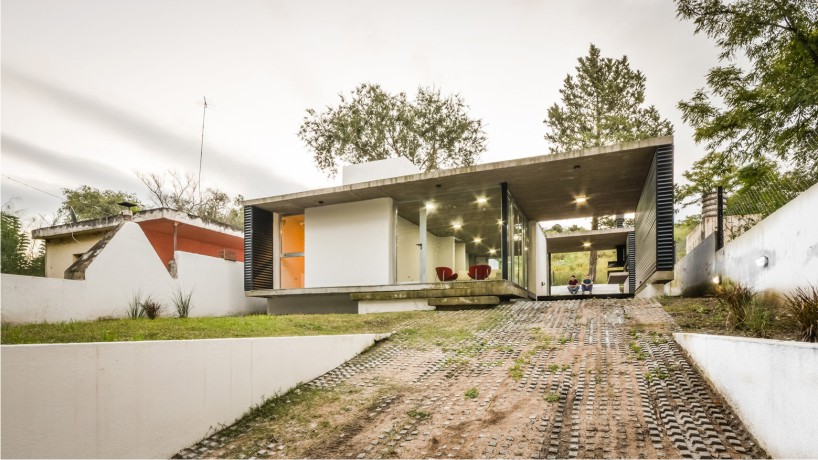
STC arquitectos is an argentinian studio founded by juan salassa, santiago tissot, and ivan castañeda. together they designed ‘casa la viña’, a suburban home located in the west part of alta gracia, argentina. the dwelling was thought as an atemporal container supported by a semi-urban grid, that seeks to contemplate the environment. its boundary walls evoke, in a contemporary style, the remnants of the industrial era of the city, the english-style steel sheet houses, and the train station.
all images © gonzalo viramonte
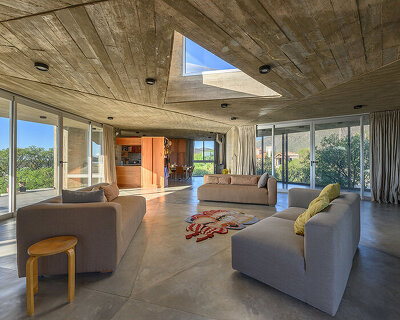
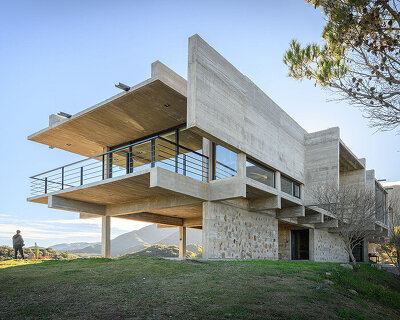
the house is situated on a 12×50 meter plot and its delicate settings were created by paying close attention to the interaction between the house and its surroundings. with the addition of intermediate spaces that showcase the eternal tensions between natural and artificial, the architects generated a visual impact. the compact house design prioritized natural light and views. thanks to the 2.5 meter level support with respect to the sidewalk, large openings were generated without prejudicing privacy.
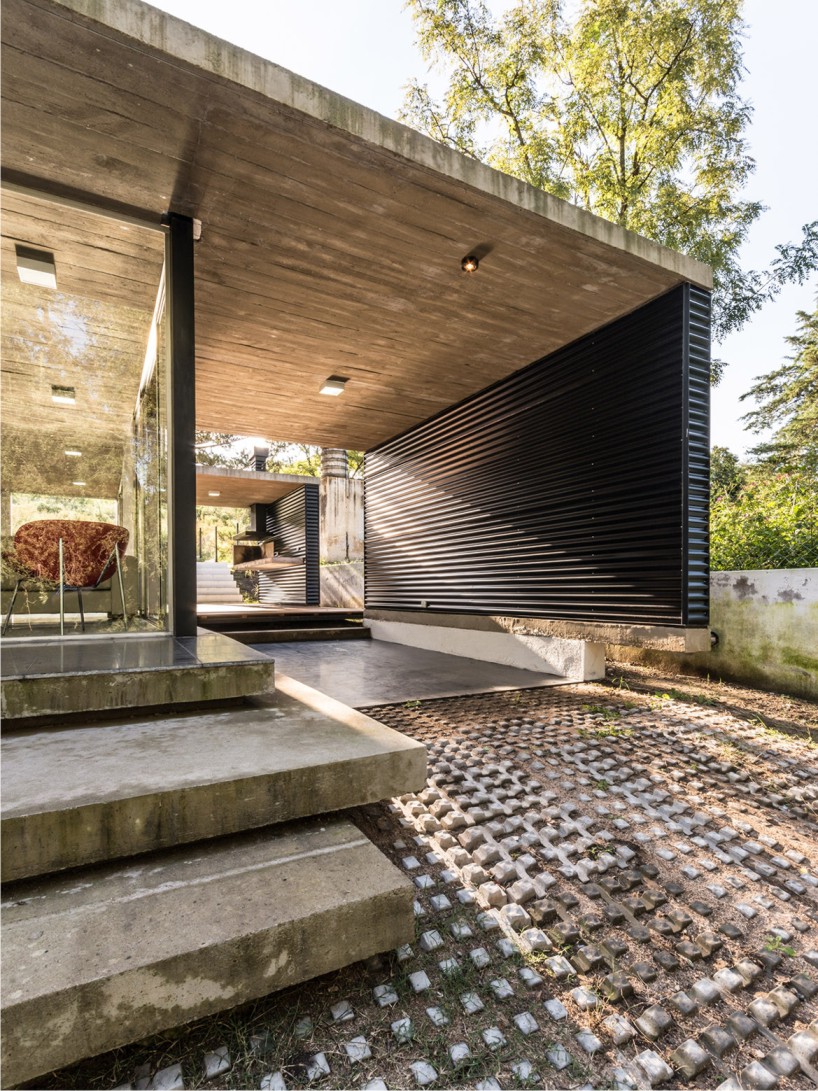
the dwelling was thought as an atemporal container supported by a semi-urban grid
the continuous wall structure was made of common brick, supported on reinforced concrete bases and metal columns on the corner windows. the flat roof was also built with concrete. in order to minimize the impact of moisture, as the house is located in an area of lush vegetation and little sunlight, the peripheral walls were covered in black metal. the frames are made of natural aluminum combining mobile and fixed panels. the interiors have granite floors, while the kitchen and bathroom areas are clad in venetian tiles.
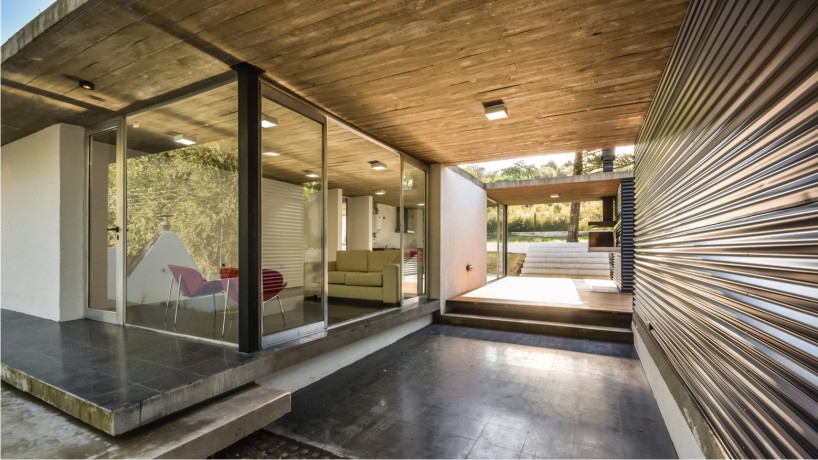
its boundary walls evoke, in a contemporary style, the remnants of the industrial era of the city
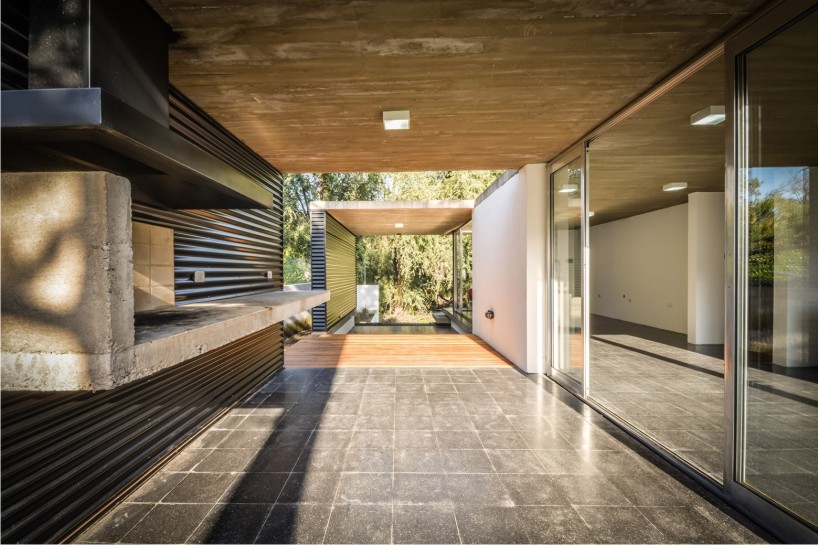

the addition of intermediate spaces showcase the eternal tensions between natural and artificial
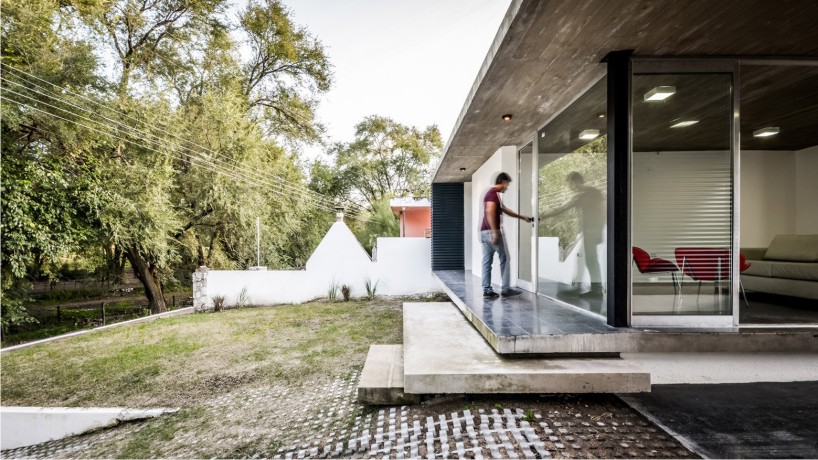
open spaces and floor-to-ceiling walls seek to contemplate the surrounding environment
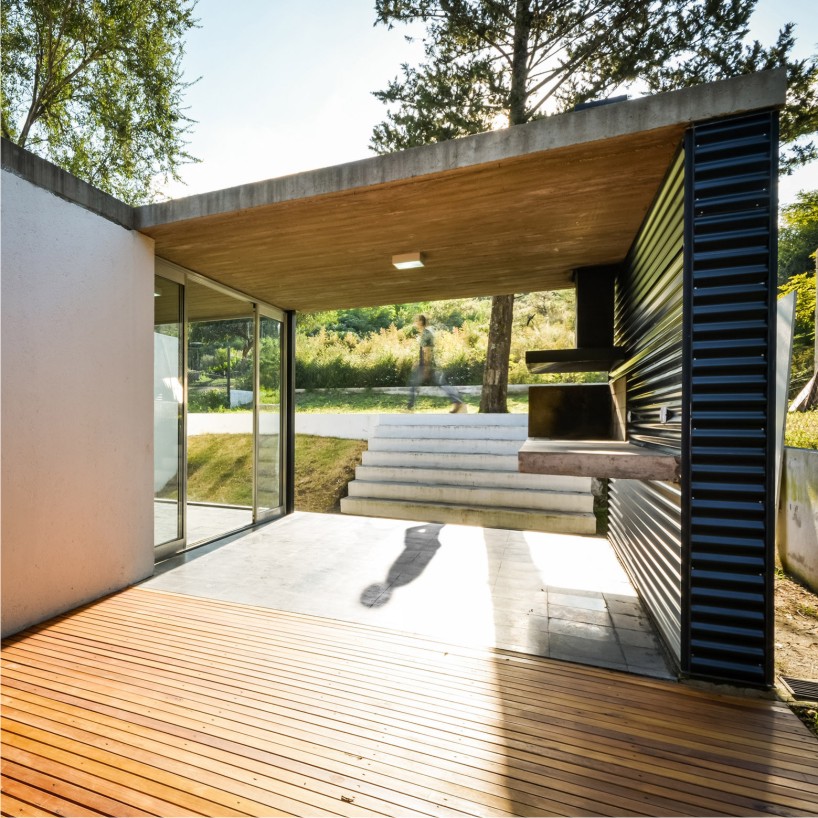
deck
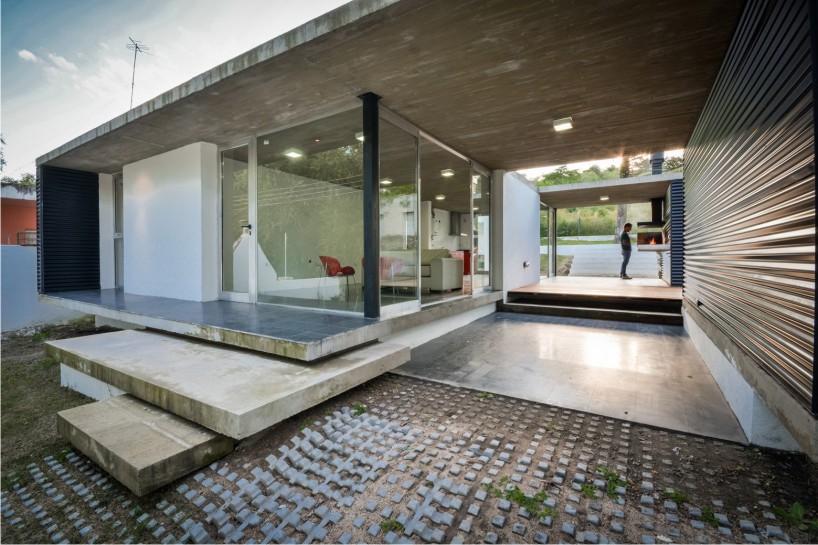
parking area
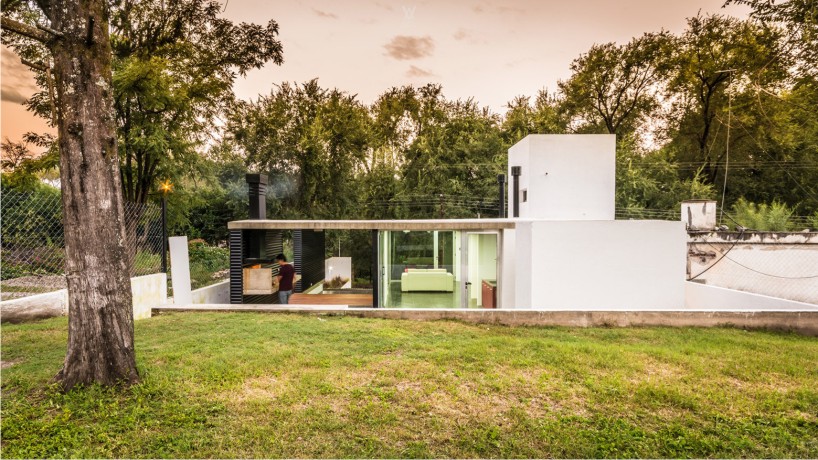
the structure is made of common brick supported by reinforced concrete
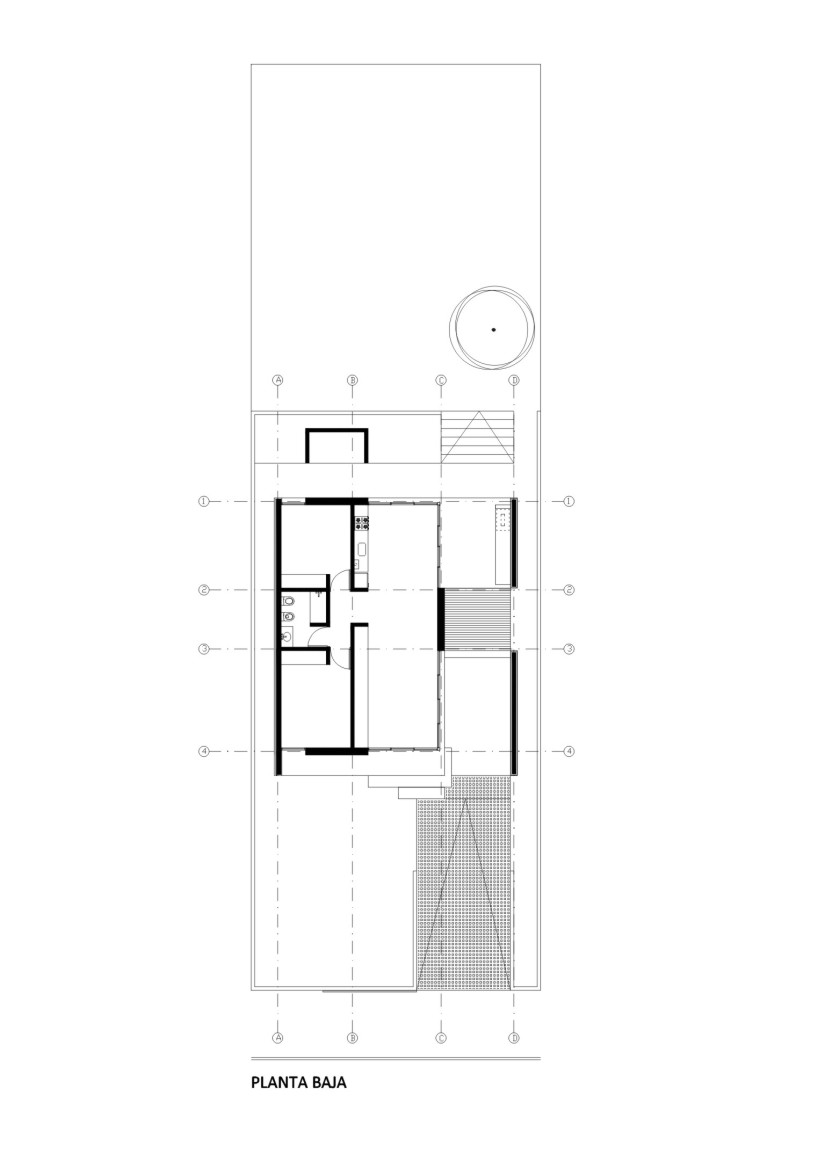
first floor plans

section
project info:
architects: juan salassa, santiago tissot and ivan castañeda
contributor architect: martin mikaelian
year of construction: 2015
area: 120m2
photo credits: gonzalo viramonte architect
location: alta gracia, province of córdoba, argentina
designboom has received this project from our ‘DIY submissions‘ feature, where we welcome our readers to submit their own work for publication. see more project submissions from our readers here.
shop
your own online design shop — no sales commission collected